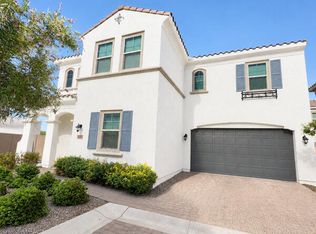
Discover elevated living in this beautifully upgraded North Phoenix residence in the upscale and gated community, Villas at Trellis! The chef-inspired kitchen showcases quartz countertops, a spacious island, gas range and newer appliances, while upgraded baths feature a spa-inspired shower. Custom automated Shade Store drapes, Tesla solar panels, whole-home WiFi, Tesla EV charger, wired Ethernet and Ring security add modern sophistication. Escape to your private backyard retreat featuring lush artificial turf, elegant Belgard pavers and an included Weber natural gas grill, perfect for effortless entertaining. The heated community pool and spa allow for year-round entertainment, all within the Paradise Valley Unified School District. Refined Arizona living awaits; setup a tour today!
For sale
$549,000
924 E ANDERSON Avenue, Phoenix, AZ 85022
3beds
2,196sqft
Single Family Residence
Built in 2019
3,983 Square Feet Lot
$-- Zestimate®
$250/sqft
$171/mo HOA
What's special
Lush artificial turfElegant belgard paversSpacious islandSpa-inspired showerQuartz countertopsPrivate backyard retreatGas range
- 32 days
- 197
- 25
Zillow last checked:
Listing updated:
Listed by:
Jeremy R Manning 480-309-1003,
Realty ONE Group
Source: ARMLS,MLS#: 7081259
Facts & features
Interior
Bedrooms & bathrooms
- Bedrooms: 3
- Bathrooms: 3
- Full bathrooms: 2
- 1/2 bathrooms: 1
Heating
- ENERGY STAR Qualified Equipment, Electric
Cooling
- HVAC SEER Rating, ENERGY STAR Qualified Equipment, Programmable Thmstat
Appliances
- Included: Built-in Microwave, Dishwasher, Disposal, Gas Range, Gas Oven
- Laundry: Upper Level, Inside
Features
- Double Vanity, Kitchen Island, Pantry, Bidet, Full Bth Master Bdrm
- Flooring: Carpet, Tile
- Windows: Double Pane Windows
- Has basement: No
- Has fireplace: No
Interior area
- Total structure area: 2,196
- Total interior livable area: 2,196 sqft
Video & virtual tour
Property
Parking
- Total spaces: 4
- Parking features: Garage, Open
- Garage spaces: 2
- Uncovered spaces: 2
Features
- Stories: 2
- Spa features: None
- Fencing: Block
Lot
- Size: 3,983 Square Feet
- Features: Desert Front, Synthetic Grass Back
Details
- Parcel number: 21413540
Construction
Type & style
- Home type: SingleFamily
- Architectural style: A-Frame
- Property subtype: Single Family Residence
Materials
- Stucco, Wood Frame, Painted
- Roof: Tile
Condition
- Year built: 2019
Details
- Builder name: Lennar
Utilities & green energy
- Sewer: Public Sewer
Community & HOA
Community
- Features: Pool, Gated, Community Spa, Playground, Biking/Walking Path
- Subdivision: VILLAS AT TRELLIS
HOA
- Has HOA: Yes
- Services included: Maintenance Grounds, Front Yard Maint
- HOA fee: $171 monthly
- HOA name: Trellis HOA
- HOA phone: 602-957-9191
Location
- Region: Phoenix
Financial & listing details
- Price per square foot: $250/sqft
- Tax assessed value: $480,800
- Annual tax amount: $2,311
- Date on market: 9/16/2026
- Cumulative days on market: 32 days
- Listing terms: VA Loan,Cash,Conventional,FHA
- Ownership: Fee Simple
Estimated market value
Not available
Estimated sales range
Not available
Not available
Price history
| Date | Event | Price |
|---|---|---|
| 9/17/2026 | Listed for sale | $549,000+59.1%$250/sqft |
Source:  ARMLS #7081259 Report a problem ARMLS #7081259 Report a problem | ||
| 8/16/2019 | Sold | $345,000-4.4%$157/sqft |
Source: ARMLS #5926219 Report a problem | ||
| 6/20/2019 | Price change | $360,990+3.1%$164/sqft |
Source: Lennar Report a problem | ||
| 6/15/2019 | Price change | $349,999-0.3%$159/sqft |
Source: Lennar Report a problem | ||
| 6/7/2019 | Price change | $350,999-2.5%$160/sqft |
Source: Lennar Report a problem | ||
| 5/17/2019 | Listed for sale | $359,990$164/sqft |
Source: Lennar Report a problem | ||
Public tax history
| Year | Property taxes | Tax assessment |
|---|---|---|
| 2025 | $2,262 +2.6% | $48,080 -2.7% |
| 2024 | $2,205 +2.3% | $49,420 +104.2% |
| 2023 | $2,156 -1.1% | $24,205 -26% |
| 2022 | $2,180 +1.9% | $32,720 +7.7% |
| 2021 | $2,140 +165.5% | $30,370 +3.1% |
| 2020 | $806 +3.4% | $29,450 +291.1% |
| 2019 | $780 | $7,530 +74.1% |
| 2017 | $780 | $4,325 |
Find assessor info on the county website
Monthly payment
Est. payment
Payment breakdown
Explore the cost of this home by adjusting the details. Changes won't be saved.Climate risks
Neighborhood: Deer Valley
Nearby schools
Schools provided by the listing agent
- Elementary: Echo Mountain Primary School
- Middle: Echo Mountain Intermediate School
- High: North Canyon High School
- District: Paradise Valley Unified District
Source: ARMLS. This data may not be complete. We recommend contacting the local school district to confirm school assignments for this home.

Similar homes
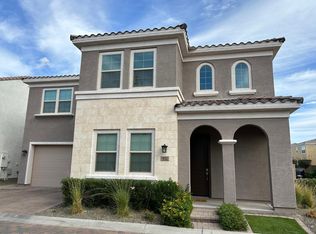
- $479,9994 bd2 ba1.7k sqft17644 N 17TH Street, Phoenix, AZ 85022For Sale
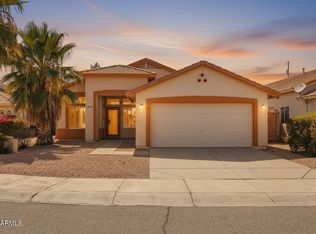 MLS ID #7062529, Jeremy Lentine, eXp Realty. ARMLS
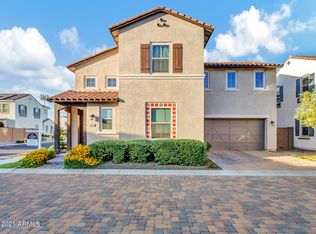
 - $559,0003 bd2 ba1.7k sqft1708 W SUNNYSLOPE Lane, Phoenix, AZ 85021For Sale
 MLS ID #7050792, Susie Clare, HomeSmart. ARMLS
 - $645,0003 bd3 ba2.6k sqft1821 E PATRICK Lane, Phoenix, AZ 85024For Sale
 MLS ID #7081123, Kristine N Zimny, eXp Realty. ARMLS
 - $510,0003 bd2 ba1.5k sqft19614 N 36TH Street, Phoenix, AZ 85050For Sale
 MLS ID #7090303, Brooke Kistner, HomeSmart. ARMLS
