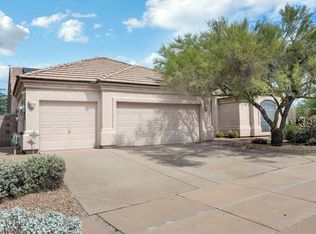
JUST REDUCED! 2,677 SQ FT + PRIVATE POOL + MAJOR UPDATES ALREADY DONE! This spacious North Phoenix home offers 3 bedrooms, 2.5 baths plus an oversized loft with potential for a 4th bedroom, office or game room. Walk-in closets in every bedroom add exceptional storage. Enjoy a NEW ROOF, NEW APPLIANCES, NEW COOL DECKING, RESURFACED PEBBLETEC pool and reverse osmosis system. Located in Paradise Valley Unified School District. If you've been looking for more space, a private pool and big-ticket updates already completed, this one is worth seeing.
For sale
Price cut: $5K (10/9)
$645,000
1821 E PATRICK Lane, Phoenix, AZ 85024
3beds
2,677sqft
Single Family Residence
Built in 2004
4,950 Square Feet Lot
$-- Zestimate®
$241/sqft
$74/mo HOA
What's special
Private poolResurfaced pebbletec poolNew cool deckingOversized loftReverse osmosis systemNew roofNew appliances
- 22 days
- 754
- 31
Likely to sell faster than
Zillow last checked:
Listing updated:
Listed by:
Kristine N Zimny 480-399-7121,
eXp Realty
Source: ARMLS,MLS#: 7081123
Facts & features
Interior
Bedrooms & bathrooms
- Bedrooms: 3
- Bathrooms: 3
- Full bathrooms: 2
- 1/2 bathrooms: 1
Heating
- Electric
Cooling
- Central Air, Ceiling Fan(s)
Appliances
- Included: Dryer, Washer, Reverse Osmosis, Refrigerator, Built-in Microwave, Dishwasher, Disposal, Electric Range, Built-In Electric Oven
- Laundry: Inside
Features
- Double Vanity, Upstairs, Eat-in Kitchen, Kitchen Island, Full Bth Master Bdrm, Separate Shwr & Tub
- Flooring: Carpet, Tile
- Has basement: No
- Number of fireplaces: 1
- Fireplace features: Family Room
Interior area
- Total structure area: 2,677
- Total interior livable area: 2,677 sqft
Property
Parking
- Total spaces: 4
- Parking features: Garage, Open
- Garage spaces: 2
- Uncovered spaces: 2
Features
- Stories: 2
- Has private pool: Yes
- Pool features: Outdoor Pool
- Spa features: None
- Fencing: Back Yard,Block
- Has view: Yes
- View description: Desert, Mountain(s)
Lot
- Size: 4,950 Square Feet
- Features: Desert Back, Desert Front
Details
- Parcel number: 21332151
Construction
Type & style
- Home type: SingleFamily
- Property subtype: Single Family Residence
Materials
- Stucco, Wood Frame
- Roof: Tile
Condition
- Year built: 2004
Utilities & green energy
- Sewer: Public Sewer
Community & HOA
Community
- Features: Playground, Biking/Walking Path
- Subdivision: EAGLE BLUFF 2
HOA
- Has HOA: Yes
- Services included: Maintenance Grounds
- HOA fee: $222 quarterly
- HOA name: EAGLE BLUFF
- HOA phone: 602-358-0220
Location
- Region: Phoenix
Financial & listing details
- Price per square foot: $241/sqft
- Tax assessed value: $558,600
- Annual tax amount: $3,116
- Date on market: 9/17/2026
- Cumulative days on market: 22 days
- Listing terms: VA Loan,Cash,Conventional,FHA
- Ownership: Fee Simple
- Road surface type: Paved, Asphalt
Estimated market value
Not available
Estimated sales range
Not available
Not available
Price history
| Date | Event | Price |
|---|---|---|
| 10/9/2026 | Price change | $645,000-0.8%$241/sqft |
Source:  ARMLS #7081123 Report a problem ARMLS #7081123 Report a problem | ||
| 9/17/2026 | Listed for sale | $650,000-3%$243/sqft |
Source: ARMLS #7081123 Report a problem | ||
| 7/19/2026 | Listing removed | $669,999$250/sqft |
Source: eXp Realty #7016405 Report a problem | ||
| 7/9/2026 | Price change | $669,999-0.7%$250/sqft |
Source: ARMLS #7016405 Report a problem | ||
| 7/2/2026 | Price change | $675,000-1.7%$252/sqft |
Source: ARMLS #7016405 Report a problem | ||
| 6/19/2026 | Price change | $686,900-0.4%$257/sqft |
Source: ARMLS #7016405 Report a problem | ||
| 4/23/2026 | Listed for sale | $689,900+3.4%$258/sqft |
Source: ARMLS #7016405 Report a problem | ||
| 7/1/2025 | Sold | $667,500+1.3%$249/sqft |
Source: ARMLS #6874997 Report a problem | ||
| 6/10/2025 | Contingent | $659,000$246/sqft |
Source: ARMLS #6874997 Report a problem | ||
| 6/4/2025 | Listed for sale | $659,000+200.4%$246/sqft |
Source: ARMLS #6874997 Report a problem | ||
| 6/18/2004 | Sold | $219,388$82/sqft |
Source: Public Record Report a problem | ||
Public tax history
| Year | Property taxes | Tax assessment |
|---|---|---|
| 2025 | $3,051 +2.6% | $55,860 +1.4% |
| 2024 | $2,974 +2.3% | $55,100 +68.8% |
| 2023 | $2,908 -1.1% | $32,645 -8.4% |
| 2022 | $2,940 +1.9% | $35,630 +1.9% |
| 2021 | $2,886 -0.4% | $34,980 +6.7% |
| 2020 | $2,899 +3.8% | $32,770 +5.7% |
| 2019 | $2,793 | $31,000 +5.7% |
| 2018 | $2,793 +4.7% | $29,320 +4.1% |
| 2017 | $2,668 +9.5% | $28,160 +0.6% |
| 2016 | $2,436 +6.5% | $28,000 +7.4% |
| 2015 | $2,286 | $26,070 +21.1% |
| 2014 | -- | $21,530 +12.5% |
| 2013 | -- | $19,130 -5.1% |
| 2012 | -- | $20,150 -6.8% |
| 2011 | -- | $21,610 -20.6% |
| 2010 | -- | $27,200 -14.9% |
| 2009 | -- | $31,970 -0.7% |
| 2008 | -- | $32,200 +8.1% |
| 2007 | -- | $29,800 +34.5% |
| 2006 | -- | $22,150 +8.8% |
| 2005 | -- | $20,350 |
Find assessor info on the county website
Monthly payment
Est. payment
Payment breakdown
Explore the cost of this home by adjusting the details. Changes won't be saved.Climate risks
Neighborhood: Desert View
Nearby schools
Schools provided by the listing agent
- Elementary: Boulder Creek Elementary
- Middle: Mountain Trail Middle School
- High: Pinnacle High School
- District: Paradise Valley Unified District
Source: ARMLS. This data may not be complete. We recommend contacting the local school district to confirm school assignments for this home.
Similar homes
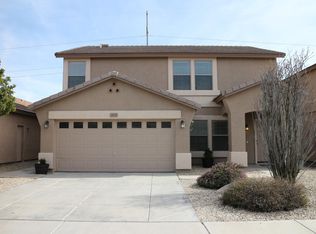
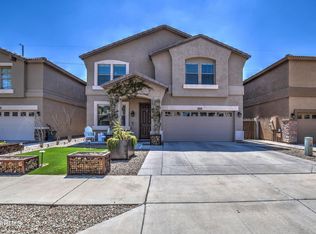
- $679,0004 bd3 ba2k sqft2928 E PONTIAC Drive, Phoenix, AZ 85050For Sale
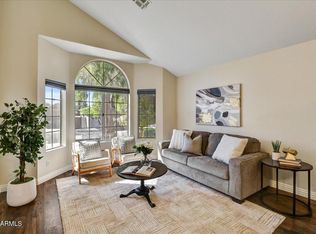 MLS ID #7088632, Linda Miller, Russ Lyon Sotheby's International Realty. ARMLS
 - $499,9003 bd2 ba1.4k sqft20648 N 8TH Street, Phoenix, AZ 85024For Sale
 MLS ID #7070135, Jeffrey Fields, West USA Realty. ARMLS
 - $630,0004 bd3 ba3.2k sqft1223 W WALTANN Lane, Phoenix, AZ 85023For Sale
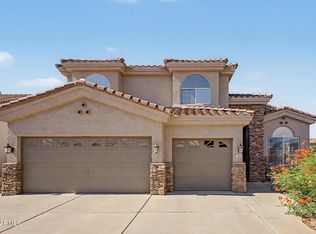 MLS ID #7076428, Cherie Malkoff, HomeSmart. ARMLS
 - $695,0004 bd3 ba2.5k sqft4938 E APACHE RAIN Road, Cave Creek, AZ 85331For Sale
 MLS ID #7087503, Beth Jo Zeitzer, R.O.I. Properties. ARMLS
