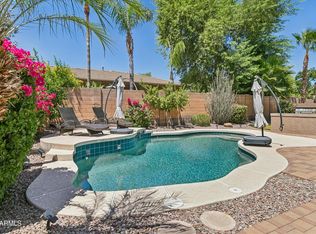
Beautiful original owner 3-bedroom + den home in the highly desirable Cielo at Desert Ridge, ideally located across from the community park. The versatile Prato floorplan features a den near the foyer, formal dining area, and an open-concept great room. Functional, inviting kitchen, offers an island, breakfast nook, timeless cabinetry, beige granite countertops, and a warm neutral palette throughout. Split floorplan provides privacy, with a spacious primary suite separate from two guest bedrooms and shared bath. Additional highlights include a large laundry room with ample storage, a newer hot water heater (2023), and added roof gutters. Landscaped, low-maintenance backyard - lush artificial turf, expansive tiled patio and remote patio shade. Home lived in by owner only with no pets ever. You'll love the location of this well-maintained original owner home a few minutes from the JW Marriott Desert Ridge Resort & Spa, Desert Ridge Marketplace and High Street at City North. Great freeway access to the 101/51, trails, hiking, great golf and shopping with Kierland Commons and Scottsdale Quarter just 10 minutes away.
For sale
Price cut: $5K (9/25)
$775,000
23124 N 41ST Street, Phoenix, AZ 85050
3beds
2,236sqft
Single Family Residence
Built in 2010
6,325 Square Feet Lot
$761,400 Zestimate®
$347/sqft
$67/mo HOA
What's special
Functional inviting kitchenSplit floorplan provides privacyExpansive tiled patioLush artificial turfBreakfast nookFormal dining areaTimeless cabinetry
- 164 days
- 524
- 25
Zillow last checked:
Listing updated:
Listed by:
Cari Dandy 480-980-3577,
Russ Lyon Sotheby's International Realty
Source: ARMLS,MLS#: 7023289
Facts & features
Interior
Bedrooms & bathrooms
- Bedrooms: 3
- Bathrooms: 3
- Full bathrooms: 2
- 1/2 bathrooms: 1
Heating
- Natural Gas
Cooling
- Central Air, Ceiling Fan(s), Programmable Thmstat
Appliances
- Included: Refrigerator, Built-in Microwave, Dishwasher, Disposal, Electric Range, Electric Oven, Electric Cooktop, Built-In Electric Oven
- Laundry: Inside
Features
- High Speed Internet, Double Vanity, Eat-in Kitchen, 9+ Flat Ceilings, No Interior Steps, Kitchen Island, Pantry, Full Bth Master Bdrm, Separate Shwr & Tub
- Flooring: Carpet, Tile
- Windows: Double Pane Windows
- Has basement: No
- Has fireplace: No
Interior area
- Total structure area: 2,236
- Total interior livable area: 2,236 sqft
Property
Parking
- Total spaces: 4
- Parking features: Garage Door Opener, Direct Access
- Garage spaces: 2
- Uncovered spaces: 2
Features
- Stories: 1
- Patio & porch: Covered, Patio
- Exterior features: Rain Gutters
- Spa features: None
- Fencing: Block
Lot
- Size: 6,325 Square Feet
- Features: East/West Exposure, Gravel/Stone Front, Synthetic Grass Back, Auto Timer H2O Front, Auto Timer H2O Back
Details
- Parcel number: 21250073
Construction
Type & style
- Home type: SingleFamily
- Property subtype: Single Family Residence
Materials
- Stucco, Wood Frame, Painted
- Roof: Tile
Condition
- Year built: 2010
Details
- Builder name: D R Horton
Utilities & green energy
- Sewer: Public Sewer
- Utilities for property: Natural Gas Connected, Natural Gas Available
Community & HOA
Community
- Subdivision: DESERT RIDGE SUPER BLOCK 7 NORTH PARCEL 6 7 8 REPL
HOA
- Has HOA: Yes
- Services included: Maintenance Grounds
- HOA fee: $202 annually
- HOA name: Desert Ridge
- HOA phone: 480-437-4777
- Second HOA fee: $300 semi-annually
- Second HOA name: Desert Ridge Assoc
- Second HOA phone: 480-551-4300
Location
- Region: Phoenix
Financial & listing details
- Price per square foot: $347/sqft
- Tax assessed value: $620,600
- Annual tax amount: $4,124
- Date on market: 5/4/2026
- Cumulative days on market: 165 days
- Listing terms: VA Loan,Cash,Conventional
- Ownership: Fee Simple
Estimated market value
$761,400
$723,000 - $799,000
$2,695/mo
Price history
| Date | Event | Price |
|---|---|---|
| 9/25/2026 | Price change | $775,000-0.6%$347/sqft |
Source:  ARMLS #7023289 Report a problem ARMLS #7023289 Report a problem | ||
| 8/5/2026 | Price change | $780,000-1.3%$349/sqft |
Source: ARMLS #7023289 Report a problem | ||
| 7/30/2026 | Price change | $790,000-0.6%$353/sqft |
Source: ARMLS #7023289 Report a problem | ||
| 5/21/2026 | Price change | $795,000-0.6%$356/sqft |
Source: ARMLS #7023289 Report a problem | ||
| 5/4/2026 | Listed for sale | $800,000+119.8%$358/sqft |
Source: ARMLS #7023289 Report a problem | ||
| 6/28/2010 | Sold | $364,039$163/sqft |
Source: Public Record Report a problem | ||
Public tax history
| Year | Property taxes | Tax assessment |
|---|---|---|
| 2025 | $4,040 +3% | $62,060 -6.2% |
| 2024 | $3,921 +2.4% | $66,160 +57.8% |
| 2023 | $3,829 -0.8% | $41,928 -3.2% |
| 2022 | $3,860 +3.4% | $43,310 +7.2% |
| 2021 | $3,735 -0.2% | $40,410 +5.1% |
| 2020 | $3,740 +4% | $38,460 +5.1% |
| 2019 | $3,598 | $36,580 +2% |
| 2018 | $3,598 +5% | $35,870 +0.7% |
| 2017 | $3,426 +9.5% | $35,630 -1.6% |
| 2016 | $3,128 +4.9% | $36,220 +0.5% |
| 2015 | $2,983 | $36,030 +25% |
| 2014 | -- | $28,820 +17.3% |
| 2013 | -- | $24,570 -3% |
| 2012 | -- | $25,330 +445.9% |
| 2009 | -- | $4,640 |
Find assessor info on the county website
Monthly payment
Est. payment
Payment breakdown
Explore the cost of this home by adjusting the details. Changes won't be saved.Climate risks
Neighborhood: Desert View
Nearby schools
Schools provided by the listing agent
- Elementary: Desert Trails Elementary School
- Middle: Explorer Middle School
- High: Pinnacle High School
- District: Paradise Valley Unified District
Source: ARMLS. This data may not be complete. We recommend contacting the local school district to confirm school assignments for this home.

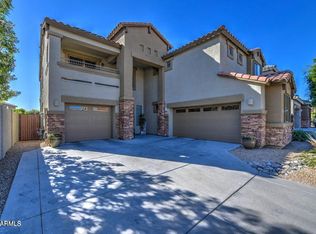

Similar homes
- $650,0003 bd2 ba1.5k sqft4820 E MELINDA Lane, Phoenix, AZ 85054For Sale
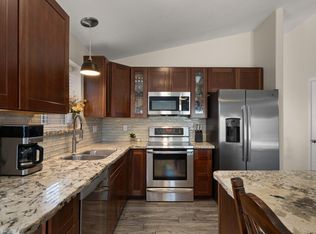 MLS ID #7060066, Renee L Ryan, Russ Lyon Sotheby's International Realty. ARMLS
 - $750,0003 bd2 ba2.3k sqft2734 E VISTA Drive, Phoenix, AZ 85032For Sale
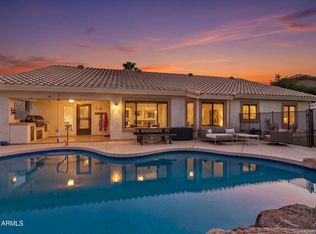 MLS ID #7090573, Michelle Roberta Kozak, The Ave Collective. ARMLS
 - $740,0003 bd3 ba2.1k sqft4605 E JUANA Court, Cave Creek, AZ 85331For Sale
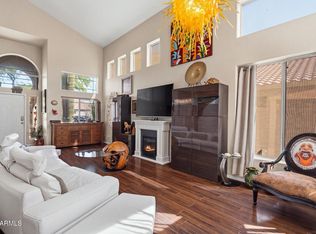 MLS ID #7074289, Frank Racioppo, Apex Residential. ARMLS
 - $779,0003 bd3 ba2.4k sqft4342 W HACKAMORE Drive, Phoenix, AZ 85083For Sale
 MLS ID #7051115, Lisa Lanke, eXp Realty. ARMLS
