FULLY FURNISHED gated home nestled on a premium lot in prestigious Dove Valley Ranch. Highly desirable floor plan offers 4 bedrooms, 2.5 bathrooms, plus a versatile office or game room, with a spacious 3 car garage. The kitchen boasts granite countertops, generous storage, a large island, and stainless appliances - all with lovely views of the pool. The luxurious primary suite is a relaxing retreat, with a large walk-in closet, dual vanity, separate shower, and soaking tub. Step outside to discover exceptional outdoor living, with a beautiful sparkling pool and expansive paver patio, backing to open space with privacy and sunset views. Ideally located in a gated community, just minutes to shopping, hiking, and Dove Valley Ranch Golf Club. Two new AC units in 2019. ALL FURNITURE INCLUDED.
For sale
$925,000
33838 N 43rd Street, Cave Creek, AZ 85331
4beds
3,141sqft
Single Family Residence
Built in 2002
6,599 Square Feet Lot
$-- Zestimate®
$294/sqft
$70/mo HOA
What's special
Exceptional outdoor livingBeautiful sparkling poolLuxurious primary suiteSeparate showerExpansive paver patioLarge islandLarge walk-in closet
- 14 days
- 282
- 14
Likely to sell faster than
Zillow last checked:
Listing updated:
Listed by:
Carmen Brodeur 602-791-0536,
Trillium Properties,
Lisa Kemper 480-363-6244,
Trillium Properties
Source: ARMLS,MLS#: 7088801
Facts & features
Interior
Bedrooms & bathrooms
- Bedrooms: 4
- Bathrooms: 3
- Full bathrooms: 2
- 1/2 bathrooms: 1
Heating
- Electric
Cooling
- Central Air, Ceiling Fan(s), Programmable Thmstat
Appliances
- Included: Dryer, Washer, Water Softener Owned, Refrigerator, Built-in Microwave, Dishwasher, Disposal, Electric Range, Water Purifier
- Laundry: Inside
Features
- High Speed Internet, Granite Counters, Double Vanity, Upstairs, Eat-in Kitchen, Breakfast Bar, 9+ Flat Ceilings, Vaulted Ceiling(s), Kitchen Island, Pantry, Full Bth Master Bdrm, Separate Shwr & Tub
- Flooring: Carpet, Tile
- Windows: Double Pane Windows
- Has basement: No
- Has fireplace: No
- Furnished: Yes
Interior area
- Total structure area: 3,141
- Total interior livable area: 3,141 sqft
Property
Parking
- Total spaces: 3
- Parking features: Attached, Garage Door Opener, Direct Access, Attch'd Gar Cabinets
- Attached garage spaces: 3
Features
- Stories: 2
- Patio & porch: Covered
- Has private pool: Yes
- Pool features: Outdoor Pool, Play Pool
- Spa features: None
- Fencing: Block,Wrought Iron
- Has view: Yes
- View description: Desert, Mountain(s)
Lot
- Size: 6,599 Square Feet
- Features: Borders Common Area, East/West Exposure, Sprinklers In Rear, Sprinklers In Front, Desert Front, Auto Timer H2O Front, Auto Timer H2O Back
Details
- Parcel number: 21160666
- Special conditions: FIRPTA may apply
Construction
Type & style
- Home type: SingleFamily
- Architectural style: Santa Barbara/Tuscan
- Property subtype: Single Family Residence
Materials
- Stucco, Wood Frame, Painted
- Roof: Tile
Condition
- Year built: 2002
Details
- Builder name: DR Horton
Utilities & green energy
- Sewer: Public Sewer
- Utilities for property: Phone Available
Green energy
- Energy efficient items: Multi-Zones
Community & HOA
Community
- Features: Golf, Gated, Playground, Biking/Walking Path
- Security: Security System Owned
- Subdivision: Dove Valley Ranch
HOA
- Has HOA: Yes
- Services included: Maintenance Grounds
- HOA fee: $209 quarterly
- HOA name: HOAMCO
- HOA phone: 480-994-4479
Location
- Region: Cave Creek
Financial & listing details
- Price per square foot: $294/sqft
- Tax assessed value: $660,200
- Annual tax amount: $2,772
- Date on market: 10/5/2026
- Cumulative days on market: 14 days
- Listing terms: Cash,Conventional
- Ownership: Fee Simple
- Road surface type: Asphalt
Estimated market value
Not available
Estimated sales range
Not available
Not available
Price history
| Date | Event | Price |
|---|---|---|
| 10/5/2026 | Listed for sale | $925,000+140.3%$294/sqft |
Source:  ARMLS #7088801 Report a problem | ||
| 9/19/2014 | Sold | $385,000-2.5%$123/sqft |
Source: ARMLS #5153980 Report a problem | ||
| 8/7/2014 | Listed for sale | $395,000+4%$126/sqft |
Source: Iannelli and Associates #5153980 Report a problem | ||
| 4/29/2014 | Listing removed | $379,900$121/sqft |
Source: Iannelli and Associates #5080687 Report a problem | ||
| 4/10/2014 | Price change | $379,900-2.6%$121/sqft |
Source: Iannelli and Associates #5080687 Report a problem | ||
| 3/8/2014 | Price change | $389,900-1.3%$124/sqft |
Source: Iannelli and Associates #5080687 Report a problem | ||
| 1/10/2014 | Price change | $394,900-1.3%$126/sqft |
Source: RE/MAX EXCALIBUR REALTY #4972115 Report a problem | ||
| 11/23/2013 | Price change | $399,900-2.4%$127/sqft |
Source: RE/MAX EXCALIBUR REALTY #4972115 Report a problem | ||
| 9/14/2013 | Price change | $409,900-3.6%$130/sqft |
Source: RE/MAX EXCALIBUR REALTY #4972115 Report a problem | ||
| 7/24/2013 | Listed for sale | $425,000+11%$135/sqft |
Source: RE/MAX EXCALIBUR REALTY #4972115 Report a problem | ||
| 5/29/2009 | Sold | $383,000-8.8%$122/sqft |
Source: ARMLS #4136070 Report a problem | ||
| 11/2/2004 | Sold | $420,000+56.5%$134/sqft |
Source: Public Record Report a problem | ||
| 9/11/2002 | Sold | $268,452$85/sqft |
Source: Public Record Report a problem | ||
Public tax history
| Year | Property taxes | Tax assessment |
|---|---|---|
| 2025 | $2,514 -0.3% | $66,020 -3% |
| 2024 | $2,521 -7.6% | $68,030 +63.6% |
| 2023 | $2,730 -2.7% | $41,591 -3.1% |
| 2022 | $2,804 -2.5% | $42,910 +5% |
| 2021 | $2,876 +3.5% | $40,880 +7.9% |
| 2020 | $2,780 +3.7% | $37,900 +3% |
| 2019 | $2,680 | $36,810 +2.3% |
| 2018 | $2,680 +3.5% | $36,000 +2.9% |
| 2017 | $2,589 +12% | $35,000 +1.4% |
| 2016 | $2,310 +21.8% | $34,510 +6.3% |
| 2015 | $1,897 | $32,470 +21.1% |
| 2014 | -- | $26,810 +9.7% |
| 2013 | -- | $24,450 |
| 2012 | -- | $24,450 -7% |
| 2011 | -- | $26,280 -21.6% |
| 2010 | -- | $33,530 -21.8% |
| 2009 | -- | $42,900 -8.1% |
| 2008 | -- | $46,700 +7.6% |
| 2007 | -- | $43,400 +79% |
| 2006 | -- | $24,250 |
| 2005 | -- | $24,250 -8% |
| 2004 | -- | $26,350 +301.7% |
| 2003 | -- | $6,560 |
| 2002 | -- | $6,560 |
Find assessor info on the county website
Monthly payment
Est. payment
Payment breakdown
Explore the cost of this home by adjusting the details. Changes won't be saved.Climate risks
Neighborhood: Desert View
Nearby schools
Schools provided by the listing agent
- Elementary: Lone Mountain Elementary School
- Middle: Sonoran Trails Middle School
- High: Cactus Shadows High School
- District: Cave Creek Unified District
Source: ARMLS. This data may not be complete. We recommend contacting the local school district to confirm school assignments for this home.
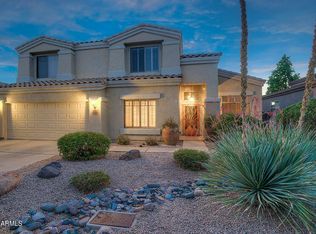


Similar homes
- $940,0003 bd3 ba3k sqft5317 E FOREST PLEASANT Place, Cave Creek, AZ 85331For Sale
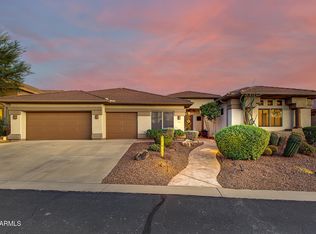 MLS ID #7082421, Rebekah Liperote, Redfin Corporation. ARMLS
- $975,0004 bd3 ba3.5k sqft5319 E BAKER Drive, Cave Creek, AZ 85331For Sale
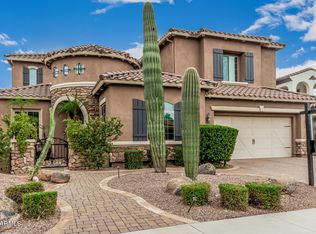 MLS ID #6925968, Chris Carter-Kent, Compass. ARMLS
- $869,0005 bd3 ba3.3k sqft4319 E MORNING VISTA Lane, Cave Creek, AZ 85331For Sale
 MLS ID #7005222, Jennifer Patnode, Desert Dream Realty. ARMLS
- $740,0003 bd3 ba2.1k sqft4605 E JUANA Court, Cave Creek, AZ 85331For Sale
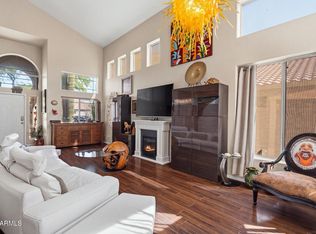 MLS ID #7074289, Frank Racioppo, Apex Residential. ARMLS
