Welcome home! This Anthem gem has no country club HOA fees. Recent updates include 2 BRAND NEW TRANE AC's, as well as a 75 gallon water heater. Nestled in a quiet, highly sought-after cul-de-sac, this stunning single-story home has a 4 CAR GARAGE, beautiful private pool, walking distance to the school and Liberty Bell Park, not to mention a World class pickleball complex with 14 pickleball courts, and beautiful mountain views. With no neighbors behind you, the backyard backs to the arroyo, offering added privacy and unobstructed Arizona sunset views! Features include a 4-car garage, RV gates, bright and generous living spaces, tile flooring, carpet in all the right places, and abundant natural light. The kitchen boasts granite countertops, stainless steel appliances, ample cabinetry, and a breakfast-bar island. A dedicated office offers privacy, while the spacious primary suite features double vanities, a separate shower and tub. Enjoy the fantastic views in the backyard, complete with a covered patio perfect for morning coffee and a sparkling pool ideal for sunny days! Not to mention a cozy fireplace! What are you waiting for? Come see it before it's too late!
For sale
Price cut: $35K (10/12)
$864,900
40122 N NOBLE HAWK Court, Anthem, AZ 85086
4beds
3,483sqft
Single Family Residence
Built in 2005
0.29 Acres Lot
$-- Zestimate®
$248/sqft
$103/mo HOA
What's special
Beautiful private poolCozy fireplaceRv gatesSeparate shower and tubUnobstructed arizona sunset viewsAbundant natural lightBreakfast-bar island
- 57 days
- 748
- 47
Zillow last checked:
Listing updated:
Listed by:
Stephen Levesque 602-203-2899,
eXp Realty
Source: ARMLS,MLS#: 7069627
Facts & features
Interior
Bedrooms & bathrooms
- Bedrooms: 4
- Bathrooms: 3
- Full bathrooms: 3
Heating
- Natural Gas
Cooling
- Central Air, Ceiling Fan(s)
Appliances
- Included: Built-in Microwave, Dishwasher, Gas Cooktop
- Laundry: Inside, Gas Dryer Hookup
Features
- Pantry, High Speed Internet, Granite Counters, Double Vanity, Eat-in Kitchen, Breakfast Bar, 9+ Flat Ceilings, No Interior Steps, Kitchen Island, Full Bth Master Bdrm, Separate Shwr & Tub
- Flooring: Carpet, Tile
- Windows: Double Pane Windows
- Has basement: No
- Number of fireplaces: 1
- Fireplace features: Family Room, Gas
Interior area
- Total structure area: 3,483
- Total interior livable area: 3,483 sqft
Property
Parking
- Total spaces: 7
- Parking features: RV Access/Parking, Garage Door Opener, Direct Access
- Garage spaces: 4
- Uncovered spaces: 3
Accessibility
- Accessibility features: Lever Handles, Bath Lever Faucets
Features
- Stories: 1
- Patio & porch: Covered, Patio
- Exterior features: Private Yard
- Has private pool: Yes
- Pool features: Outdoor Pool
- Spa features: None
- Fencing: Block,Wrought Iron
- Has view: Yes
- View description: City Lights, Mountain(s)
- Waterfront features: Wash
Lot
- Size: 0.29 Acres
- Features: Borders Common Area, East/West Exposure, Borders Preserve/Public Land, Sprinklers In Rear, Sprinklers In Front, Desert Back, Desert Front, Cul-De-Sac, Grass Back
Details
- Parcel number: 20306865
Construction
Type & style
- Home type: SingleFamily
- Architectural style: Santa Barbara/Tuscan
- Property subtype: Single Family Residence
Materials
- Stucco, Wood Frame, Painted
- Roof: Tile
Condition
- Year built: 2005
Details
- Builder name: DEL WEBB
Utilities & green energy
- Sewer: Public Sewer
- Water: Pvt Water Company
Green energy
- Energy efficient items: Multi-Zones
- Water conservation: Recirculation Pump
Community & HOA
Community
- Features: Pool, Community Spa Htd, Tennis Court(s), Playground, Biking/Walking Path, Fitness Center
- Subdivision: ANTHEM UNIT 91
HOA
- Has HOA: Yes
- Services included: Maintenance Grounds
- HOA fee: $103 monthly
- HOA name: ACC
- HOA phone: 623-742-6050
Location
- Region: Phoenix
Financial & listing details
- Price per square foot: $248/sqft
- Tax assessed value: $784,100
- Annual tax amount: $6,240
- Date on market: 8/21/2026
- Cumulative days on market: 57 days
- Listing terms: Cash,Conventional
- Ownership: Fee Simple
- Road surface type: Paved
Estimated market value
Not available
Estimated sales range
Not available
Not available
Price history
| Date | Event | Price |
|---|---|---|
| 10/12/2026 | Price change | $864,900-3.9%$248/sqft |
Source: eXp Realty #7069627 Report a problem | ||
| 10/3/2026 | Price change | $899,900-0.6%$258/sqft |
Source:  ARMLS #7069627 Report a problem ARMLS #7069627 Report a problem | ||
| 9/19/2026 | Price change | $904,900-0.5%$260/sqft |
Source: ARMLS #7069627 Report a problem | ||
| 9/10/2026 | Price change | $909,900-0.5%$261/sqft |
Source: ARMLS #7069627 Report a problem | ||
| 9/3/2026 | Price change | $914,900-1.1%$263/sqft |
Source: ARMLS #7069627 Report a problem | ||
| 8/21/2026 | Listed for sale | $924,900+112.6%$266/sqft |
Source: ARMLS #7069627 Report a problem | ||
| 5/19/2014 | Sold | $435,000-8.4%$125/sqft |
Source: ARMLS #5048192 Report a problem | ||
| 3/28/2014 | Price change | $475,000-2.1%$136/sqft |
Source: Keller Williams Professional Partners #5048192 Report a problem | ||
| 1/4/2014 | Price change | $485,000-3%$139/sqft |
Source: Keller Williams Professional Partners #5048192 Report a problem | ||
| 10/18/2013 | Price change | $499,900-4.8%$144/sqft |
Source: Keller Williams Professional Partners #4984764 Report a problem | ||
| 9/9/2013 | Price change | $524,900-2.6%$151/sqft |
Source: Keller Williams Professional Partners #4984764 Report a problem | ||
| 8/17/2013 | Listed for sale | $539,000-18.1%$155/sqft |
Source: Keller Williams Professional Partners #4984764 Report a problem | ||
| 12/16/2005 | Sold | $657,805$189/sqft |
Source: Public Record Report a problem | ||
Public tax history
| Year | Property taxes | Tax assessment |
|---|---|---|
| 2025 | $3,833 +0.4% | $78,410 -3.9% |
| 2024 | $3,819 +1.1% | $81,610 +62.3% |
| 2023 | $3,778 -32.2% | $50,290 +3.9% |
| 2022 | $5,572 +0.5% | $48,410 +5.7% |
| 2021 | $5,544 +2.1% | $45,780 +4.6% |
| 2020 | $5,428 +3.4% | $43,750 -4.3% |
| 2019 | $5,252 | $45,710 +12.6% |
| 2018 | $5,252 +2.2% | $40,600 +4.1% |
| 2017 | $5,136 +21.7% | $39,000 +6.3% |
| 2016 | $4,219 -0.3% | $36,680 -8.9% |
| 2015 | $4,232 | $40,250 +18% |
| 2014 | -- | $34,120 +15.8% |
| 2013 | -- | $29,470 -0.8% |
| 2012 | -- | $29,710 -3% |
| 2011 | -- | $30,630 -9.4% |
| 2010 | -- | $33,810 -18.4% |
| 2009 | -- | $41,430 -18% |
| 2008 | -- | $50,550 |
| 2007 | -- | $50,550 |
Find assessor info on the county website
Monthly payment
Est. payment
Payment breakdown
Explore the cost of this home by adjusting the details. Changes won't be saved.Climate risks
Neighborhood: 85086
Nearby schools
Schools provided by the listing agent
- Elementary: Diamond Canyon School
- Middle: Diamond Canyon School
- High: Boulder Creek High School
- District: Deer Valley Unified District
Source: ARMLS. This data may not be complete. We recommend contacting the local school district to confirm school assignments for this home.
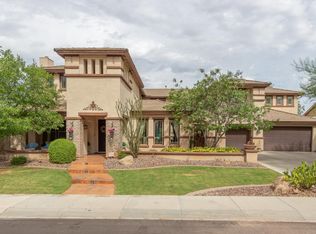


Similar homes
- $779,9004 bd3 ba2.6k sqft39949 N CENTRAL Avenue, Phoenix, AZ 85086For Sale
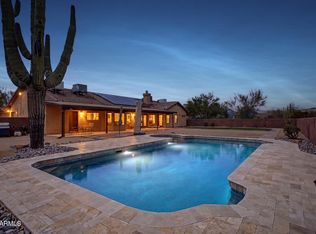 MLS ID #7067443, Jonathan Michael Saucedo, DeLex Realty. ARMLS
 - $1,080,0004 bd4 ba4k sqft40808 N THUNDER HILLS Court, Phoenix, AZ 85086For Sale
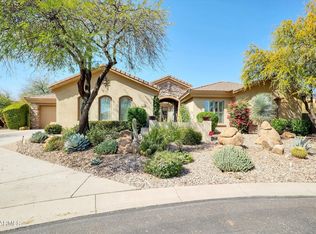 MLS ID #6991978, Robert A Cohen, eXp Realty. ARMLS
 - $1,000,0005 bd4 ba3.9k sqft38804 N COURAGE Court, Anthem, AZ 85086For Sale
 MLS ID #7052880, Lisa Groth, RE/MAX Fine Properties. ARMLS
 - $947,0006 bd3 ba4.1k sqft2321 W VIA PERUGIA --, Phoenix, AZ 85086For Sale
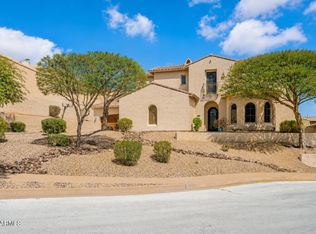 MLS ID #7034072, Lisa DiPasquale, Realty ONE Group. ARMLS
