Skip main navigation
Sold for $952,000
  • $952,000

    40114 N NOBLE HAWK Court, Anthem, AZ 85086

    4beds
    3,484sqft
    Single Family Residence
    Built in 2005
    0.29 Acres Lot
    $949,000 Zestimate®
    $273/sqft
    $4,390 Estimated rent

    Home value

    $949,000

    $873,000 - $1.03M

    $4,390/mo

    Zestimate® history
    Loading
    Loading...

    Owner options

    List your home for rent

    $4,390/mo

    Rent Zestimate®

    Find your next renter with Zillow Rental Manager. Plus, with online applications, you can quickly screen prospective tenants – for free.

    Learn more

    $4,390/mo

    Rent Zestimate®

    Refinance and save

    $5,521/mo

    Est. payment

    Refinancing to a lower rate could help reduce your monthly payments and save thousands over the life of the loan.

    See today's rates

    $5,521/mo

    Est. payment

    Explore your selling options

    Work with a Zillow partner agent

    Leverage their expertise and Zillow's premium Showcase listings to get your home seen by more buyers.

    Get started

    List with your own agent

    Get your home in front of millions of buyers by listing it on Zillow.

    Learn how to do it

    Sell it yourself

    Take full control of how buyers see your home on Zillow by listing For Sale by Owner (FSBO).

    List your home

    What's special

    Gated dog runArtificial turfNew bosch dishwasherItalian porcelain tile flooringEnd of a cul-de-sac
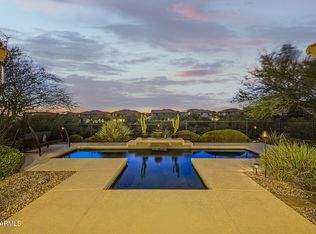
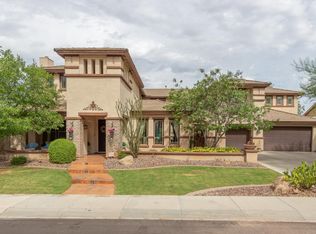
    This is the truly move-in ready family home you want! This ultra clean and meticulously maintained home offers roughly 3,500 sq. ft. on one of the most desirable streets in Anthem Parkside. With 4 Bedrooms plus Den/Office 2.5 bath and a huge 4 car garage it is perfectly situated at the end of a cul-de-sac with no homes directly behind or in front of it. Both neighboring homes on each side are single story as well, offering rare privacy, safety, and convenience. It's just a short walk to Diamond Canyon School (A+++ rated) — no more chaotic long pick-ups and drop-offs in the car lines. This cul-de-sac is a dream for families — entertain and play safely outside in the near level cul-de-sac (no balls or toys running down a hill and no cars speeding down the road) plus the neighbors are like family. You're also a short walk to Liberty Bell Park, a Playground, and the Splash Pad. Enjoy breathtaking sunsets from your elevated west-facing backyard with nearly 180° mountain views of Daisy Mountain and Gavilan Peak the perfect place to unwind by the pool or under the dual ceiling fan covered patio with aluminum awning extension. This home has been meticulously cared for and maintained. Thoughtfully upgraded with over $145,000 in recent improvements, most within the past few years. Major updates include: - Two new Trane XR dual-speed HVAC systems (10-year warranty) (June 2024) - New Roof premium double 2-ply underlayment (4 ply total) with 30-year warranty. (Nov. 2021) - FULLY PAID 40-panel Enphase SOLAR System with 25-year 100% covered warranty. This alone will save you $3,000+ per year in electric bills. In 20 years, you'll have saved $60,000+. A major home value that a home without solar or a leased solar system doesn't offer. (Installed Nov. 2021) - New Premium Carpet and pad with 15-year warranty, new Irrigation System and 75-gallon Lochinvar Water Heater (Feb/Mar 2025) - Italian porcelain Tile flooring (2023) - Custom TV/Fireplace wall with Oak Mantle from reclaimed 600+ year old barn (Jan. 2020) Plus: Artificial Turf, Upgraded/Larger RV Gate, Sunscreens, New Bosch Dishwasher, New built in microwave, top of the line RO system, Gorilla garage racks plus storage cabinets, 2022 interior home painted, gated Dog Run and more! Full list of upgrades available. Every major system has been updated: ROOF, both HVAC systems, SOLAR, Water Heater, and Irrigation, giving you true peace of mind for a decade or more to come. You'll love this home!! Don't miss your chance to own this great family-friendly home. You won't find a cleaner, nicer home in Anthem with all the major upgrades/improvements this one has with an equal or better location for less. Full price offer includes, if so desired, the Pool Table, the 75" Samsung TV on Entertainment wall, the 65" TV in Master Bedroom, Executive office desk in office/den, pool storage container with the pool floats and toys, tool container in back yard, large comfy sofa in 4th Bedroom, gas BBQ, and select kids toys in garage.

    Zillow last checked:

    Listing updated:

    Listed by:

    Stephen Levesque 602-554-8731,

    eXp Realty

    Bought with:

    Chelsea Anderson, SA642862000

    Keller Williams Realty East Valley

    Source: ARMLS,MLS#: 6954517MLS Logo

    Facts & features

    Interior

    Bedrooms & bathrooms
    • Bedrooms: 4
    • Bathrooms: 3
    • Full bathrooms: 2
    • 1/2 bathrooms: 1
    Heating
    • Solar, Natural Gas
    Cooling
    • Central Air, Ceiling Fan(s)
    Appliances
    • Included: Water Softener Owned, Gas Stub for Range, Built In Recycling, Reverse Osmosis, Built-in Microwave, Dishwasher, Disposal, Gas Range, Gas Oven, Gas Cooktop, Water Purifier
    • Laundry: Inside
    Features
    • High Speed Internet, Granite Counters, Double Vanity, Eat-in Kitchen, 9+ Flat Ceilings, No Interior Steps, Kitchen Island, Pantry, Full Bth Master Bdrm, Separate Shwr & Tub
    • Flooring: Carpet, Tile
    • Windows: Double Pane Windows, Mechanical Sun Shds
    • Has basement: No
    • Has fireplace: Yes
    • Fireplace features: Family Room, Gas
    Interior area
    • Total structure area: 3,484
    • Total interior livable area: 3,484 sqft

    Property

    Parking
    • Total spaces: 7
    • Parking features: RV Gate, Garage Door Opener
    • Garage spaces: 4
    • Uncovered spaces: 3
    Features
    • Stories: 1
    • Patio & porch: Covered, Patio
    • Has private pool: Yes
    • Has spa: Yes
    • Spa features: Above Ground, Heated
    • Fencing: Block,Wrought Iron
    • Has view: Yes
    • View description: Creek/Stream, Desert, Panoramic, Mountain(s)
    • Has water view: Yes
    • Water view: Creek/Stream
    Lot
    • Size: 0.29 Acres
    • Features: Borders Preserve/Public Land, Sprinklers In Rear, Sprinklers In Front, Desert Back, Desert Front, Cul-De-Sac, Gravel/Stone Back, Synthetic Grass Back, Auto Timer H2O Front, Auto Timer H2O Back
    Details
    • Parcel number: 20306864
    • Other equipment: Intercom

    Construction

    Type & style
    • Home type: SingleFamily
    • Architectural style: Contemporary
    • Property subtype: Single Family Residence
    Materials
    • Stucco, Wood Frame, Painted
    • Roof: Tile
    Condition
    • Year built: 2005
    Details
    • Builder name: Del Webb

    Utilities & green energy

    • Sewer: Public Sewer
    • Water: Pvt Water Company
    Green energy
    • Energy efficient items: Solar Panels, Multi-Zones

    Community & neighborhood

    Community
    • Community features: Pool, Golf, Pickleball, Community Media Room, Tennis Court(s), Playground, Biking/Walking Path, Fitness Center
    Location
    • Region: Phoenix
    • Subdivision: ANTHEM UNIT 91

    HOA & financial

    HOA
    • Has HOA: Yes
    • HOA fee: $100 monthly
    • Services included: Maintenance Grounds
    • Association name: ACC
    • Association phone: 623-742-6050

    Other

    Other facts
    • Listing terms: Cash,Conventional,FHA,VA Loan
    • Ownership: Fee Simple

    Price history

    DateEventPrice
    2/9/2026Sold$952,000-0.8%$273/sqft
    Source: ARMLS #6954517 Report a problem
    12/14/2025Pending sale$959,900$276/sqft
    Source: ARMLS #6954517 Report a problem
    12/5/2025Listed for sale$959,900+73.1%$276/sqft
    Source: ARMLS #6954517 Report a problem
    8/9/2018Sold$554,500-3.6%$159/sqft
    Source: ARMLS #5758505 Report a problem
    6/15/2018Price change$575,000-2.2%$165/sqft
    Source: United Real Estate Success #5758505 Report a problem
    4/28/2018Listed for sale$588,000-13.8%$169/sqft
    Source: United Real Estate Success #5758505 Report a problem
    12/16/2005Sold$681,964$196/sqft
    Source: Public Record Report a problem

    Public tax history

    YearProperty taxesTax assessment
    2025$3,937 +0.4%$80,810 -3.9%
    2024$3,922 +1.1%$84,120 +63.4%
    2023$3,880 -32.1%$51,467 +3.8%
    2022$5,716 +0.5%$49,560 +5.9%
    2021$5,688 +2.1%$46,810 +4.5%
    2020$5,569 +3.3%$44,810 -4.4%
    2019$5,389 $46,870 +12.5%
    2018$5,389 +2.2%$41,680 +4.3%
    2017$5,271 +21.7%$39,980 +6.2%
    2016$4,332 -0.4%$37,650 -8.7%
    2015$4,348 $41,250 +17.9%
    2014-- $35,000 +16%
    2013-- $30,160 -0.8%
    2012-- $30,410 -2.6%
    2011-- $31,220 -9.2%
    2010-- $34,380 -18.4%
    2009-- $42,150 -14.3%
    2008-- $49,200
    2007-- $49,200

    Find assessor info on the county website

    Neighborhood: 85086

    Nearby schools

    GreatSchools rating
    Schools provided by the listing agent
    • Elementary: Diamond Canyon School
    • Middle: Diamond Canyon School
    • High: Boulder Creek High School
    • District: Deer Valley Unified District

    Source: ARMLS. This data may not be complete. We recommend contacting the local school district to confirm school assignments for this home.

    Get a cash offer in 3 minutes
    Find out how much your home could sell for in as little as 3 minutes with a no-obligation cash offer.
    Estimated market value
    $949,000
    Get a cash offer in 3 minutes
    Find out how much your home could sell for in as little as 3 minutes with a no-obligation cash offer.
    Estimated market value
    $949,000