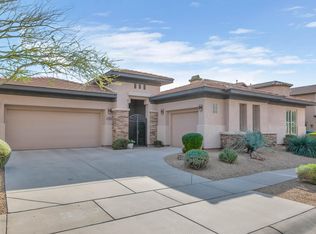
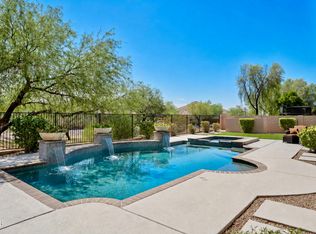
Escape to your own private resort in the sought-after Sonoran Foothills. Backing to a peaceful greenbelt with mountain views, this Toll Brothers home offers over 4,600 square feet of beautifully designed living space just minutes from TSMC, Norterra, hiking trails and top-rated schools. Inside you'll find five spacious bedrooms, a dedicated office, loft, soaring ceilings and flexible living areas ideal for multigenerational living or working from home. Owned solar keeps utility costs low while the backyard delivers the Arizona lifestyle buyers dream about--with a sparkling pool, heated spa, fire pit, covered patios, outdoor bar, ramada and plenty of room to entertain all year long. **Seller financing available** The main bedroom is a true retreat, offering sliding doors to the balcony, where you can enjoy your morning brew and relax after a long day, as well as a private spa-like bathroom and a walk-in closet. The den and loft are perfect for a home office or hobby space, adding flexibility. The backyard oasis features two covered patios ideal for relaxation and entertaining, ample seating space with well-laid pavers, a fire pit, a gazebo with a wet bar, ideal for gatherings, a spa, and a sparkling pool to enjoy AZ weather! An entertainer's delight! What are you waiting for? Make this gem yours now!
For sale
Price cut: $30K (10/14)
$1,019,000
31605 N 19TH Avenue, Phoenix, AZ 85085
5beds
4,640sqft
Single Family Residence
Built in 2005
10,800 Square Feet Lot
$-- Zestimate®
$220/sqft
$108/mo HOA
What's special
Sparkling poolCovered patiosPrivate spa-like bathroomSoaring ceilingsDedicated officeWalk-in closetOutdoor bar
- 135 days
- 644
- 52
Zillow last checked:
Listing updated:
Listed by:
Brooke Castaneda 480-206-3658,
HomeSmart,
Monica Crowell 480-677-0992,
HomeSmart
Source: ARMLS,MLS#: 7037920
Facts & features
Interior
Bedrooms & bathrooms
- Bedrooms: 5
- Bathrooms: 4
- Full bathrooms: 3
- 1/2 bathrooms: 1
Heating
- Natural Gas
Cooling
- Central Air, Ceiling Fan(s), Programmable Thmstat
Appliances
- Included: Dryer, Washer, Water Softener Owned, Refrigerator, Built-in Microwave, Dishwasher, Disposal, Electric Range, Electric Oven, Electric Cooktop
- Laundry: Inside
Features
- Pantry, Non-laminate Counter, High Speed Internet, Granite Counters, Double Vanity, Upstairs, Eat-in Kitchen, Breakfast Bar, 9+ Flat Ceilings, Kitchen Island, Full Bth Master Bdrm, Separate Shwr & Tub
- Flooring: Carpet, Tile
- Windows: Solar Screens, Double Pane Windows
- Has basement: No
- Number of fireplaces: 2
- Fireplace features: Fire Pit, Family Room
Interior area
- Total structure area: 4,640
- Total interior livable area: 4,640 sqft
Property
Parking
- Total spaces: 5
- Parking features: Garage Door Opener, Direct Access
- Garage spaces: 3
- Uncovered spaces: 2
Accessibility
- Accessibility features: Lever Handles, Bath Lever Faucets
Features
- Stories: 2
- Patio & porch: Covered, Patio
- Exterior features: Balcony
- Has private pool: Yes
- Pool features: Outdoor Pool, Play Pool
- Has spa: Yes
- Spa features: Heated, Private
- Fencing: Block,Wrought Iron
- Has view: Yes
- View description: City, Mountain(s)
Lot
- Size: 10,800 Square Feet
- Features: East/West Exposure, Sprinklers In Rear, Sprinklers In Front, Desert Back, Desert Front
Details
- Additional structures: Gazebo
- Parcel number: 20412358
Construction
Type & style
- Home type: SingleFamily
- Architectural style: Santa Barbara/Tuscan
- Property subtype: Single Family Residence
Materials
- Stucco, Wood Frame, Painted
- Roof: Tile
Condition
- Year built: 2005
Details
- Builder name: TOLL BROTHERS
Utilities & green energy
- Sewer: Public Sewer
Green energy
- Energy efficient items: Solar Panels
Community & HOA
Community
- Features: Pool, Gated, Tennis Court(s), Playground, Biking/Walking Path
- Security: Security System Owned
- Subdivision: SONORAN FOOTHILLS PARCEL 21-24
HOA
- Has HOA: Yes
- Services included: Maintenance Grounds
- HOA fee: $324 quarterly
- HOA name: Sonoran Foothills HO
- HOA phone: 623-869-6644
Location
- Region: Phoenix
Financial & listing details
- Price per square foot: $220/sqft
- Tax assessed value: $782,500
- Annual tax amount: $5,621
- Date on market: 6/5/2026
- Cumulative days on market: 135 days
- Listing terms: Owner May Carry,Cash,Conventional
- Ownership: Fee Simple
- Road surface type: Paved
Estimated market value
Not available
Estimated sales range
Not available
Not available
Price history
| Date | Event | Price |
|---|---|---|
| 10/14/2026 | Price change | $1,019,000-2.9%$220/sqft |
Source:  ARMLS #7037920 Report a problem ARMLS #7037920 Report a problem | ||
| 7/24/2026 | Price change | $1,049,000-4.6%$226/sqft |
Source: ARMLS #7037920 Report a problem | ||
| 7/3/2026 | Price change | $1,099,900-5.2%$237/sqft |
Source: ARMLS #7037920 Report a problem | ||
| 6/5/2026 | Listed for sale | $1,160,000+2.7%$250/sqft |
Source: ARMLS #7037920 Report a problem | ||
| 4/29/2022 | Sold | $1,130,000+2.7%$244/sqft |
Source: ARMLS #6371540 Report a problem | ||
| 3/28/2022 | Pending sale | $1,100,000$237/sqft |
Source: ARMLS #6371540 Report a problem | ||
| 3/24/2022 | Listed for sale | $1,100,000+78.9%$237/sqft |
Source: ARMLS #6371540 Report a problem | ||
| 10/31/2019 | Sold | $614,900$133/sqft |
Source: ARMLS #5984979 Report a problem | ||
| 9/30/2019 | Pending sale | $614,900$133/sqft |
Source: Hague Partners #5984979 Report a problem | ||
| 9/30/2019 | Listed for sale | $614,900+17.1%$133/sqft |
Source: Hague Partners #5984979 Report a problem | ||
| 5/24/2013 | Sold | $525,000-4.5%$113/sqft |
Source: Public Record Report a problem | ||
| 4/25/2013 | Pending sale | $549,900$119/sqft |
Source: Keller Williams - Phoenix Anthem #4876695 Report a problem | ||
| 3/23/2013 | Price change | $549,900-2.5%$119/sqft |
Source: Keller Williams NE Realty #4876695 Report a problem | ||
| 3/7/2013 | Price change | $564,000-2.6%$122/sqft |
Source: Keller Williams NE Realty #4876695 Report a problem | ||
| 2/14/2013 | Price change | $579,000-1.7%$125/sqft |
Source: Keller Williams NE Realty #4876695 Report a problem | ||
| 1/18/2013 | Listed for sale | $589,000+17.4%$127/sqft |
Source: Keller Williams NE Realty #4876695 Report a problem | ||
| 10/29/2008 | Sold | $501,750$108/sqft |
Source: Public Record Report a problem | ||
Public tax history
| Year | Property taxes | Tax assessment |
|---|---|---|
| 2025 | $5,511 +1.4% | $78,250 -4.3% |
| 2024 | $5,435 +1.7% | $81,750 +48.6% |
| 2023 | $5,344 +2% | $55,015 +2.3% |
| 2022 | $5,240 -1.8% | $53,780 +7.8% |
| 2021 | $5,335 +3.3% | $49,900 +1.2% |
| 2020 | $5,164 +3.6% | $49,300 +2.9% |
| 2019 | $4,983 | $47,900 +5.2% |
| 2018 | $4,983 +3.8% | $45,520 +4.2% |
| 2017 | $4,801 +4.5% | $43,680 -1.9% |
| 2016 | $4,593 +2.5% | $44,530 +0.2% |
| 2015 | $4,480 | $44,450 +14.9% |
| 2014 | -- | $38,680 +19.1% |
| 2013 | -- | $32,480 -0.9% |
| 2012 | -- | $32,760 -4.7% |
| 2011 | -- | $34,360 -16.7% |
| 2010 | -- | $41,260 -14.4% |
| 2009 | -- | $48,210 -6.6% |
| 2008 | -- | $51,600 |
| 2007 | -- | $51,600 +288.6% |
| 2006 | -- | $13,280 +3.1% |
| 2005 | -- | $12,880 |
| 2004 | -- | $12,880 |
Find assessor info on the county website
Monthly payment
Est. payment
Payment breakdown
Explore the cost of this home by adjusting the details. Changes won't be saved.Climate risks
Neighborhood: North Gateway
Nearby schools
Schools provided by the listing agent
- Elementary: Sonoran Foothills School
- Middle: Sonoran Foothills School
- High: Barry Goldwater High School
- District: Deer Valley Unified District
Source: ARMLS. This data may not be complete. We recommend contacting the local school district to confirm school assignments for this home.

Similar homes
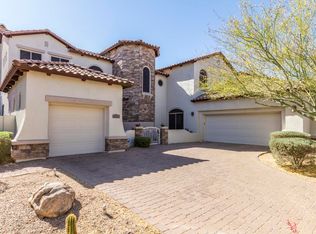
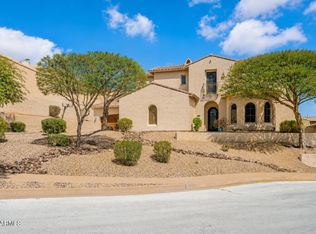
- $947,0006 bd3 ba4.1k sqft2321 W VIA PERUGIA --, Phoenix, AZ 85086For Sale
 MLS ID #7034072, Lisa DiPasquale, Realty ONE Group. ARMLS
 - $1,000,0005 bd4 ba3.9k sqft38804 N COURAGE Court, Anthem, AZ 85086For Sale
 MLS ID #7052880, Lisa Groth, RE/MAX Fine Properties. ARMLS
 - $849,9994 bd3 ba3.1k sqft2324 W BLAYLOCK Drive, Phoenix, AZ 85085For Sale
 MLS ID #6995117, Ash Witwit, Realty One Scottsdale LLC. ARMLS
 - $685,0003 bd3 ba2.7k sqft33317 N 21ST Drive, Phoenix, AZ 85085For Sale
 MLS ID #7048594, Bea Lyman, Keller Williams Integrity First Realty. ARMLS
