Resort Living, This spacious and well -appointed home nestled on just under a half acre. This impressive home offers the perfect flow of comfortable living space. Featuring five generously sized bedroom and four bathrooms ideal for everyday living and entertaining. The expansive lot provides plenty of room for outdoor entertainment. Fenced in Pool & Hot tub. Plenty of shaded areas off back patio
For sale
Price cut: $21K (7/2)
$1,179,000
8039 W BRIDEN Lane, Peoria, AZ 85383
5beds
3,766sqft
:
Get pre-qualified$6,864/mo
Single Family Residence
Built in 2000
0.45 Acres Lot
$-- Zestimate®
$313/sqft
$148/mo HOA
What's special
Spacious and well-appointed homeExpansive lotFour bathrooms
- 60 days |
- 747 |
- 32 |
Zillow last checked:
Listing updated:
Listed by:
Felix Sandoval 480-868-3222,
eXp Realty
Source: ARMLS,MLS#: 7033324
Facts & features
Interior
Bedrooms & bathrooms
- Bedrooms: 5
- Bathrooms: 4
- Full bathrooms: 3
- 1/2 bathrooms: 1
Heating
- Heat Pump
Cooling
- Central Air
Appliances
- Included: Dryer, Washer, Refrigerator, Dishwasher, Disposal, Gas Range, Gas Oven, Built-In Gas Oven, Built-In Electric Oven
Features
- Granite Counters, Double Vanity, Master Downstairs, Eat-in Kitchen, Breakfast Bar, Kitchen Island, Pantry, Full Bth Master Bdrm
- Flooring: Tile
- Windows: Double Pane Windows
- Has basement: No
- Has fireplace: No
Interior area
- Total structure area: 3,766
- Total interior livable area: 3,766 sqft
Property
Parking
- Total spaces: 9
- Parking features: Attached, Garage Door Opener
- Attached garage spaces: 3
- Carport spaces: 3
- Covered spaces: 6
- Uncovered spaces: 3
Features
- Stories: 1
- Patio & porch: Covered Deck, Patio
- Has private pool: Yes
- Pool features: Play Pool, Fenced
- Has spa: Yes
- Spa features: Private
- Fencing: Perimeter,Back Yard,Block
Lot
- Size: 0.45 Acres
- Features: Grass Front
Details
- Parcel number: 20114328
Construction
Type & style
- Home type: SingleFamily
- Architectural style: Ranch
- Property subtype: Single Family Residence
Materials
- Stucco, Wood Frame
- Roof: Tile
Condition
- Year built: 2000
Details
- Builder name: Hancock homes
Utilities & green energy
- Sewer: Public Sewer
- Water: City Water
Community & HOA
Community
- Features: Gated
- Subdivision: SILVER CREST AT TREASURE CANYON REPLAT
HOA
- Has HOA: Yes
- Services included: Maintenance Grounds
- HOA fee: $148 monthly
- HOA name: Silver Crest
- HOA phone: 623-572-7579
Location
- Region: Peoria
Financial & listing details
- Price per square foot: $313/sqft
- Tax assessed value: $767,100
- Annual tax amount: $5,342
- Date on market: 6/4/2026
- Cumulative days on market: 60 days
- Listing terms: Cash,Conventional,1031 Exchange,FHA,VA Loan
- Ownership: Fee Simple
- Road surface type: Asphalt
Estimated market value
Not available
Estimated sales range
Not available
Not available
Price history
| Date | Event | Price |
|---|---|---|
| 7/2/2026 | Price change | $1,179,000-1.8%$313/sqft |
Source:  ARMLS #7033324 Report a problem ARMLS #7033324 Report a problem | ||
| 6/4/2026 | Listed for sale | $1,200,000+175.9%$319/sqft |
Source: ARMLS #7033324 Report a problem | ||
| 9/20/2011 | Sold | $435,000+1.2%$116/sqft |
Source: ARMLS #4629506 Report a problem | ||
| 8/12/2011 | Listed for sale | $430,000$114/sqft |
Source: Morrison Residential LLC #4629506 Report a problem | ||
Public tax history
| Year | Property taxes | Tax assessment |
|---|---|---|
| 2025 | $4,418 +3.2% | $76,710 -6.1% |
| 2024 | $4,282 -1.1% | $81,650 +64.4% |
| 2023 | $4,331 -18.1% | $49,674 -2% |
| 2022 | $5,286 -1.6% | $50,670 +6.9% |
| 2021 | $5,370 +0.7% | $47,400 +10.5% |
| 2020 | $5,334 +4.4% | $42,910 +0.7% |
| 2019 | $5,109 | $42,600 -0.3% |
| 2018 | $5,109 +0.1% | $42,720 +3.9% |
| 2017 | $5,103 +11.6% | $41,110 +2.2% |
| 2016 | $4,572 +12.1% | $40,220 +3.3% |
| 2015 | $4,078 | $38,920 +15.3% |
| 2014 | -- | $33,760 +5.1% |
| 2013 | -- | $32,130 +3.5% |
| 2012 | -- | $31,030 -6.9% |
| 2011 | -- | $33,330 -10.8% |
| 2010 | -- | $37,350 -18.8% |
| 2009 | -- | $45,980 -22.1% |
| 2008 | -- | $59,050 +6.2% |
| 2007 | -- | $55,600 +65.2% |
| 2006 | -- | $33,650 |
| 2005 | -- | $33,650 +21.9% |
| 2004 | -- | $27,600 |
| 2003 | -- | $27,600 +15.2% |
| 2002 | -- | $23,950 |
Find assessor info on the county website
Monthly payment
Est. payment
Payment breakdown
Explore the cost of this home by adjusting the details. Changes won't be saved.Climate risks
Neighborhood: Treasure Canyon
Nearby schools
GreatSchools rating
- 8/10Frontier Elementary SchoolGrades: PK-8Distance: 1.9 mi
- 5/10Sunrise Mountain High SchoolGrades: 7-12Distance: 1.9 mi
Schools provided by the listing agent
- Elementary: Apache Elementary School
- Middle: Coyote Hills Elementary School
- High: Liberty High School
- District: Peoria Unified School District
Source: ARMLS. This data may not be complete. We recommend contacting the local school district to confirm school assignments for this home.
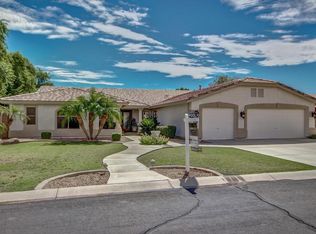
- $1,064,1005 bd3 ba3.7k sqft8031 W Briden Ln, Peoria, AZ 85383Off Market
- $1,145,700-- bd3 ba4.5k sqft8047 W Briden Ln, Peoria, AZ 85383Off Market
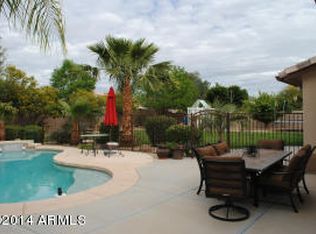
- $1,125,9005 bd4 ba3.7k sqft8040 W Briden Ln, Peoria, AZ 85383Off Market
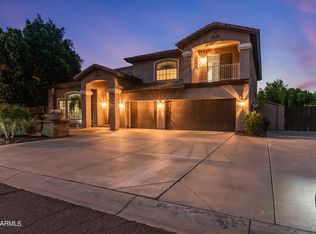
- $1,240,2006 bd4 ba4.6k sqft8032 W Briden Ln, Peoria, AZ 85383Off Market
- $1,032,2005 bd3 ba4.6k sqft24214 N 80th Ln, Peoria, AZ 85383Off Market
- $966,8004 bd2 ba2.4k sqft24035 N 80th Ln, Peoria, AZ 85383Off Market
- $820,1004 bd2 ba2.2k sqft24044 N 80th Ave, Peoria, AZ 85383Off Market
- $1,088,500-- bd5 ba4.6k sqft8024 W Briden Ln, Peoria, AZ 85383Off Market
A local agent can set up tours, give advice and negotiate with sellers.
Similar homes
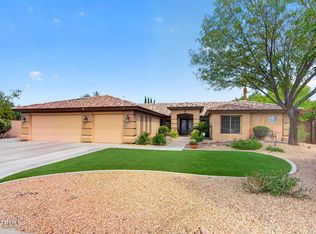
- $1,295,0005 bd4 ba3.7k sqft7909 W Briden Lane, Peoria, AZ 85383For Sale
 MLS ID #7025316, Suzanne Campbell, Campbell Realty Advisors. ARMLS
 - $1,000,0005 bd4 ba4.4k sqft7910 W BRIDEN Lane, Peoria, AZ 85383For Sale
 MLS ID #7057420, Dominick J Cole, eXp Realty. ARMLS
 - $1,099,9004 bd4 ba2.9k sqft8452 W DONALD Drive, Peoria, AZ 85383For Sale
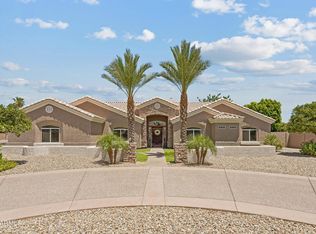 MLS ID #7048626, Chris DeFreitas, West USA Realty. ARMLS
 - $923,0005 bd4 ba3.8k sqft7427 W Saddlehorn Road, Peoria, AZ 85383For Sale
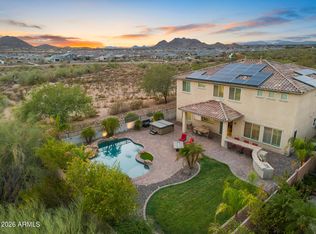 MLS ID #7057472, George Laughton, EveryPlace. ARMLS
 - $879,9005 bd3 ba3.4k sqft22422 N 80TH Lane, Peoria, AZ 85383For SaleMLS ID #6991134, Bobby Miller, West USA Realty. ARMLS
- $789,9005 bd3 ba3.4k sqft8039 W FOOTHILL Drive, Peoria, AZ 85383For SaleMLS ID #7034541, Kristyna Peter, My Home Group Real Estate. ARMLS
- $950,0005 bd5 ba4.2k sqft26860 N 89TH Drive, Peoria, AZ 85383For SaleMLS ID #6994464, Jerry Cravens, Russ Lyon Sotheby's International Realty. ARMLS
- $969,9006 bd4 ba4.4k sqft26799 N 97TH Lane, Peoria, AZ 85383For SaleMLS ID #7008634, Avedis Awanesian, eXp Realty. ARMLS
- $660,0004 bd3 ba2.9k sqft9626 W BAJADA Road, Peoria, AZ 85383For SaleMLS ID #7055598, Cheryl Benjamin, Real Broker. ARMLS
- $985,0005 bd5 ba4.8k sqft12904 W CHUCKS Avenue, Peoria, AZ 85383For SaleMLS ID #7004255, Daniel Brown, My Home Group Real Estate. ARMLS
- $669,9995 bd3 ba3.3k sqft29752 N 69TH Drive, Peoria, AZ 85383For SaleMLS ID #7049741, Tammie Fischer, Orchard Brokerage. ARMLS
- $835,0004 bd4 ba3.5k sqft12071 W MORNING VISTA Drive, Peoria, AZ 85383For SaleMLS ID #7031256, Celina Garcia, My Home Group Real Estate. ARMLS
- $1,100,0005 bd4 ba3.9k sqft38804 N COURAGE Court, Anthem, AZ 85086For SaleMLS ID #7052880, Lisa Groth, RE/MAX Fine Properties. ARMLS
- $1,199,0004 bd4 ba3.3k sqft6635 N Citrus Road, Waddell, AZ 85355For SaleMLS ID #7043712, Patricia Ruiz, Arizona Premier Realty Homes & Land, LLC. ARMLS
- $615,0004 bd3 ba3.3k sqft25925 N 67TH Drive, Peoria, AZ 85383For SaleMLS ID #7034433, Jeffery Wolfe, Realty ONE Group. ARMLS
- $749,0005 bd4 ba3.2k sqft30573 N 123RD Lane, Peoria, AZ 85383For SaleMLS ID #7020085, Nicholas Attilio, PRO-formance Realty Concepts. ARMLS
- $789,0004 bd4 ba3k sqft5521 W PARSONS Road, Phoenix, AZ 85083For SaleMLS ID #7057203, George Laughton, EveryPlace. ARMLS
- $649,9904 bd3 ba2.5k sqft10453 W EL CORTEZ Place, Peoria, AZ 85383For SaleMLS ID #7021870, Madi M Harris, Fathom Realty Elite. ARMLS
- $949,9006 bd5 ba4.3k sqft26722 N 11TH Drive, Phoenix, AZ 85085For SaleMLS ID #7061269, Jamie Meyer, HomeSmart. ARMLS
- $680,0004 bd3 ba2.6k sqft25949 N 104TH Drive, Peoria, AZ 85383For SaleMLS ID #7047703, Denisa Christian, REMAX SUMMIT PROPERTIES. ARMLS
