Highly desirable CUSTOM HOME situated on nearly ½ acre PREMIUM CORNER LOT located in the exclusive North Peoria NO HOA Community of Citrus Garden Estates featuring an Open SPLIT Floorplan w/4 Beds (1-Guest EnSuite), 3.5 Baths, 3-Car Garage, Vaulted Ceilings, Circular Driveway, RV gate, Formal Living & Dining, Gourmet Kitchen w/Black Stainless Steel Appliances, Solid Wood Cabinetry, Granite, Vegetable Sink Island, Breakfast Bar, Large View Windows, Shutters, Skylights, WetBar w/Ice Maker, 2-Fireplaces, Wood Tile Flooring, Recessed LED Lighting, Primary Suite w/Huge Bay Windows, Walk-in & Tile Shower, Resort Style Backyard w/Covered Patio, Ramada, Pebbletec Pool, Water Feature, BBQ, Mature Landscaping, Optional Irrigation, Newer HVACs & Roofing - Ask for the detailed Feature & Upgrade List!
For sale
Price cut: $50K (7/15)
$1,099,900
8452 W DONALD Drive, Peoria, AZ 85383
4beds
2,957sqft
:
Get pre-qualified$6,265/mo
Single Family Residence
Built in 1996
0.44 Acres Lot
$-- Zestimate®
$372/sqft
$-- HOA
What's special
- 35 days |
- 1,253 |
- 60 |
Zillow last checked:
Listing updated:
Listed by:
Chris DeFreitas 602-717-4838,
West USA Realty
Source: ARMLS,MLS#: 7048626
Facts & features
Interior
Bedrooms & bathrooms
- Bedrooms: 4
- Bathrooms: 4
- Full bathrooms: 3
- 1/2 bathrooms: 1
Heating
- Electric
Cooling
- Central Air, Ceiling Fan(s), Programmable Thmstat
Appliances
- Included: Dryer, Washer, Water Softener Owned, Refrigerator, Built-in Microwave, Dishwasher, Disposal, Electric Cooktop, Built-In Electric Oven
- Laundry: Inside
Features
- Pantry, High Speed Internet, Granite Counters, Double Vanity, Eat-in Kitchen, Breakfast Bar, Vaulted Ceiling(s), Wet Bar, Kitchen Island, Full Bth Master Bdrm
- Flooring: Carpet, Tile
- Windows: Screens, Skylight(s), Double Pane Windows, Tinted Windows
- Has basement: No
- Number of fireplaces: 2
- Fireplace features: Wood Burning, Family Room, Living Room
Interior area
- Total structure area: 2,957
- Total interior livable area: 2,957 sqft
Property
Parking
- Total spaces: 11
- Parking features: RV Gate, Garage Door Opener, Extended Length Garage, Circular Driveway, Attch'd Gar Cabinets
- Garage spaces: 3
- Uncovered spaces: 8
Features
- Stories: 1
- Patio & porch: Covered, Patio
- Exterior features: Private Yard, Storage, Built-in Barbecue
- Has private pool: Yes
- Pool features: Outdoor Pool, Play Pool, Fenced
- Spa features: None
- Fencing: Perimeter,Front Yard,Back Yard,Block,Wrought Iron
Lot
- Size: 0.44 Acres
- Features: North/South Exposure, Sprinklers In Front, Corner Lot, Desert Front, Gravel/Stone Front, Grass Front, Grass Back, Auto Timer H2O Front, Irrigation Back
Details
- Additional structures: Gazebo
- Parcel number: 20008322
Construction
Type & style
- Home type: SingleFamily
- Architectural style: Ranch
- Property subtype: Single Family Residence
Materials
- Stucco, Wood Frame, Painted
- Foundation: Slab
- Roof: Tile
Condition
- Year built: 1996
Utilities & green energy
- Sewer: Septic Tank
- Water: Pvt Water Company
Green energy
- Energy efficient items: ENERGY STAR Light Fixture, Multi-Zones
- Water conservation: Recirculation Pump
Community & HOA
Community
- Subdivision: CITRUS GARDEN ESTATES UNIT 3 LOT 45-70 TR A
HOA
- Has HOA: No
- Services included: No Fees
Location
- Region: Peoria
Financial & listing details
- Price per square foot: $372/sqft
- Tax assessed value: $609,700
- Annual tax amount: $3,931
- Date on market: 6/30/2026
- Cumulative days on market: 36 days
- Listing terms: Cash,Conventional,1031 Exchange,FHA,VA Loan
- Ownership: Fee Simple
Estimated market value
Not available
Estimated sales range
Not available
Not available
Price history
| Date | Event | Price |
|---|---|---|
| 7/15/2026 | Price change | $1,099,900-4.3%$372/sqft |
Source:  ARMLS #7048626 Report a problem ARMLS #7048626 Report a problem | ||
| 7/1/2026 | Listed for sale | $1,149,900+35.3%$389/sqft |
Source: ARMLS #7048626 Report a problem | ||
| 8/18/2022 | Sold | $850,000$287/sqft |
Source: ARMLS #6419111 Report a problem | ||
| 7/18/2022 | Pending sale | $850,000$287/sqft |
Source: ARMLS #6419111 Report a problem | ||
| 6/22/2022 | Listed for sale | $850,000+68.3%$287/sqft |
Source: ARMLS #6419111 Report a problem | ||
| 5/15/2018 | Sold | $505,000-3.8%$171/sqft |
Source: ARMLS #5737704 Report a problem | ||
| 4/9/2018 | Pending sale | $525,000$178/sqft |
Source: RE/MAX PROFESSIONALS #5737704 Report a problem | ||
| 4/9/2018 | Listed for sale | $525,000$178/sqft |
Source: RE/MAX Professionals #5737704 Report a problem | ||
| 4/9/2018 | Pending sale | $525,000$178/sqft |
Source: RE/MAX Professionals #5737704 Report a problem | ||
| 3/16/2018 | Listed for sale | $525,000$178/sqft |
Source: RE/MAX Professionals #5737704 Report a problem | ||
Public tax history
| Year | Property taxes | Tax assessment |
|---|---|---|
| 2025 | $3,431 +3.3% | $60,970 -10.6% |
| 2024 | $3,321 -1.2% | $68,230 +71% |
| 2023 | $3,361 -8.2% | $39,897 -9.9% |
| 2022 | $3,661 -5.6% | $44,270 +6.9% |
| 2021 | $3,877 +3.1% | $41,420 +9.7% |
| 2020 | $3,761 +3.2% | $37,760 +5.2% |
| 2019 | $3,644 | $35,880 +4.5% |
| 2018 | $3,644 0% | $34,320 +9.8% |
| 2017 | $3,646 +8.1% | $31,250 -1.5% |
| 2016 | $3,371 +8.5% | $31,710 +9.3% |
| 2015 | $3,107 | $29,010 +8% |
| 2014 | -- | $26,870 +14.9% |
| 2013 | -- | $23,380 |
| 2012 | -- | $23,380 -14% |
| 2011 | -- | $27,180 -6.5% |
| 2010 | -- | $29,060 -19.2% |
| 2009 | -- | $35,950 -22.1% |
| 2008 | -- | $46,150 +7.2% |
| 2007 | -- | $43,050 +64.6% |
| 2006 | -- | $26,150 |
| 2005 | -- | $26,150 +19.1% |
| 2004 | -- | $21,950 |
| 2003 | -- | $21,950 +12.9% |
| 2002 | -- | $19,450 |
Find assessor info on the county website
Monthly payment
Est. payment
Payment breakdown
Explore the cost of this home by adjusting the details. Changes won't be saved.Climate risks
Neighborhood: 85383
Nearby schools
GreatSchools rating
- 7/10Coyote Hills Elementary SchoolGrades: PK-8Distance: 1 mi
- 5/10Sunrise Mountain High SchoolGrades: 7-12Distance: 0.8 mi
Schools provided by the listing agent
- Elementary: Coyote Hills Elementary School
- Middle: Coyote Hills Elementary School
- High: Sunrise Mountain High School
- District: Peoria Unified School District
Source: ARMLS. This data may not be complete. We recommend contacting the local school district to confirm school assignments for this home.
- $845,8004 bd3 ba2.8k sqft8442 W Donald Dr, Peoria, AZ 85383Off Market
- $1,212,300-- bd5 ba3.7k sqft22555 N 85th Ave, Peoria, AZ 85383Off Market
- $804,2004 bd3 ba2.8k sqft8502 W Donald Dr, Peoria, AZ 85383Off Market
- $939,6003 bd3 ba2.7k sqft8453 W Donald Dr, Peoria, AZ 85383Off Market
- $779,3004 bd2 ba4.1k sqft8432 W Donald Dr, Peoria, AZ 85383Off Market
- $859,9004 bd2 ba2.5k sqft8443 W Donald Dr, Peoria, AZ 85383For Sale
- $985,9005 bd3 ba3.1k sqft8501 W Donald Dr, Peoria, AZ 85383Off Market
- $25,500-- bd-- ba-- sqft8501 W Donald Dr, Peoria, AZ 85383Off Market
A local agent can set up tours, give advice and negotiate with sellers.
Similar homes
- $1,179,0005 bd4 ba3.7k sqft8039 W BRIDEN Lane, Peoria, AZ 85383For Sale
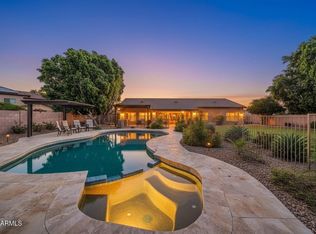 MLS ID #7033324, Felix Sandoval, eXp Realty. ARMLS
 - $879,9005 bd3 ba3.4k sqft22422 N 80TH Lane, Peoria, AZ 85383For Sale
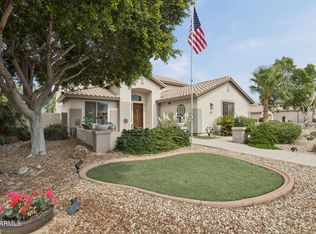 MLS ID #6991134, Bobby Miller, West USA Realty. ARMLS
 - $1,270,0005 bd4 ba3.7k sqft7909 W Briden Lane, Peoria, AZ 85383For Sale
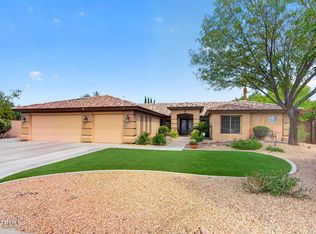 MLS ID #7025316, Suzanne Campbell, Campbell Realty Advisors. ARMLS
 - $1,350,0004 bd3 ba3.7k sqft9132 W BAJADA Road, Peoria, AZ 85383For Sale
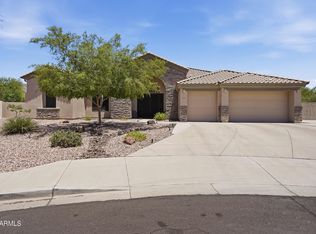 MLS ID #7035630, Jennifer T Moore, West USA Realty. ARMLS
 - $923,0005 bd4 ba3.8k sqft7427 W Saddlehorn Road, Peoria, AZ 85383For SaleMLS ID #7057472, George Laughton, EveryPlace. ARMLS
- $1,050,0005 bd4 ba3.9k sqft10110 W REDBIRD Road, Peoria, AZ 85383For SaleMLS ID #7009204, Douglas Young, TCT Real Estate. ARMLS
- $1,025,0005 bd5 ba4.2k sqft9563 W JJ RANCH Road, Peoria, AZ 85383For SaleMLS ID #7028244, Beth M Rider, Keller Williams Arizona Realty. ARMLS
- $950,0005 bd5 ba4.2k sqft26860 N 89TH Drive, Peoria, AZ 85383For SaleMLS ID #6994464, Jerry Cravens, Russ Lyon Sotheby's International Realty. ARMLS
- $695,0004 bd3 ba3k sqft8370 W SPUR Drive, Peoria, AZ 85383For SaleMLS ID #7039205, Angie Koehle, HomeSmart. ARMLS
- $849,9005 bd3 ba3k sqft26928 N 102ND Lane, Peoria, AZ 85383For SaleMLS ID #7052218, Nate Brill, Realty ONE Group. ARMLS
- $1,098,8994 bd3 ba2.8k sqft5241 E HASHKNIFE Road, Phoenix, AZ 85054For SaleMLS ID #7046150, David Zook, The Agency. ARMLS
- $575,0002 bd2 ba2.1k sqft8623 W ESCUDA Drive, Peoria, AZ 85382For SaleMLS ID #7061868, James Van Dyke, Realty ONE Group. ARMLS
- $550,0004 bd3 ba2.4k sqft8242 W MELINDA Lane, Peoria, AZ 85382For SaleMLS ID #7036892, Michelle Dryden, AZREAPM. ARMLS
- $940,0002 bd3 ba2.7k sqft13228 W SANTA YNEZ Drive, Sun City West, AZ 85375For SaleMLS ID #7059293, Mary Trujillo, My Home Group Real Estate. ARMLS
- $1,100,0005 bd4 ba3.9k sqft38804 N COURAGE Court, Anthem, AZ 85086For SaleMLS ID #7052880, Lisa Groth, RE/MAX Fine Properties. ARMLS
- $799,9005 bd4 ba3.3k sqft12234 W BLACKSTONE Court, Peoria, AZ 85383For SaleMLS ID #7043520, Emir Lopez, Lake Pleasant Real Estate. ARMLS
- $675,0005 bd3 ba2.5k sqft22392 N 102nd Avenue, Peoria, AZ 85383For SaleMLS ID #7049149, Korinna K DeBlanc, Real Broker. ARMLS
- $669,9995 bd3 ba3.3k sqft29752 N 69TH Drive, Peoria, AZ 85383For SaleMLS ID #7049741, Tammie Fischer, Orchard Brokerage. ARMLS
- $789,0004 bd4 ba3k sqft5521 W PARSONS Road, Phoenix, AZ 85083For SaleMLS ID #7057203, George Laughton, EveryPlace. ARMLS
- $615,0004 bd4 ba2.7k sqft12609 W MORNING VISTA Drive, Peoria, AZ 85383For SaleMLS ID #7043894, Christopher Sanchez, 101 Realty & Management LLC. ARMLS
