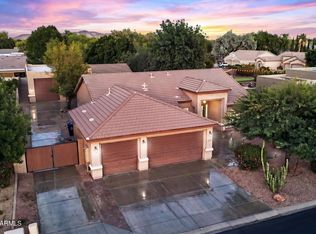
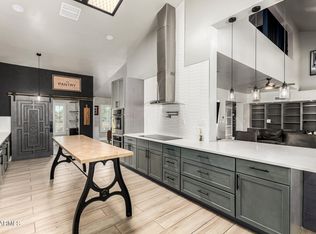
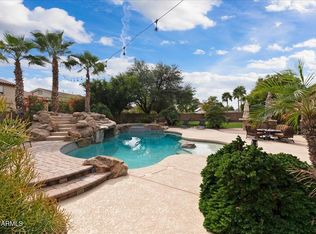
NO HOA. NEW ROOF (6/17/2026). PAID SOLAR. A/C 2 YRS OLD. WATER HEATER 1 YR. NEWER APPLIANCES & SPARKLING PEBBLE TEC POOL + 1-GARAGE HAS A/C. **KITCHEN & FIREPLACE WALL REMOD UNDERWAY.
CUSTOM ESTATE home on RARE 18,368 SQ FT LOT, in pocket community is in demand--lots like this are not being made anymore & are a rare asset. Move-in ready, with all high-dollar items already replaced. This property offers quality construction that shiny new builds can't touch. Low power bills will put hundreds of dollars back in your pocket each month. Mins to LAKE PLEASANT for kayaking, dinner by the water, & desert trails with only mins to 101 and 303 freeways. If you're tired of postage-stamp lots, HOAs, and flimsy construction, this is the home that actually pays you back and elevates legacy living
For sale
$859,900
8443 W DONALD Drive, Peoria, AZ 85383
4beds
2,579sqft
:
Get pre-qualified$5,123/mo
Single Family Residence
Built in 1985
0.42 Acres Lot
$-- Zestimate®
$333/sqft
$-- HOA
What's special
Sparkling pebble tec poolPaid solarNewer appliances
- 44 days |
- 1,654 |
- 83 |
Zillow last checked:
Listing updated:
Listed by:
Coco Dixon 602-295-9242,
Taeler Bond Luxury
Source: ARMLS,MLS#: 7037277
Facts & features
Interior
Bedrooms & bathrooms
- Bedrooms: 4
- Bathrooms: 2
- Full bathrooms: 2
Heating
- Electric
Cooling
- Central Air, Ceiling Fan(s), Programmable Thmstat
Appliances
- Included: Refrigerator, Built-in Microwave, Dishwasher, Disposal
- Laundry: Inside
Features
- Granite Counters, Double Vanity, 9+ Flat Ceilings, No Interior Steps, Vaulted Ceiling(s), Kitchen Island, Pantry, Full Bth Master Bdrm
- Flooring: Carpet, Tile
- Windows: Screens
- Has basement: No
- Number of fireplaces: 1
- Fireplace features: Wood Burning, Double Sided, Living Room
Interior area
- Total structure area: 2,579
- Total interior livable area: 2,579 sqft
Property
Parking
- Total spaces: 8
- Parking features: Attached, RV Access/Parking, RV Gate, Garage Door Opener, Storage
- Attached garage spaces: 3
- Uncovered spaces: 5
Features
- Stories: 1
- Patio & porch: Covered
- Exterior features: RV Hookup
- Has private pool: Yes
- Pool features: Outdoor Pool, Fenced
- Spa features: None
- Fencing: Back Yard,Block,Wrought Iron
Lot
- Size: 0.42 Acres
- Features: North/South Exposure, Sprinklers In Rear, Sprinklers In Front, Desert Back, Desert Front, Grass Front, Grass Back, Auto Timer H2O Front, Auto Timer H2O Back
Details
- Additional structures: Shed(s)
- Parcel number: 20008320
Construction
Type & style
- Home type: SingleFamily
- Architectural style: Territorial/Santa Fe
- Property subtype: Single Family Residence
Materials
- Stucco, Wood Frame, Painted, Block
- Foundation: Block
- Roof: Tile,Foam
Condition
- Year built: 1985
Utilities & green energy
- Water: City Water
Green energy
- Energy efficient items: Solar Panels
Community & HOA
Community
- Security: Security System Owned
- Subdivision: CITRUS GARDEN ESTATES UNIT 3 LOT 45-70 TR A
HOA
- Has HOA: No
- Services included: No Fees
Location
- Region: Peoria
Financial & listing details
- Price per square foot: $333/sqft
- Tax assessed value: $560,100
- Annual tax amount: $3,178
- Date on market: 6/22/2026
- Cumulative days on market: 42 days
- Listing terms: Cash,Conventional,FHA,VA Loan
- Ownership: Fee Simple
- Road surface type: Asphalt
Estimated market value
Not available
Estimated sales range
Not available
Not available
Price history
| Date | Event | Price |
|---|---|---|
| 6/22/2026 | Listed for sale | $859,900+16.2%$333/sqft |
Source:  ARMLS #7037277 Report a problem ARMLS #7037277 Report a problem | ||
| 8/10/2022 | Sold | $740,000$287/sqft |
Source: ARMLS #6413580 Report a problem | ||
| 6/29/2022 | Price change | $740,000-6.3%$287/sqft |
Source: ARMLS #6413580 Report a problem | ||
| 6/16/2022 | Price change | $790,000-1.3%$306/sqft |
Source: ARMLS #6413580 Report a problem | ||
| 6/8/2022 | Listed for sale | $800,000+63.4%$310/sqft |
Source: ARMLS #6413580 Report a problem | ||
| 12/31/2019 | Listing removed | $489,500$190/sqft |
Source: Call Realty, Inc. #5995898 Report a problem | ||
| 12/6/2019 | Price change | $489,500-2.1%$190/sqft |
Source: Call Realty, Inc. #5995898 Report a problem | ||
| 11/17/2019 | Price change | $499,900-0.8%$194/sqft |
Source: Call Realty, Inc. #5995898 Report a problem | ||
| 11/6/2019 | Price change | $504,000-1%$195/sqft |
Source: Call Realty, Inc. #5995898 Report a problem | ||
| 10/25/2019 | Listed for sale | $509,000+10.7%$197/sqft |
Source: Call Realty, Inc. #5995898 Report a problem | ||
| 12/28/2018 | Sold | $460,000-3.1%$178/sqft |
Source: ARMLS #5817464 Report a problem | ||
| 9/28/2018 | Price change | $474,900-1%$184/sqft |
Source: United Real Estate Success #5817464 Report a problem | ||
| 9/8/2018 | Listed for sale | $479,900+48.8%$186/sqft |
Source: United Real Estate Success #5817464 Report a problem | ||
| 8/7/2012 | Sold | $322,500-3.2%$125/sqft |
Source: Public Record Report a problem | ||
| 7/16/2012 | Price change | $333,300-0.5%$129/sqft |
Source: RE/MAX PROFESSIONALS #4741110 Report a problem | ||
| 5/18/2012 | Price change | $335,000-1.4%$130/sqft |
Source: Re/Max Professionals #4741110 Report a problem | ||
| 4/7/2012 | Listed for sale | $339,900$132/sqft |
Source: RE/MAX PROFESSIONALS #4741110 Report a problem | ||
Public tax history
| Year | Property taxes | Tax assessment |
|---|---|---|
| 2025 | $2,712 +2.8% | $56,010 -9.9% |
| 2024 | $2,639 -1.4% | $62,160 +92.1% |
| 2023 | $2,676 -9.9% | $32,355 -17.2% |
| 2022 | $2,972 -6.8% | $39,060 +8% |
| 2021 | $3,188 +3% | $36,170 +10.3% |
| 2020 | $3,094 +3.2% | $32,780 +5.2% |
| 2019 | $2,999 | $31,160 +12% |
| 2018 | $2,999 0% | $27,810 +11.6% |
| 2017 | $3,000 +8.1% | $24,920 -2% |
| 2016 | $2,775 +8.2% | $25,420 +10.4% |
| 2015 | $2,564 | $23,030 +5.1% |
| 2014 | -- | $21,920 +15.6% |
| 2013 | -- | $18,960 -3.5% |
| 2012 | -- | $19,650 -14.6% |
| 2011 | -- | $23,000 -4.8% |
| 2010 | -- | $24,150 -17.2% |
| 2009 | -- | $29,150 -22.5% |
| 2008 | -- | $37,600 +2.6% |
| 2007 | -- | $36,650 +64% |
| 2006 | -- | $22,350 |
| 2005 | -- | $22,350 +19.2% |
| 2004 | -- | $18,750 |
| 2003 | -- | $18,750 +31.1% |
| 2002 | -- | $14,300 |
Find assessor info on the county website
Monthly payment
Est. payment
Payment breakdown
Explore the cost of this home by adjusting the details. Changes won't be saved.Climate risks
Neighborhood: 85383
Nearby schools
GreatSchools rating
- 7/10Coyote Hills Elementary SchoolGrades: PK-8Distance: 0.9 mi
- 5/10Sunrise Mountain High SchoolGrades: 7-12Distance: 0.8 mi
Schools provided by the listing agent
- Elementary: Coyote Hills Elementary School
- Middle: Coyote Hills Elementary School
- High: Sunrise Mountain High School
- District: Peoria Unified School District
Source: ARMLS. This data may not be complete. We recommend contacting the local school district to confirm school assignments for this home.
- $939,6003 bd3 ba2.7k sqft8453 W Donald Dr, Peoria, AZ 85383Off Market
- $620,000-- bd3 ba2.1k sqft8433 W Donald Dr, Peoria, AZ 85383Off Market
- $788,200-- bd2 ba3.1k sqft8432 W Foothill Dr, Peoria, AZ 85383Off Market
- $765,2003 bd3 ba2.5k sqft8442 W Foothill Dr, Peoria, AZ 85383Off Market
- $865,2004 bd2 ba3.3k sqft8422 W Foothill Dr, Peoria, AZ 85383Off Market
- $845,8004 bd3 ba2.8k sqft8442 W Donald Dr, Peoria, AZ 85383Off Market
- $697,200-- bd2 ba2.4k sqft8423 W Donald Dr, Peoria, AZ 85383Off Market
- $1,099,9004 bd4 ba2.9k sqft8452 W Donald Dr, Peoria, AZ 85383For Sale
A local agent can set up tours, give advice and negotiate with sellers.
Similar homes
- $1,100,0004 bd3 ba2.2k sqft24029 N 82ND Avenue, Peoria, AZ 85383For Sale
 MLS ID #7035625, Nathan C Martinez, RE/MAX Fine Properties. ARMLS
 - $887,0004 bd3 ba3k sqft18008 N 75TH Avenue, Glendale, AZ 85308For Sale
 MLS ID #6968271, Yvette Ratliff, Delex Realty. ARMLS
 - $864,9995 bd3 ba3.8k sqft30402 N 123RD Lane, Peoria, AZ 85383For Sale
 MLS ID #6962685, Julia Miller, HomeSmart. ARMLS
 - $649,0003 bd2 ba2.2k sqft9719 W LOS GATOS Drive, Peoria, AZ 85383For Sale
 MLS ID #7052165, Jacqueline L Smith, Century 21 Arizona Foothills. ARMLS
 - $774,5134 bd4 ba3.4k sqft30609 N 126TH Drive, Peoria, AZ 85383For SaleMLS ID #7039613, Tamara Nelson, Realty ONE Group. ARMLS
- $769,0004 bd3 ba2.6k sqft6134 W POTTER Drive, Glendale, AZ 85308For SaleMLS ID #7024591, Marni Christopherson, HomeSmart. ARMLS
- $1,000,0004 bd3 ba2.7k sqft32159 N 127TH Drive, Peoria, AZ 85383For SaleMLS ID #7023316, Nathan C Martinez, RE/MAX Fine Properties. ARMLS
- $995,0004 bd4 ba3.1k sqft6615 W LEIBER Place, Glendale, AZ 85310For SaleMLS ID #7038391, Alissa Pratt, West USA Realty. ARMLS
- $775,0004 bd3 ba2.9k sqft25203 N 42ND Avenue N, Phoenix, AZ 85083For SaleMLS ID #7000684, Janet Yahner, My Home Group Real Estate. ARMLS
- $655,0004 bd2 ba2.3k sqft6528 W VIA MONTOYA Drive, Glendale, AZ 85310For SaleMLS ID #7054239, Adreina Caballero, Caballero Realty. ARMLS
- $515,0003 bd3 ba2.4k sqft8805 W ALEX Avenue, Peoria, AZ 85382For SaleMLS ID #7034234, David Newman, Real Broker. ARMLS
- $850,0003 bd3 ba2.3k sqft36629 N 19TH Avenue, Phoenix, AZ 85086For SaleMLS ID #7044703, Erika Willison, Russ Lyon Sotheby's International Realty. ARMLS
- $875,0004 bd3 ba2.8k sqft41728 N MOSS SPRINGS Court, Anthem, AZ 85086For SaleMLS ID #7052571, Jeff Huff, Berkshire Hathaway HomeServices Arizona Properties. ARMLS
- $675,0003 bd3 ba2.1k sqft19100 N 85TH Lane, Peoria, AZ 85382For SaleMLS ID #7014101, Lori Reiland, Russ Lyon Sotheby's International Realty. ARMLS
- $839,0004 bd3 ba3.6k sqft14210 W GREENTREE Drive S, Litchfield Park, AZ 85340For SaleMLS ID #7058761, Daniel Spurlock, Citiea. ARMLS
- $575,0003 bd2 ba2k sqft26975 N 71ST Drive, Peoria, AZ 85383For SaleMLS ID #7001664, Sherri Sue Parkin, Berkshire Hathaway HomeServices Arizona Properties. ARMLS
- $875,0003 bd3 ba2.6k sqft1221 E CLAIRE Drive, Phoenix, AZ 85022For SaleMLS ID #7031103, Natalie Kay Patten, HomeSmart. ARMLS
- $670,0005 bd3 ba2.9k sqft5420 W WETHERSFIELD Drive, Glendale, AZ 85304For SaleMLS ID #7060355, Nadia Mohammed, Realty ONE Group. ARMLS
- $899,5004 bd3 ba3k sqft4703 E CHAPAROSA Way, Cave Creek, AZ 85331For SaleMLS ID #7029359, Susan H. Evans, Coldwell Banker Realty. ARMLS
- $710,0003 bd2 ba2.4k sqft7821 W WESCOTT Drive, Glendale, AZ 85308For SaleMLS ID #6933152, Virginia M Nickel, HomeSmart. ARMLS
