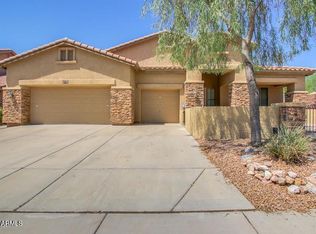
Welcome to your private desert retreat in desirable Stetson Hills! Situated on a quiet cul-de-sac with a neighborhood park at the end of the street, this spacious 4-bedroom, 3-bath Shea home offers nearly 3,000 square feet of comfortable living space and a backyard designed for Arizona living.
Enjoy a sparkling play pool, mature lush landscaping, and select mountain views that create a peaceful setting for relaxing or entertaining. Inside, you'll find generous living spaces, a cozy gas fireplace, granite countertops, newer appliances, vaulted ceilings, and abundant natural light throughout.
Energy-efficient solar and dual A/C systems help provide year-round comfort and lower utility costs. Additional features include a 10-foot RV gate, extensive storage, a 3-car garage.
For sale
Price cut: $4K (6/19)
$775,000
25203 N 42ND Avenue N, Phoenix, AZ 85083
4beds
2,980sqft
:
Get pre-qualified$4,697/mo
Single Family Residence
Built in 1999
0.27 Acres Lot
$-- Zestimate®
$260/sqft
$80/mo HOA
What's special
Sparkling poolCozy gas fireplaceLush park-like landscapingGranite countertopsEnergy-efficient solarAbundant storageQuiet cul-de-sac
- 126 days |
- 751 |
- 26 |
Zillow last checked:
Listing updated:
Listed by:
Janet Yahner 623-694-0702,
My Home Group Real Estate
Source: ARMLS,MLS#: 7000684
Facts & features
Interior
Bedrooms & bathrooms
- Bedrooms: 4
- Bathrooms: 3
- Full bathrooms: 3
Heating
- Solar, Heat Pump, Electric
Cooling
- Heat Pump, Central Air, Ceiling Fan(s)
Appliances
- Included: Dryer, Washer, Water Softener Owned, Reverse Osmosis, Refrigerator, Built-in Microwave, Dishwasher, Electric Range, Electric Oven, Water Purifier
- Laundry: Inside
Features
- Pantry, Granite Counters, Double Vanity, Eat-in Kitchen, 9+ Flat Ceilings, Vaulted Ceiling(s), Kitchen Island, Full Bth Master Bdrm
- Flooring: Tile, Wood
- Windows: Screens, Solar Screens, Double Pane Windows
- Has basement: No
- Number of fireplaces: 2
- Fireplace features: Exterior Fireplace, Family Room, Gas
Interior area
- Total structure area: 2,980
- Total interior livable area: 2,980 sqft
Property
Parking
- Total spaces: 6
- Parking features: Attached, RV Gate, Garage Door Opener, Attch'd Gar Cabinets
- Attached garage spaces: 3
- Uncovered spaces: 3
Features
- Stories: 1
- Patio & porch: Covered, Patio
- Exterior features: Rain Gutters, Storage
- Has private pool: Yes
- Pool features: Outdoor Pool, Play Pool
- Spa features: None
- Fencing: Back Yard,Block
- Has view: Yes
- View description: Mountain(s)
Lot
- Size: 0.27 Acres
- Features: East/West Exposure, Sprinklers In Rear, Sprinklers In Front, Cul-De-Sac, Grass Front, Grass Back, Auto Timer H2O Front, Auto Timer H2O Back
Details
- Additional structures: Shed(s)
- Parcel number: 20133274
- Special conditions: Owner/Agent
Construction
Type & style
- Home type: SingleFamily
- Architectural style: Ranch
- Property subtype: Single Family Residence
Materials
- Stucco, Wood Frame, Painted
- Foundation: Slab
- Roof: Tile
Condition
- Year built: 1999
Details
- Builder name: Shea Homes
Utilities & green energy
- Electric: 220 Volts in Kitchen
- Sewer: Public Sewer
- Water: City Water
Green energy
- Energy efficient items: Solar Panels
Community & HOA
Community
- Features: Playground, Biking/Walking Path
- Subdivision: STETSON HILLS PARCELS 10A & 11
HOA
- Has HOA: Yes
- Services included: Other (See Remarks)
- HOA fee: $240 quarterly
- HOA name: Stetson Hills
- HOA phone: 602-932-0715
Location
- Region: Phoenix
Financial & listing details
- Price per square foot: $260/sqft
- Tax assessed value: $602,800
- Annual tax amount: $3,547
- Date on market: 3/20/2026
- Cumulative days on market: 126 days
- Listing terms: Cash,Conventional,VA Loan
- Ownership: Fee Simple
- Electric utility on property: Yes
- Road surface type: Asphalt
Estimated market value
Not available
Estimated sales range
Not available
Not available
Price history
| Date | Event | Price |
|---|---|---|
| 6/19/2026 | Price change | $775,000-0.5%$260/sqft |
Source:  ARMLS #7000684 Report a problem ARMLS #7000684 Report a problem | ||
| 6/1/2026 | Price change | $779,000-0.8%$261/sqft |
Source: ARMLS #7000684 Report a problem | ||
| 5/21/2026 | Price change | $785,000-0.6%$263/sqft |
Source: ARMLS #7000684 Report a problem | ||
| 5/4/2026 | Price change | $790,000-0.6%$265/sqft |
Source: ARMLS #7000684 Report a problem | ||
| 4/22/2026 | Price change | $795,000-0.5%$267/sqft |
Source: ARMLS #7000684 Report a problem | ||
| 4/3/2026 | Price change | $799,000-0.9%$268/sqft |
Source: ARMLS #7000684 Report a problem | ||
| 3/20/2026 | Listed for sale | $805,900+1.4%$270/sqft |
Source: ARMLS #7000684 Report a problem | ||
| 1/23/2024 | Listing removed | $795,000$267/sqft |
Source: ARMLS #6508811 Report a problem | ||
| 8/20/2023 | Listing removed | $795,000$267/sqft |
Source: ARMLS #6508811 Report a problem | ||
| 7/27/2023 | Price change | $795,000-0.5%$267/sqft |
Source: ARMLS #6508811 Report a problem | ||
| 4/25/2023 | Price change | $799,000-0.7%$268/sqft |
Source: ARMLS #6508811 Report a problem | ||
| 4/17/2023 | Price change | $805,000-0.7%$270/sqft |
Source: ARMLS #6508811 Report a problem | ||
| 4/13/2023 | Price change | $810,900-0.7%$272/sqft |
Source: ARMLS #6508811 Report a problem | ||
| 4/11/2023 | Price change | $816,900-0.4%$274/sqft |
Source: ARMLS #6508811 Report a problem | ||
| 4/10/2023 | Listed for sale | $819,900$275/sqft |
Source: ARMLS #6508811 Report a problem | ||
| 4/3/2023 | Pending sale | $819,900$275/sqft |
Source: ARMLS #6508811 Report a problem | ||
| 3/27/2023 | Price change | $819,900-1.2%$275/sqft |
Source: ARMLS #6508811 Report a problem | ||
| 3/4/2023 | Price change | $829,900-0.6%$278/sqft |
Source: ARMLS #6508811 Report a problem | ||
| 2/1/2023 | Price change | $834,900-1.2%$280/sqft |
Source: ARMLS #6508811 Report a problem | ||
| 1/23/2023 | Listed for sale | $844,900+267.7%$284/sqft |
Source: ARMLS #6508811 Report a problem | ||
| 4/10/2000 | Sold | $229,804$77/sqft |
Source: Public Record Report a problem | ||
Public tax history
| Year | Property taxes | Tax assessment |
|---|---|---|
| 2025 | $3,527 +1.5% | $60,280 -2.8% |
| 2024 | $3,475 +1.8% | $62,000 +66.9% |
| 2023 | $3,414 +2.1% | $37,150 -7.4% |
| 2022 | $3,343 -2.3% | $40,100 +8.2% |
| 2021 | $3,422 +3.2% | $37,070 +3.7% |
| 2020 | $3,316 +3.6% | $35,760 +3.3% |
| 2019 | $3,201 | $34,630 +1.9% |
| 2018 | $3,201 +3.6% | $33,970 +13.2% |
| 2017 | $3,091 +18.7% | $30,010 +5.4% |
| 2016 | $2,604 +0.6% | $28,480 +1.5% |
| 2015 | $2,587 | $28,070 +5.3% |
| 2014 | -- | $26,660 +22.5% |
| 2013 | -- | $21,770 -2% |
| 2012 | -- | $22,220 -8.7% |
| 2011 | -- | $24,350 -15.9% |
| 2010 | -- | $28,960 -15.5% |
| 2009 | -- | $34,280 -12.8% |
| 2008 | -- | $39,300 -4.4% |
| 2007 | -- | $41,100 +64.7% |
| 2006 | -- | $24,950 |
| 2005 | -- | $24,950 +19.1% |
| 2004 | -- | $20,950 |
| 2003 | -- | $20,950 +14.8% |
| 2002 | -- | $18,250 |
Find assessor info on the county website
Monthly payment
Est. payment
Payment breakdown
Explore the cost of this home by adjusting the details. Changes won't be saved.Climate risks
Neighborhood: Deer Valley
Nearby schools
GreatSchools rating
- 9/10Stetson Hills Elementary SchoolGrades: PK-8Distance: 0.2 mi
- 9/10Sandra Day O'Connor High SchoolGrades: 7-12Distance: 0.8 mi
Schools provided by the listing agent
- Elementary: Stetson Hills School
- Middle: Stetson Hills School
- High: Sandra Day O'Connor High School
- District: Deer Valley Unified District
Source: ARMLS. This data may not be complete. We recommend contacting the local school district to confirm school assignments for this home.
- $745,2003 bd2 ba2.7k sqft25207 N 42nd Ave, Phoenix, AZ 85083Off Market

- $703,7004 bd3 ba2.9k sqft25212 N 41st Dr, Phoenix, AZ 85083Off Market
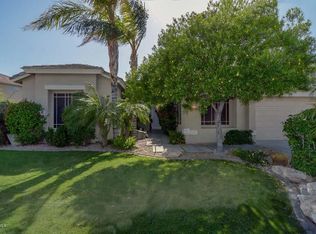
- $775,0005 bd4 ba3.2k sqft25202 N 41st Dr, Phoenix, AZ 85083Sold
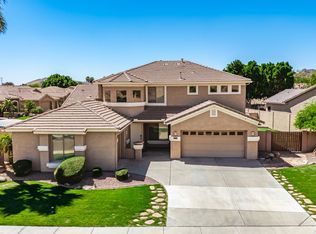
- $746,1005 bd5 ba3.2k sqft25202 41st, Phoenix, AZ 85083Off Market
- $725,8004 bd3 ba2.7k sqft4143 W Hackamore Dr, Phoenix, AZ 85083Off Market
- $706,4003 bd3 ba2.8k sqft25218 N 41st Dr, Phoenix, AZ 85083Off Market
- $674,300-- bd4 ba2.7k sqft4149 W Hackamore Dr, Phoenix, AZ 85083Off Market
- $783,6004 bd3 ba2.9k sqft25211 N 42nd Ave, Phoenix, AZ 85083Off Market
A local agent can set up tours, give advice and negotiate with sellers.
Similar homes
- $735,0005 bd4 ba4k sqft5139 W SWEET IRON Pass, Phoenix, AZ 85083For Sale
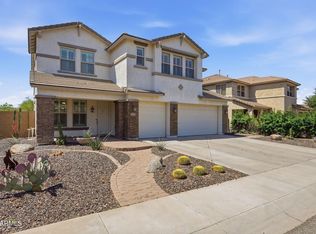 MLS ID #7051695, Kristin Nelson, HomeSmart. ARMLS
 - $769,0005 bd3 ba3.1k sqft2128 W GAMBIT Trail, Phoenix, AZ 85085For Sale
 MLS ID #7012130, Melissa Shepherd, Bliss Realty & Investments. ARMLS
 - $750,0005 bd3 ba3.6k sqft5721 W MARIPOSA GRANDE Lane, Glendale, AZ 85310For Sale
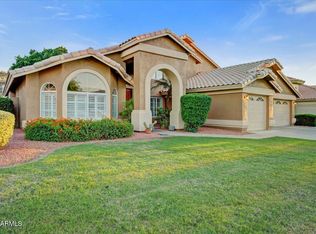 MLS ID #7014470, Della S Davis, eXp Realty. ARMLS
 - $695,0004 bd3 ba3.1k sqft26812 N 23RD Drive, Phoenix, AZ 85085For Sale
 MLS ID #6995556, Venkata Tayi, Rapido Realty, LLC. ARMLS
 - $780,0004 bd3 ba3.1k sqft2414 W FLORENTINE Road, Phoenix, AZ 85086For SaleMLS ID #6980144, Torie Ellens, Engel & Voelkers Scottsdale. ARMLS
- $799,0004 bd4 ba3.1k sqft2012 W CHIMNEY ROCK Road, Phoenix, AZ 85085For SaleMLS ID #7010492, Umadevi Chakka, West USA Realty. ARMLS
- $769,0004 bd3 ba2.6k sqft6134 W POTTER Drive, Glendale, AZ 85308For SaleMLS ID #7024591, Marni Christopherson, HomeSmart. ARMLS
- $600,0004 bd2 ba2.2k sqft4346 W MISTY WILLOW Lane, Glendale, AZ 85310For SaleMLS ID #7045703, Maria Paulina Ruiz, Realty ONE Group. ARMLS
- $799,9994 bd2 ba2.5k sqft509 W LAVITT Lane, Phoenix, AZ 85086For SaleMLS ID #7033199, Cariste Blase Harlan, Compass. ARMLS
- $525,0003 bd3 ba2.1k sqft5423 W RANGE MULE Drive, Phoenix, AZ 85083For SaleMLS ID #6994605, Joseph C Hallatt, Cambridge Properties. ARMLS
- $795,0005 bd3 ba4.2k sqft2340 W Bramble Berry Lane, Phoenix, AZ 85085For SaleMLS ID #6979527, Samuel Negreanu, eXp Realty. ARMLS
- $1,150,0004 bd4 ba3.4k sqft4648 W MISTY WILLOW Lane, Glendale, AZ 85310For SaleMLS ID #7010646, Lisa L Hoffman, Delex Realty. ARMLS
- $579,0003 bd3 ba2k sqft6446 W MAYA Way, Phoenix, AZ 85083For SaleMLS ID #7046704, Raegen Johnson, Real Broker. ARMLS
- $675,0004 bd3 ba2.3k sqft2115 E CIELO GRANDE Avenue, Phoenix, AZ 85024For SaleMLS ID #7048787, Kirsten Myers, REMAX SUMMIT PROPERTIES. ARMLS
- $760,0004 bd2 ba2.4k sqft4044 E DESERT FOREST Trail, Cave Creek, AZ 85331For SaleMLS ID #7050288, MariaElena Rizzo, Fathom Realty Elite. ARMLS
- $859,9004 bd2 ba2.5k sqft8443 W DONALD Drive, Peoria, AZ 85383For SaleMLS ID #7037277, Coco Dixon, Taeler Bond Luxury. ARMLS
- $825,0003 bd4 ba3.3k sqft7242 W ROWEL Road, Peoria, AZ 85383For SaleMLS ID #6972450, Jenny T Smith, RE/MAX Fine Properties. ARMLS
- $660,0004 bd3 ba2.7k sqft33802 N 30TH Lane, Phoenix, AZ 85085For SaleMLS ID #7024831, Sacha Blanchet, Coldwell Banker Realty. ARMLS
- $950,0003 bd4 ba2.8k sqft2012 W ANDALUSIAN Trail, Phoenix, AZ 85085For SaleMLS ID #6998957, Natalie Raines, Berkshire Hathaway HomeServices Arizona Properties. ARMLS
- $619,0004 bd2 ba2.3k sqft33614 N 25TH Drive, Phoenix, AZ 85085For SaleMLS ID #7038886, Lisa Lanke, eXp Realty. ARMLS
