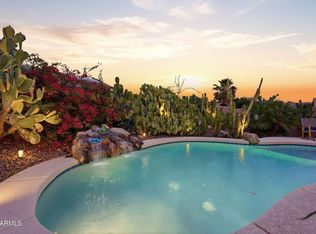
Mountain views steal the show at this Stetson Valley home on a Premium View Lot overlooking a lush greenbelt. The inviting Backyard retreat features a Sparkling Pebble-finish Pool, synthetic turf, multiple seating areas, and View fencing designed to capture the stunning scenery. Inside, the 3-bedroom, 2.5-bath home offers a Versatile front flex space ideal for a Study, Den, Dining, or Formal Living room. The spacious Ground-floor Primary suite provides comfort and convenience. The well-appointed Kitchen includes Granite countertops, Stainless steel appliances, a Walk-in pantry, and a generous Breakfast-bar island. Upstairs, a loft landing with built-in credenza adds flexible living space. Nearby trailheads offer easy access to scenic walking, hiking, and biking. Welcome Home!
For sale
Price cut: $5K (8/6)
$520,000
5423 W RANGE MULE Drive, Phoenix, AZ 85083
3beds
2,175sqft
Single Family Residence
Built in 2005
6,075 Square Feet Lot
$-- Zestimate®
$239/sqft
$108/mo HOA
What's special
Sparkling pebble-finish poolMountain viewsWell-appointed kitchenGenerous breakfast-bar islandWalk-in pantryGranite countertopsSynthetic turf
- 185 days
- 619
- 29
Zillow last checked:
Listing updated:
Listed by:
Joseph C Hallatt 602-672-0341,
Cambridge Properties
Source: ARMLS,MLS#: 6994605
Facts & features
Interior
Bedrooms & bathrooms
- Bedrooms: 3
- Bathrooms: 3
- Full bathrooms: 2
- 1/2 bathrooms: 1
Heating
- Electric
Cooling
- Central Air, Ceiling Fan(s), Programmable Thmstat
Appliances
- Included: Dryer, Washer, Built-in Microwave, Dishwasher, Disposal, Electric Range, Electric Oven
- Laundry: Inside
Features
- Pantry, High Speed Internet, Granite Counters, Double Vanity, Master Downstairs, Breakfast Bar, 9+ Flat Ceilings, Kitchen Island, Full Bth Master Bdrm, Separate Shwr & Tub
- Flooring: Carpet, Tile, Wood
- Windows: Double Pane Windows
- Has basement: No
- Has fireplace: No
Interior area
- Total structure area: 2,175
- Total interior livable area: 2,175 sqft
Property
Parking
- Total spaces: 4
- Parking features: Attached, Garage Door Opener, Direct Access
- Attached garage spaces: 2
- Uncovered spaces: 2
Features
- Stories: 2
- Patio & porch: Covered, Patio
- Has private pool: Yes
- Pool features: Play Pool
- Spa features: None
- Fencing: See Remarks,Block,Wrought Iron
- Has view: Yes
- View description: Mountain(s)
Lot
- Size: 6,075 Square Feet
- Features: Borders Common Area, North/South Exposure, Gravel/Stone Front, Gravel/Stone Back, Synthetic Grass Back
Details
- Parcel number: 20138743
Construction
Type & style
- Home type: SingleFamily
- Architectural style: Spanish
- Property subtype: Single Family Residence
Materials
- Stucco, Wood Frame, Painted
- Foundation: Slab
- Roof: Tile
Condition
- Year built: 2005
Details
- Builder name: Greystone Homes
Utilities & green energy
- Sewer: Public Sewer
- Water: City Water
Community & HOA
Community
- Features: Near Bus Stop, Playground, Biking/Walking Path
- Subdivision: STETSON VALLEY PARCELS 2 3 4
HOA
- Has HOA: Yes
- Services included: Maintenance Grounds
- HOA fee: $325 quarterly
- HOA name: STETSON VALLEY HOA
- HOA phone: 480-921-7500
Location
- Region: Phoenix
Financial & listing details
- Price per square foot: $239/sqft
- Tax assessed value: $487,000
- Annual tax amount: $2,140
- Date on market: 3/6/2026
- Cumulative days on market: 185 days
- Listing terms: Cash,Conventional,FHA,VA Loan
- Ownership: Fee Simple
Estimated market value
Not available
Estimated sales range
Not available
Not available
Price history
| Date | Event | Price |
|---|---|---|
| 8/6/2026 | Price change | $520,000-1%$239/sqft |
Source:  ARMLS #6994605 Report a problem ARMLS #6994605 Report a problem | ||
| 5/14/2026 | Price change | $525,000-1.9%$241/sqft |
Source: ARMLS #6994605 Report a problem | ||
| 4/10/2026 | Price change | $535,000-1.8%$246/sqft |
Source: ARMLS #6994605 Report a problem | ||
| 3/6/2026 | Listed for sale | $545,000-0.9%$251/sqft |
Source: ARMLS #6994605 Report a problem | ||
| 11/6/2025 | Listing removed | $549,900$253/sqft |
Source: ARMLS #6897320 Report a problem | ||
| 7/25/2025 | Listed for sale | $549,900-3.1%$253/sqft |
Source: ARMLS #6897320 Report a problem | ||
| 7/7/2025 | Listing removed | $567,500$261/sqft |
Source: ARMLS #6855292 Report a problem | ||
| 5/17/2025 | Price change | $567,500-0.4%$261/sqft |
Source: ARMLS #6855292 Report a problem | ||
| 4/22/2025 | Listed for sale | $570,000$262/sqft |
Source: ARMLS #6855292 Report a problem | ||
| 3/24/2025 | Listing removed | $570,000$262/sqft |
Source: ARMLS #6781710 Report a problem | ||
| 2/26/2025 | Price change | $570,000-1.7%$262/sqft |
Source: ARMLS #6781710 Report a problem | ||
| 1/30/2025 | Price change | $580,000-1.5%$267/sqft |
Source: ARMLS #6781710 Report a problem | ||
| 1/3/2025 | Price change | $589,000-1.7%$271/sqft |
Source: ARMLS #6781710 Report a problem | ||
| 11/14/2024 | Listed for sale | $599,000+90.2%$275/sqft |
Source: ARMLS #6781710 Report a problem | ||
| 8/26/2016 | Sold | $315,000-3%$145/sqft |
Source: ARMLS #5425153 Report a problem | ||
| 4/8/2016 | Listed for sale | $324,900-16.7%$149/sqft |
Source: Clients First Realty, LLC #5425153 Report a problem | ||
| 6/23/2006 | Sold | $389,990$179/sqft |
Source: Public Record Report a problem | ||
Public tax history
| Year | Property taxes | Tax assessment |
|---|---|---|
| 2025 | $2,095 +0.8% | $48,700 -2.9% |
| 2024 | $2,079 +2.1% | $50,130 +88.3% |
| 2023 | $2,035 +1.9% | $26,621 -17.4% |
| 2022 | $1,996 -1.2% | $32,220 +6.9% |
| 2021 | $2,020 +3.8% | $30,150 +7.4% |
| 2020 | $1,946 +4.3% | $28,060 +5.7% |
| 2019 | $1,866 | $26,550 +2.5% |
| 2018 | $1,866 +4.4% | $25,900 +6.8% |
| 2017 | $1,787 -4.2% | $24,260 +3.3% |
| 2016 | $1,866 +2.6% | $23,480 -1.6% |
| 2015 | $1,819 | $23,870 +32.1% |
| 2014 | -- | $18,070 +15.8% |
| 2013 | -- | $15,600 -3.2% |
| 2012 | -- | $16,120 -2% |
| 2011 | -- | $16,450 -16.3% |
| 2010 | -- | $19,650 -16.9% |
| 2009 | -- | $23,660 -10.4% |
| 2008 | -- | $26,400 +179.7% |
| 2007 | -- | $9,440 +93.4% |
| 2006 | -- | $4,880 +153.5% |
| 2005 | -- | $1,925 |
Find assessor info on the county website
Monthly payment
Est. payment
Payment breakdown
Explore the cost of this home by adjusting the details. Changes won't be saved.Climate risks
Neighborhood: Deer Valley
Nearby schools
Schools provided by the listing agent
- Elementary: Inspiration Mountain School
- Middle: Inspiration Mountain School
- High: Sandra Day O'Connor High School
- District: Deer Valley Unified District
Source: ARMLS. This data may not be complete. We recommend contacting the local school district to confirm school assignments for this home.


Similar homes
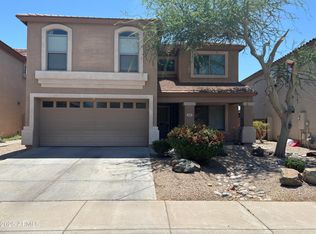
- $499,9004 bd3 ba2.2k sqft2411 W LUCIA Drive, Phoenix, AZ 85085For Sale
 MLS ID #7058955, Patty Norris, HomeSmart. ARMLS
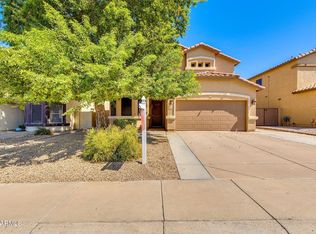
 - $515,0005 bd3 ba2.5k sqft6774 W ROWEL Road, Peoria, AZ 85383For Sale
 MLS ID #7064882, Thomas M Lesieutre, Red Manor Realty. ARMLS
 - $509,0004 bd2 ba1.7k sqft2432 W OBERLIN Way, Phoenix, AZ 85085For Sale
 MLS ID #7010029, Andrew Gregg, West USA Realty. ARMLS
 - $750,0004 bd3 ba2.7k sqft25040 N 44TH Avenue, Phoenix, AZ 85083For Sale
 MLS ID #7054534, Zachary Malito, My Home Group Real Estate. ARMLS
