Located in the highly sought-after community of Tramonto, this spacious two-story home offers an excellent opportunity to create your ideal living space in a prime North Phoenix location. Featuring a versatile floor plan, the home includes a front formal living room with a bay window, a dedicated office/den, and a sunken informal living room that provides additional space for gathering and entertaining.
The large eat-in kitchen is equipped with granite countertops, a center island, and a pantry, with convenient access to a raised patio--perfect for enjoying Arizona's indoor-outdoor lifestyle. The home offers five bedrooms, including one located on the main level and four upstairs. The spacious primary suite features French doors and an en-suite bathroom complete with dual vanities, a separate shower and soaking tub, private water closet, and a walk-in closet. All upstairs bedrooms include ceiling fans for added comfort.
Additional highlights include a three-car garage with built-in cabinets and direct exterior access, as well as a covered patio for outdoor relaxation. With its generous layout and desirable location, this property presents a unique opportunity to customize and add value in one of Phoenix's most established communities.
For sale
Price cut: $35K (6/6)
$540,000
35732 N 31ST Drive, Phoenix, AZ 85086
5beds
3,227sqft
Single Family Residence
Built in 2004
6,518 Square Feet Lot
$532,300 Zestimate®
$167/sqft
$78/mo HOA
What's special
Large eat-in kitchenEn-suite bathroomCenter islandFrench doorsWalk-in closetGranite countertopsPrivate water closet
- 85 days |
- 751 |
- 30 |
Zillow last checked:
Listing updated:
Listed by:
Beth Jo Zeitzer 602-319-1326,
R.O.I. Properties,
Michael K Butters 602-686-2999,
R.O.I. Properties
Source: ARMLS,MLS#: 7020263
Facts & features
Interior
Bedrooms & bathrooms
- Bedrooms: 5
- Bathrooms: 3
- Full bathrooms: 3
Heating
- Natural Gas
Cooling
- Central Air
Appliances
- Included: Built-in Microwave, Electric Range
- Laundry: Inside
Features
- High Speed Internet, Granite Counters, Double Vanity, Upstairs, Eat-in Kitchen, Vaulted Ceiling(s), Kitchen Island, Pantry, Full Bth Master Bdrm, Separate Shwr & Tub
- Flooring: Carpet, Tile
- Has basement: No
- Has fireplace: No
Interior area
- Total structure area: 3,227
- Total interior livable area: 3,227 sqft
Property
Parking
- Total spaces: 5
- Parking features: Attached, Attch'd Gar Cabinets
- Attached garage spaces: 3
- Uncovered spaces: 2
Features
- Stories: 2
- Patio & porch: Covered, Patio
- Has spa: Yes
- Spa features: Heated, Bath
- Fencing: Back Yard,Block
Lot
- Size: 6,518 Square Feet
- Features: Desert Back, Desert Front
Details
- Parcel number: 20326657
Construction
Type & style
- Home type: SingleFamily
- Property subtype: Single Family Residence
Materials
- Stucco, Wood Frame, Painted
- Roof: Tile
Condition
- Year built: 2004
Utilities & green energy
- Sewer: Public Sewer
- Water: City Water
Community & HOA
Community
- Features: Pool, Biking/Walking Path
- Subdivision: TRAMONTO PARCEL W-21
HOA
- Has HOA: Yes
- Services included: Maintenance Grounds
- HOA fee: $467 semi-annually
- HOA name: Tramanto HOA
- HOA phone: 602-957-9191
Location
- Region: Phoenix
Financial & listing details
- Price per square foot: $167/sqft
- Tax assessed value: $530,800
- Annual tax amount: $3,022
- Date on market: 4/28/2026
- Cumulative days on market: 85 days
- Listing terms: Cash,Conventional,1031 Exchange,FHA,VA Loan
- Ownership: Fee Simple
Estimated market value
$532,300
$506,000 - $559,000
$3,154/mo
Price history
| Date | Event | Price |
|---|---|---|
| 6/6/2026 | Price change | $540,000-6.1%$167/sqft |
Source:  ARMLS #7020263 Report a problem ARMLS #7020263 Report a problem | ||
| 5/20/2026 | Price change | $575,000-1.7%$178/sqft |
Source: ARMLS #7020263 Report a problem | ||
| 4/28/2026 | Listed for sale | $585,000+51.7%$181/sqft |
Source: ARMLS #7020263 Report a problem | ||
| 8/22/2005 | Sold | $385,526-1.1%$119/sqft |
Source: Public Record Report a problem | ||
| 1/30/2004 | Sold | $390,000$121/sqft |
Source: Public Record Report a problem | ||
Public tax history
| Year | Property taxes | Tax assessment |
|---|---|---|
| 2025 | $2,959 +1% | $53,080 -5.6% |
| 2024 | $2,930 +1.6% | $56,250 +78.5% |
| 2023 | $2,884 +1.8% | $31,518 -6.3% |
| 2022 | $2,831 -2.5% | $33,620 +6.3% |
| 2021 | $2,903 +3.2% | $31,620 +5.8% |
| 2020 | $2,814 +3.6% | $29,900 +3.1% |
| 2019 | $2,716 | $29,010 +3.3% |
| 2018 | $2,716 +3.6% | $28,080 +4.5% |
| 2017 | $2,622 +18.7% | $26,870 +1.3% |
| 2016 | $2,209 +3% | $26,520 +6.4% |
| 2015 | $2,146 | $24,920 +17.8% |
| 2014 | -- | $21,160 +14.6% |
| 2013 | -- | $18,470 -0.8% |
| 2012 | -- | $18,620 -2.1% |
| 2011 | -- | $19,010 -14.9% |
| 2010 | -- | $22,330 -33.6% |
| 2009 | -- | $33,620 -6.7% |
| 2008 | -- | $36,050 |
| 2007 | -- | $36,050 +166.6% |
| 2006 | -- | $13,520 +16800% |
| 2005 | -- | $80 |
| 2004 | -- | $80 |
| 2003 | -- | $80 |
Find assessor info on the county website
Monthly payment
Est. payment
Payment breakdown
Explore the cost of this home by adjusting the details. Changes won't be saved.Climate risks
Neighborhood: North Gateway
Nearby schools
GreatSchools rating
- 7/10Sunset Ridge Elementary SchoolGrades: PK-8Distance: 0.2 mi
- 10/10Boulder Creek High SchoolGrades: 7-12Distance: 2.9 mi
Schools provided by the listing agent
- Elementary: Sunset Ridge School
- Middle: Sunset Ridge School
- High: Boulder Creek High School
- District: Deer Valley Unified District
Source: ARMLS. This data may not be complete. We recommend contacting the local school district to confirm school assignments for this home.
- $575,9005 bd3 ba3k sqft35736 N 31st Dr, Phoenix, AZ 85086Off Market

- $587,9004 bd3 ba3k sqft35728 N 31st Dr, Phoenix, AZ 85086Off Market

- $507,9003 bd2 ba2.2k sqft35733 N 32nd Ave, Phoenix, AZ 85086Off Market
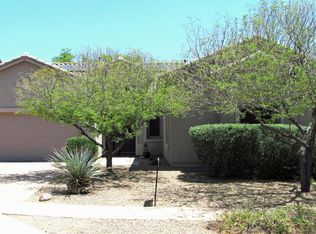
- $620,4004 bd3 ba3k sqft35737 N 32nd Ave, Phoenix, AZ 85086Off Market

- $2,6995 bd3 ba2.3k sqft35724 N 31st Dr, Phoenix, AZ 85086For Rent
- $544,0004 bd2 ba2k sqft35729 N 32nd Ave, Phoenix, AZ 85086Sold
- $534,4005 bd3 ba2.2k sqft3125 W Espartero Way, Phoenix, AZ 85086Off Market
- $570,8004 bd3 ba3k sqft35725 N 32nd Ave, Phoenix, AZ 85086Off Market
A local agent can set up tours, give advice and negotiate with sellers.
Similar homes
- $559,0005 bd3 ba2.9k sqft3438 W GALVIN Street, Phoenix, AZ 85086For Sale
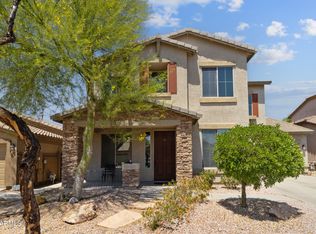 MLS ID #7022669, Jose A Reyes Alvarez, RETSY. ARMLS
 - $598,0003 bd2 ba2.1k sqft3037 W GRAN PARADISO Drive, Phoenix, AZ 85086For Sale
 MLS ID #7057051, Ana M Woods, Dominion Group Properties. ARMLS
 - $549,0003 bd2 ba2.1k sqft3018 W SENTINEL ROCK Road, Phoenix, AZ 85086For Sale
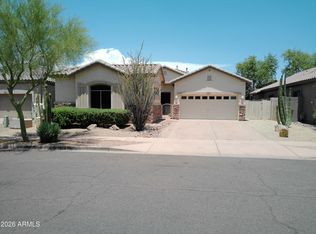 MLS ID #7044647, Dave Ellis, West USA Realty. ARMLS
 - $549,0005 bd3 ba2.4k sqft2513 W FLORENTINE Road, Phoenix, AZ 85086For Sale
 MLS ID #7039716, Tara Jones, Opendoor Brokerage, LLC. ARMLS
 - $524,0003 bd2 ba2.2k sqft3017 W GRAN PARADISO Drive, Phoenix, AZ 85086For SaleMLS ID #7051951, Sabrina L Novine, Realty ONE Group. ARMLS
- $559,9003 bd2 ba1.9k sqft3349 W MONTELLO Road, Phoenix, AZ 85086For SaleMLS ID #7033338, Lisa Groth, RE/MAX Fine Properties. ARMLS
- $539,9004 bd3 ba2.3k sqft2575 W AMBER SUN Drive, Phoenix, AZ 85085For SaleMLS ID #7050565, Spero Pagos, Keller Williams Arizona Realty. ARMLS
- $--4 bd3 ba3k sqft40015 N Pride Dr, Phoenix, AZ 85086AuctionAuction.com 2
- $518,0005 bd3 ba2.1k sqft38034 N HUDSON Trail, Anthem, AZ 85086For SaleMLS ID #7016694, Tara Jones, Opendoor Brokerage, LLC. ARMLS
- $539,9004 bd3 ba2.1k sqft40927 N Columbia Trail, Anthem, AZ 85086For SaleMLS ID #6984739, Tate Lux, Gentry Real Estate. ARMLS
- $584,9005 bd3 ba2.3k sqft40525 N TERRITORY Trail, Anthem, AZ 85086For SaleMLS ID #7045445, Matthew J Hurtado, Delex Realty. ARMLS
- $524,5004 bd2 ba1.8k sqft31612 N 23RD Avenue, Phoenix, AZ 85085For SaleMLS ID #7055268, Jeffrey Davis, Brokers Only, LLC. ARMLS
- $544,5004 bd3 ba2.2k sqft2310 W SLEEPY RANCH Road, Phoenix, AZ 85085For SaleMLS ID #7046994, Ruben A Fajardo, West USA Realty. ARMLS
- $519,9755 bd3 ba2.1k sqft1724 W HEMINGWAY Lane, Anthem, AZ 85086For SaleMLS ID #6989948, Alexander Soutus, eXp Realty. ARMLS
- $600,0004 bd3 ba2.1k sqft31324 N 26TH Glen N, Phoenix, AZ 85085For SaleMLS ID #7056444, David C Zajdzinski, eXp Realty. ARMLS
- $625,9005 bd4 ba3.3k sqft3337 W KING Drive, Anthem, AZ 85086For SaleMLS ID #7049334, Cam Morrier, Occasio Realty. ARMLS
- $630,0005 bd3 ba3.3k sqft3713 W JACKSONVILLE Drive, Anthem, AZ 85086For SaleMLS ID #7044071, Robin Adele Shannon, Fathom Realty Elite. ARMLS
- $490,0005 bd3 ba2.1k sqft39818 N Bell Meadow Trail, Anthem, AZ 85086For SaleMLS ID #7027204, Lisa Bartlett, RE/MAX Desert Showcase. ARMLS
- $469,9003 bd3 ba2k sqft3006 W FERRUCCIO Place, Phoenix, AZ 85086For SaleMLS ID #7028689, Adam Hamblen, Realty One Group. ARMLS
- $639,9505 bd3 ba2.6k sqft3167 W STEINBECK Drive, Anthem, AZ 85086For SaleMLS ID #7050683, Milan Brkic, Urban Agency. ARMLS
