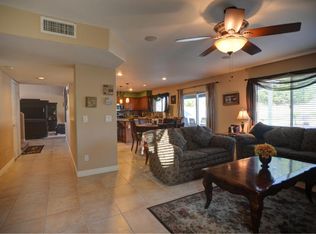
Nestled on a desirable corner lot in Mountain Gate, this beautifully maintained 4-bedroom, 2.5-bath home offers a sparkling pool, RV gate, and numerous thoughtful updates inside and out. The inviting interior features wood-look tile flooring, modern ceiling fans, updated lighting, and a spacious great room that flows into a well-appointed kitchen with white cabinetry, brushed nickel hardware, a center island, smooth-top range, stainless steel appliances, pantry, and abundant storage. Downstairs also includes a convenient half bath, separate laundry room with Whirlpool washer and dryer, and a fun under-stair ''Harry Potter'' storage closet. Upstairs, the expansive primary suite boasts vaulted ceilings, a walk-in closet, spacious linen storage, dual framed mirrors, and a beautifully tiled shower surround. The upstairs guest bath offers double sinks and mirrors, making mornings a breeze. Outside, enjoy the extended covered patio overlooking the grassy backyard, fenced pool, storage shed, and RV gate. Additional highlights include a front security screen door, water softener, new roof (2023), new water heater, Trane HVAC (2013), and a 2-car garage. Conveniently located with excellent freeway access and close to Boulder Creek Elementary.
Pending
$675,000
2115 E CIELO GRANDE Avenue, Phoenix, AZ 85024
4beds
2,324sqft
:
Get pre-qualified$4,099/mo
Single Family Residence
Built in 1997
7,294 Square Feet Lot
$-- Zestimate®
$290/sqft
$35/mo HOA
What's special
Sparkling poolFenced poolExtended covered patioModern ceiling fansWell-appointed kitchenRv gateUpdated lighting
- 18 days |
- 612 |
- 39 |
Likely to sell faster than
Zillow last checked:
Listing updated:
Listed by:
Kirsten Myers 623-826-4022,
REMAX SUMMIT PROPERTIES,
David Myers 623-826-4011,
REMAX SUMMIT PROPERTIES
Source: ARMLS,MLS#: 7048787
Facts & features
Interior
Bedrooms & bathrooms
- Bedrooms: 4
- Bathrooms: 3
- Full bathrooms: 2
- 1/2 bathrooms: 1
Heating
- Electric
Cooling
- Central Air, Ceiling Fan(s)
Appliances
- Included: Dryer, Washer, Water Softener Owned, Refrigerator, Built-in Microwave, Dishwasher, Disposal, Electric Range
- Laundry: Inside
Features
- High Speed Internet, Double Vanity, Upstairs, 9+ Flat Ceilings, Kitchen Island, Pantry, 3/4 Bath Master Bdrm, Laminate Counters
- Flooring: Carpet, Tile
- Windows: Double Pane Windows
- Has basement: No
- Has fireplace: No
Interior area
- Total structure area: 2,324
- Total interior livable area: 2,324 sqft
Property
Parking
- Total spaces: 2
- Parking features: Attached, Garage Door Opener, Direct Access
- Attached garage spaces: 2
Features
- Stories: 2
- Patio & porch: Covered
- Has private pool: Yes
- Pool features: Outdoor Pool, Play Pool, Fenced
- Spa features: None
- Fencing: Block
Lot
- Size: 7,294 Square Feet
- Features: North/South Exposure, Sprinklers In Rear, Sprinklers In Front, Corner Lot, Desert Front, Grass Back, Auto Timer H2O Front, Auto Timer H2O Back
Details
- Parcel number: 21303626
Construction
Type & style
- Home type: SingleFamily
- Property subtype: Single Family Residence
Materials
- Stucco, Wood Frame
- Foundation: Slab
- Roof: Tile
Condition
- Year built: 1997
Details
- Builder name: Beazer
Utilities & green energy
- Sewer: Public Sewer
- Water: City Water
Community & HOA
Community
- Subdivision: MOUNTAINGATE UNIT 1
HOA
- Has HOA: Yes
- Services included: Maintenance Grounds
- HOA fee: $104 quarterly
- HOA name: Mountaingate
- HOA phone: 602-557-0386
Location
- Region: Phoenix
Financial & listing details
- Price per square foot: $290/sqft
- Tax assessed value: $554,100
- Annual tax amount: $3,169
- Date on market: 7/13/2026
- Cumulative days on market: 18 days
- Listing terms: Cash,Conventional,FHA,VA Loan
- Ownership: Fee Simple
Estimated market value
Not available
Estimated sales range
Not available
Not available
Price history
| Date | Event | Price |
|---|---|---|
| 8/1/2026 | Pending sale | $675,000$290/sqft |
Source:  ARMLS #7048787 Report a problem ARMLS #7048787 Report a problem | ||
| 7/14/2026 | Listed for sale | $675,000+17.4%$290/sqft |
Source: ARMLS #7048787 Report a problem | ||
| 8/4/2021 | Sold | $575,000-3.7%$247/sqft |
Source: ARMLS #6253122 Report a problem | ||
| 6/30/2021 | Listed for sale | $597,000$257/sqft |
Source: ARMLS #6253122 Report a problem | ||
| 6/30/2021 | Pending sale | $597,000$257/sqft |
Source: ARMLS #6253122 Report a problem | ||
| 6/19/2021 | Price change | $597,000+0.3%$257/sqft |
Source: ARMLS #6253122 Report a problem | ||
| 5/31/2021 | Listed for sale | $595,000+69%$256/sqft |
Source: Owner Report a problem | ||
| 12/23/2015 | Sold | $352,000-4.8%$151/sqft |
Source: ARMLS #5361615 Report a problem | ||
| 11/12/2015 | Listed for sale | $369,900+4.2%$159/sqft |
Source: Provident Partners Realty & Management, Inc #5361615 Report a problem | ||
| 1/15/2008 | Sold | $355,000+139.8%$153/sqft |
Source: Public Record Report a problem | ||
| 9/18/1996 | Sold | $148,017$64/sqft |
Source: Public Record Report a problem | ||
Public tax history
| Year | Property taxes | Tax assessment |
|---|---|---|
| 2025 | $3,113 +21.5% | $55,410 -2.1% |
| 2024 | $2,562 +2% | $56,570 +100.5% |
| 2023 | $2,513 -1.1% | $28,208 -22.3% |
| 2022 | $2,540 +1.9% | $36,310 +5.6% |
| 2021 | $2,494 -0.4% | $34,400 +4.6% |
| 2020 | $2,505 +3.8% | $32,880 +4.4% |
| 2019 | $2,414 | $31,500 +8.7% |
| 2018 | $2,414 +4.7% | $28,980 +5.9% |
| 2017 | $2,305 -6.5% | $27,360 +2.7% |
| 2016 | $2,465 | $26,650 +10.7% |
| 2015 | $2,465 | $24,080 +25.9% |
| 2014 | -- | $19,130 +15.7% |
| 2013 | -- | $16,530 -5% |
| 2012 | -- | $17,400 -11.8% |
| 2011 | -- | $19,730 -20.5% |
| 2010 | -- | $24,810 -20.7% |
| 2009 | -- | $31,280 -6.6% |
| 2008 | -- | $33,500 +8.1% |
| 2007 | -- | $31,000 +61.5% |
| 2006 | -- | $19,200 |
| 2005 | -- | $19,200 -1.5% |
| 2004 | -- | $19,500 |
| 2003 | -- | $19,500 +23.8% |
| 2002 | -- | $15,750 |
Find assessor info on the county website
Monthly payment
Est. payment
Payment breakdown
Explore the cost of this home by adjusting the details. Changes won't be saved.Climate risks
Neighborhood: Desert View
Nearby schools
GreatSchools rating
- 10/10Boulder Creek Elementary SchoolGrades: PK-6Distance: 0.1 mi
- 7/10Mountain Trail Middle SchoolGrades: 5-8Distance: 0.2 mi
- 10/10Pinnacle High SchoolGrades: 7-12Distance: 2 mi
Schools provided by the listing agent
- Elementary: Boulder Creek Elementary
- Middle: Mountain Trail Middle School
- High: Pinnacle High School
- District: Paradise Valley Unified District
Source: ARMLS. This data may not be complete. We recommend contacting the local school district to confirm school assignments for this home.
- $736,0004 bd3 ba2.3k sqft2111 E Cielo Grande Ave, Phoenix, AZ 85024Off Market
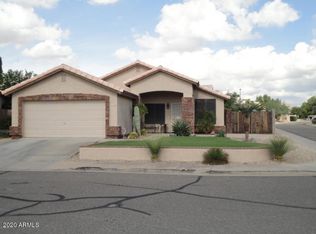
- $605,3003 bd2 ba1.6k sqft2124 E Patrick Ln, Phoenix, AZ 85024Off Market
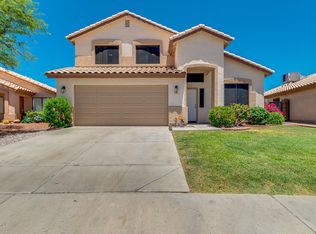
- $611,5003 bd2 ba1.7k sqft2122 E Patrick Ln, Phoenix, AZ 85024Off Market
- $671,500-- bd2 ba2k sqft2105 E Cielo Grande Ave, Phoenix, AZ 85024Off Market
- $740,9004 bd3 ba2.6k sqft22826 N 21st Way, Phoenix, AZ 85024Off Market
- $665,400-- bd3 ba2.6k sqft22819 N 21st Way, Phoenix, AZ 85024Off Market
- $518,4004 bd3 ba1.9k sqft22815 N 21st Way, Phoenix, AZ 85024Off Market
- $608,2004 bd3 ba2.3k sqft22823 N 21st Way, Phoenix, AZ 85024Off Market
A local agent can set up tours, give advice and negotiate with sellers.
Similar homes
- $535,0004 bd3 ba2.1k sqft23222 N 22ND Place, Phoenix, AZ 85024For Sale
 MLS ID #7046344, Aaron Le, Century 21 Toma Partners. ARMLS
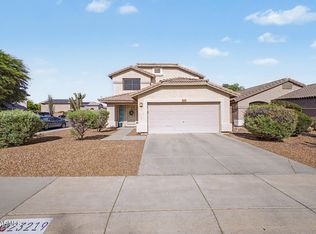
 - $580,0003 bd3 ba2k sqft23219 N 21ST Place, Phoenix, AZ 85024For Sale
 MLS ID #7022972, Shane Karimi, HomeSmart. ARMLS
 - $675,0003 bd3 ba2.1k sqft4124 E PALO BREA Lane, Cave Creek, AZ 85331For Sale
 MLS ID #7060714, Howard L Rudin, West USA Realty. ARMLS
 - $566,0004 bd3 ba2.2k sqft1019 E MONONA Drive, Phoenix, AZ 85024For Sale
 MLS ID #7022459, Traci Randolph, My Home Group Real Estate. ARMLS
 - $815,0004 bd3 ba3.4k sqft2522 E Ridge Creek Road, Phoenix, AZ 85024For SaleMLS ID #7022488, Samantha Ashley Singleton, HomeSmart. ARMLS
- $819,9004 bd3 ba2.9k sqft2541 E RIDGE CREEK Road, Phoenix, AZ 85024For SaleMLS ID #7036677, Taylor Jennings, Real Broker. ARMLS
- $625,0004 bd3 ba2.2k sqft16310 N 36TH Drive, Phoenix, AZ 85053For SaleMLS ID #7060813, Kenny Klaus, Real Broker. ARMLS
- $629,9004 bd2 ba2.4k sqft725 W BEVERLY Lane, Phoenix, AZ 85023For SaleMLS ID #7031963, Aartie Aiyer, Aartie Aiyer Realty LLC. ARMLS
- $580,0004 bd3 ba2.1k sqft2532 W STRAIGHT ARROW Lane, Phoenix, AZ 85085For SaleMLS ID #7058489, Sidney Richards, eXp Realty. ARMLS
- $679,0004 bd3 ba3k sqft6210 W JULIE Drive, Glendale, AZ 85308For SaleMLS ID #7052333, Ward Stone, RE/MAX Foothills. ARMLS
- $699,0003 bd2 ba1.8k sqft1341 E ORCHID Lane, Phoenix, AZ 85020For SaleMLS ID #7049716, Joseph Callaway, eXp Realty. ARMLS
- $540,0003 bd3 ba1.7k sqft1602 E WAGONER Road, Phoenix, AZ 85022For SaleMLS ID #7027683, Heather Cagle-Ryan, E & G Real Estate Services. ARMLS
- $578,0004 bd2 ba1.9k sqft6322 W POTTER Drive, Glendale, AZ 85308For SaleMLS ID #7050295, Adam Hamblen, Realty One Group. ARMLS
- $769,0005 bd3 ba3.1k sqft2128 W GAMBIT Trail, Phoenix, AZ 85085For SaleMLS ID #7012130, Melissa Shepherd, Bliss Realty & Investments. ARMLS
- $479,5004 bd2 ba1.8k sqft3073 W COUNTRY CLUB Terrace, Phoenix, AZ 85027For SaleMLS ID #7041996, Melanie S Sanders, eXp Realty. ARMLS
- $630,0004 bd3 ba2.6k sqft6140 W ORAIBI Drive, Glendale, AZ 85308For SaleMLS ID #7055360, Greg Hidder, Compass. ARMLS
- $545,0004 bd3 ba2.2k sqft8227 W HARMONY Lane, Peoria, AZ 85382For SaleMLS ID #7060206, Amanda N Cardenas, eXp Realty. ARMLS
- $730,0004 bd3 ba3.4k sqft26506 N 55TH Drive, Phoenix, AZ 85083For SaleMLS ID #7033187, Jamie Field, Arizona Elite Properties. ARMLS
- $559,0003 bd3 ba1.8k sqft3230 E Altadena Avenue, Phoenix, AZ 85028For SaleMLS ID #7021958, Sarah Smith, Tierra Antigua Realty, LLC. ARMLS
- $645,0006 bd3 ba3.2k sqft21237 N 92ND Avenue, Peoria, AZ 85382For SaleMLS ID #7055255, Douglas Woods, Axen Realty, LLC. ARMLS
