Welcome to a home designed for comfortable living and easy entertaining. The beautifully upgraded island kitchen brings warmth and style creating the perfect place to gather and entertain with cherry cabinets, granite counters, and a gas stove. Featuring tile throughout, four bedrooms, and a primary suite with two closets and an expanded bathroom with a standup shower and soaking tub. Step into the backyard and enjoy relaxing under the covered patio, hosting by the BBQ island with a dedicated gas line, cooling off in the pool, unwinding in the spa, or enjoying the green space with your pets. The RV gate adds space for your toys or travel setup and a titanium roof underlayment provides peace of mind. This home is in a prime location, close to freeways, entertainment, and the new TSMC plant!
For sale
Price cut: $6K (8/8)
$589,000
4346 W MISTY WILLOW Lane, Glendale, AZ 85310
4beds
2,280sqft
:
Get pre-qualified$3,564/mo
Single Family Residence
Built in 1992
9,006 Square Feet Lot
$-- Zestimate®
$258/sqft
$55/mo HOA
What's special
Covered patioRv gateGas stoveCherry cabinetsGranite countersBeautifully upgraded island kitchenTile throughout
- 46 days |
- 2,920 |
- 206 |
Likely to sell faster than
Zillow last checked:
Listing updated:
Listed by:
Maria Paulina Ruiz 623-521-8010,
Realty ONE Group
Source: ARMLS,MLS#: 7045703
Facts & features
Interior
Bedrooms & bathrooms
- Bedrooms: 4
- Bathrooms: 2
- Full bathrooms: 2
Heating
- Forced Air, Natural Gas
Cooling
- Central Air
Appliances
- Included: Reverse Osmosis, Built-in Microwave, Dishwasher, Disposal, Gas Range, Water Softener Rented
- Laundry: Inside, Gas Dryer Hookup
Features
- Non-laminate Counter, High Speed Internet, Granite Counters, Double Vanity, Eat-in Kitchen, Vaulted Ceiling(s), Kitchen Island, Full Bth Master Bdrm, Separate Shwr & Tub
- Flooring: Tile
- Windows: Screens, Double Pane Windows
- Has basement: No
- Number of fireplaces: 1
- Fireplace features: Wood Burning, Family Room, Living Room
Interior area
- Total structure area: 2,280
- Total interior livable area: 2,280 sqft
Property
Parking
- Total spaces: 6
- Parking features: Attached, RV Gate, Garage Door Opener, Direct Access
- Attached garage spaces: 3
- Uncovered spaces: 3
Features
- Stories: 1
- Patio & porch: Covered
- Exterior features: Storage, Built-in Barbecue, RV Hookup
- Has private pool: Yes
- Pool features: Outdoor Pool, Play Pool
- Has spa: Yes
- Spa features: Heated, Private
- Fencing: Block
- Has view: Yes
- View description: City, City Lights, Mountain(s)
Lot
- Size: 9,006 Square Feet
- Features: North/South Exposure, Desert Front, Grass Back
Details
- Parcel number: 20512440
Construction
Type & style
- Home type: SingleFamily
- Property subtype: Single Family Residence
Materials
- Stucco, Wood Frame, Painted
- Foundation: Slab
- Roof: Tile,Concrete
Condition
- Year built: 1992
Details
- Builder name: Courtland Homes
Utilities & green energy
- Sewer: Public Sewer
- Water: City Water
Community & HOA
Community
- Features: Playground, Biking/Walking Path
- Subdivision: PINNACLE PEAK CROSSING LOT 1-225 TR A-I
HOA
- Has HOA: Yes
- Services included: Maintenance Grounds
- HOA fee: $55 monthly
- HOA name: Pinnacle Peak Cross.
- HOA phone: 480-551-4300
Location
- Region: Glendale
Financial & listing details
- Price per square foot: $258/sqft
- Tax assessed value: $475,000
- Annual tax amount: $2,294
- Date on market: 6/23/2026
- Cumulative days on market: 46 days
- Listing terms: Cash,Conventional,FHA,VA Loan
- Ownership: Fee Simple
- Road surface type: Asphalt
Estimated market value
Not available
Estimated sales range
Not available
Not available
Price history
| Date | Event | Price |
|---|---|---|
| 8/8/2026 | Price change | $589,000-1%$258/sqft |
Source:  ARMLS #7045703 Report a problem ARMLS #7045703 Report a problem | ||
| 7/25/2026 | Price change | $595,000-0.8%$261/sqft |
Source: ARMLS #7045703 Report a problem | ||
| 6/24/2026 | Listed for sale | $600,000+90.5%$263/sqft |
Source: ARMLS #7045703 Report a problem | ||
| 5/6/2015 | Sold | $315,000$138/sqft |
Source: ARMLS #5246291 Report a problem | ||
| 3/7/2015 | Listed for sale | $315,000+72.6%$138/sqft |
Source: Keller Williams Professional Partners #5246291 Report a problem | ||
| 7/20/2001 | Sold | $182,500+20.1%$80/sqft |
Source: Agent Provided Report a problem | ||
| 12/19/1996 | Sold | $152,000$67/sqft |
Source: Public Record Report a problem | ||
Public tax history
| Year | Property taxes | Tax assessment |
|---|---|---|
| 2025 | $2,246 +1% | $47,500 -2% |
| 2024 | $2,224 +1.6% | $48,470 +102.6% |
| 2023 | $2,189 +1.9% | $23,925 -19.1% |
| 2022 | $2,149 -2.5% | $29,560 +7.7% |
| 2021 | $2,204 +3.2% | $27,450 +5.9% |
| 2020 | $2,136 +3.6% | $25,910 +5.3% |
| 2019 | $2,062 | $24,610 +3% |
| 2018 | $2,062 +3.6% | $23,900 +8.3% |
| 2017 | $1,991 +18.7% | $22,060 +8% |
| 2016 | $1,677 +3% | $20,420 +1.1% |
| 2015 | $1,628 | $20,200 +26% |
| 2014 | -- | $16,030 +14.3% |
| 2013 | -- | $14,020 -5.8% |
| 2012 | -- | $14,880 -5.2% |
| 2011 | -- | $15,700 -21.4% |
| 2010 | -- | $19,980 -23% |
| 2009 | -- | $25,960 -14.6% |
| 2008 | -- | $30,400 +15.6% |
| 2007 | -- | $26,300 +58.9% |
| 2006 | -- | $16,550 |
| 2005 | -- | $16,550 +10.3% |
| 2004 | -- | $15,000 |
| 2003 | -- | $15,000 +12.4% |
| 2002 | -- | $13,350 |
Find assessor info on the county website
Monthly payment
Est. payment
Payment breakdown
Explore the cost of this home by adjusting the details. Changes won't be saved.Climate risks
Neighborhood: Deer Valley
Nearby schools
GreatSchools rating
- 9/10Las Brisas Elementary SchoolGrades: PK-6Distance: 1.7 mi
- 9/10Sandra Day O'Connor High SchoolGrades: 7-12Distance: 1.3 mi
- 7/10Hillcrest Middle SchoolGrades: 7-8Distance: 3.3 mi
Schools provided by the listing agent
- Elementary: Las Brisas Elementary School
- Middle: Hillcrest Middle School
- High: Sandra Day O'Connor High School
- District: Deer Valley Unified District
Source: ARMLS. This data may not be complete. We recommend contacting the local school district to confirm school assignments for this home.
- $491,8004 bd2 ba2.2k sqft4340 W Misty Willow Ln, Glendale, AZ 85310Off Market
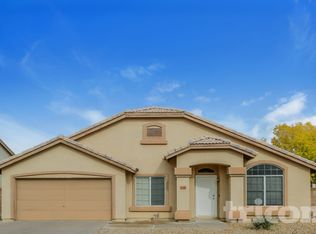
- $534,7003 bd2 ba2k sqft4402 W Misty Willow Ln, Glendale, AZ 85310Off Market
- $296,300-- bd2 ba2.2k sqft4347 W Calle Lejos, Glendale, AZ 85310Off Market
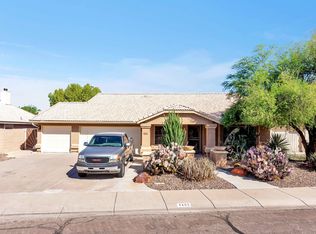
- $516,6004 bd2 ba2.2k sqft4403 W Calle Lejos, Glendale, AZ 85310Off Market
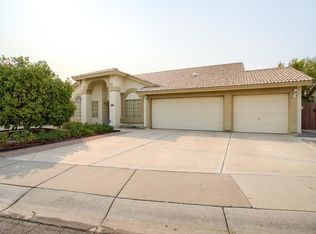
- $552,8004 bd2 ba2.2k sqft4336 W Misty Willow Ln, Glendale, AZ 85310Off Market
- $484,700-- bd2 ba2.2k sqft4341 W Calle Lejos, Glendale, AZ 85310Off Market
- $474,1004 bd2 ba2k sqft4408 W Misty Willow Ln, Glendale, AZ 85310Off Market
- $524,7004 bd2 ba2.2k sqft4345 W Misty Willow Ln, Glendale, AZ 85310Off Market
A local agent can set up tours, give advice and negotiate with sellers.
Similar homes
- $578,0004 bd2 ba1.9k sqft6322 W POTTER Drive, Glendale, AZ 85308For Sale
 MLS ID #7050295, Adam Hamblen, Realty One Group. ARMLS
 - $600,0004 bd2 ba2.3k sqft33614 N 25TH Drive, Phoenix, AZ 85085For Sale
 MLS ID #7038886, Lisa Lanke, eXp Realty. ARMLS
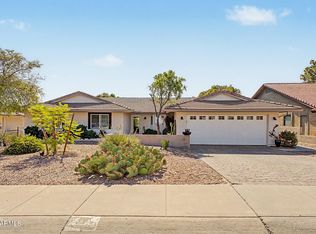
 - $675,0003 bd2 ba2.1k sqft15226 N 10TH Street, Phoenix, AZ 85022For Sale
 MLS ID #7063818, Simon Hoffmann, My Home Group Real Estate. ARMLS
 - $535,0004 bd3 ba2.1k sqft23222 N 22ND Place, Phoenix, AZ 85024For Sale
 MLS ID #7046344, Aaron Le, Century 21 Toma Partners. ARMLS
 - $769,0004 bd3 ba2.9k sqft25203 N 42ND Avenue N, Phoenix, AZ 85083For SaleMLS ID #7000684, Janet Yahner, My Home Group Real Estate. ARMLS
- $535,0002 bd2 ba1.8k sqft8811 W KIMBERLY Way, Peoria, AZ 85382For SaleMLS ID #7062911, James Jones, Realty ONE Group. ARMLS
- $600,0002 bd3 ba2.2k sqft19810 N 84th Drive, Peoria, AZ 85382For SaleMLS ID #7059294, Kimberly May Wang, Realty ONE Group. ARMLS
- $625,0004 bd3 ba2.4k sqft1723 E Blackhawk Drive E, Phoenix, AZ 85024For SaleMLS ID #6998309, Cary Badal, Berkshire Hathaway HomeServices Arizona Properties. ARMLS
- $574,9503 bd2 ba2.1k sqft6727 W Kristal Way, Glendale, AZ 85308For SaleMLS ID #7002762, Joetta Winter, Redstone Properties. ARMLS
- $619,9994 bd3 ba1.7k sqft24726 N 29th Place, Phoenix, AZ 85024For SaleMLS ID #7006997, Amy Parker, Parker Realty LLC. ARMLS
- $529,0003 bd2 ba2.2k sqft9039 W UTOPIA Road, Peoria, AZ 85382For SaleMLS ID #7037629, Eric Saul, Your Home and Future, LLC. ARMLS
- $660,0004 bd3 ba2.7k sqft33802 N 30TH Lane, Phoenix, AZ 85085For SaleMLS ID #7024831, Sacha Blanchet, Coldwell Banker Realty. ARMLS
- $670,0005 bd3 ba3.3k sqft6572 W ABRAHAM Lane, Glendale, AZ 85308For SaleMLS ID #7002379, June Palmer, Axen Realty, LLC. ARMLS
- $650,0003 bd3 ba1.8k sqft4379 E LUDLOW Drive, Phoenix, AZ 85032For SaleMLS ID #7061301, Bart Haiduk, Haiduk Realty Experience. ARMLS
- $735,0004 bd3 ba2.6k sqft6134 W POTTER Drive, Glendale, AZ 85308For SaleMLS ID #7024591, Marni Christopherson, HomeSmart. ARMLS
- $650,0003 bd3 ba2.1k sqft19100 N 85TH Lane, Peoria, AZ 85382For SaleMLS ID #7014101, Lori Reiland, Russ Lyon Sotheby's International Realty. ARMLS
- $565,0003 bd2 ba2.1k sqft15323 W ROBERTSON Drive, Sun City West, AZ 85375For SaleMLS ID #7029246, Francis Joseph Straka, HomeSmart. ARMLS
- $589,0003 bd3 ba2.4k sqft41734 N MAIDSTONE Court, Phoenix, AZ 85086For SaleMLS ID #7028737, Lisa M Halman, Realty ONE Group. ARMLS
- $394,9994 bd2 ba1.4k sqft1944 W KRISTAL Way, Phoenix, AZ 85027For SaleMLS ID #7037752, Jaime Palumbo, Locality Real Estate. ARMLS
- $650,0003 bd2 ba1.7k sqft4254 E MOLLY Lane, Cave Creek, AZ 85331For SaleMLS ID #7046189, Mary Ann Petratis, RE/MAX Fine Properties. ARMLS
