Fully remodeled and move-in ready, this stunning home is located in the highly sought-after Westbrook Village community in North Peoria. Thoughtfully redesigned with warm, neutral finishes throughout, the open-concept floor plan creates a bright, inviting atmosphere that feels both spacious and comfortable.
The home features new wood-look tile flooring, fresh interior paint, and updated lighting throughout. The beautifully remodeled kitchen offers abundant warm-toned cabinetry, granite countertops, matching stainless steel appliances, double ovens, a center island with additional storage, and a layout that's perfect for both everyday living and entertaining.
The oversized laundry room provides exceptional storage and is spacious enough to accommodate a home office or hobby area. Both bathrooms have been tastefully renovated with walk-in showers, updated vanities, new countertops, modern fixtures, and designer lighting.
The extended garage comfortably fits two vehicles plus a golf cart and features premium epoxy flooring. Additional upgrades include a whole-home water softener and owned solar panels, helping to reduce monthly utility costs.
Enjoy all that Westbrook Village has to offer while living in a beautifully updated home that's truly move-in ready.
For sale
$535,000
8811 W KIMBERLY Way, Peoria, AZ 85382
2beds
1,885sqft
:
Get pre-qualified$3,255/mo
Single Family Residence
Built in 1991
8,200 Square Feet Lot
$-- Zestimate®
$284/sqft
$68/mo HOA
What's special
Modern fixturesOpen-concept floor planBeautifully remodeled kitchenUpdated lighting throughoutFresh interior paintDouble ovensUpdated vanities
- 1 day |
- 57 |
- 5 |
Zillow last checked:
Listing updated:
Listed by:
James Jones 623-734-0041,
Realty ONE Group,
Rosey Boston 602-525-7034,
Realty ONE Group
Source: ARMLS,MLS#: 7062911
Facts & features
Interior
Bedrooms & bathrooms
- Bedrooms: 2
- Bathrooms: 2
- Full bathrooms: 2
Heating
- Electric
Cooling
- Central Air, Ceiling Fan(s), Programmable Thmstat
Appliances
- Included: Water Softener Owned, Refrigerator, Built-in Microwave, Dishwasher, Disposal, Electric Oven, Electric Cooktop, Water Purifier
- Laundry: Inside
Features
- Pantry, Non-laminate Counter, High Speed Internet, Granite Counters, Double Vanity, Eat-in Kitchen, No Interior Steps, Vaulted Ceiling(s), Kitchen Island, Separate Shwr & Tub
- Flooring: Carpet, Tile
- Windows: Solar Screens, Double Pane Windows, ENERGY STAR Qualified Windows, Tinted Windows, Vinyl Frame
- Has basement: No
- Number of fireplaces: 1
Interior area
- Total structure area: 1,885
- Total interior livable area: 1,885 sqft
Property
Parking
- Total spaces: 4.5
- Parking features: Garage Door Opener, Extended Length Garage, Golf Cart Garage
- Garage spaces: 2.5
- Uncovered spaces: 2
Features
- Stories: 1
- Patio & porch: Covered
- Has spa: Yes
- Spa features: Heated
- Fencing: Block,Partial
Lot
- Size: 8,200 Square Feet
- Features: Sprinklers In Rear, Sprinklers In Front, Desert Back, Desert Front, Auto Timer H2O Front, Auto Timer H2O Back
Details
- Parcel number: 20031153
- Special conditions: Age Restricted (See Remarks)
Construction
Type & style
- Home type: SingleFamily
- Architectural style: Ranch,Santa Barbara/Tuscan
- Property subtype: Single Family Residence
Materials
- Stucco, Wood Frame, Painted
- Foundation: Slab
- Roof: Tile
Condition
- Year built: 1991
Details
- Builder name: UDC
Utilities & green energy
- Electric: 220 Volts in Kitchen
- Sewer: Public Sewer
- Water: City Water
Green energy
- Energy efficient items: Solar Panels
Community & HOA
Community
- Features: Pool, Golf, Pickleball, Community Spa, Community Spa Htd, Transportation Svcs, Near Bus Stop, Community Media Room, Tennis Court(s), Biking/Walking Path, Fitness Center
- Senior community: Yes
- Subdivision: CYPRESS POINT ESTATES AT WESTBROOK VILLAGE
HOA
- Has HOA: Yes
- Services included: Maintenance Grounds
- HOA fee: $819 annually
- HOA name: WESTBROOK VILLAGE
- HOA phone: 623-561-0099
Location
- Region: Peoria
Financial & listing details
- Price per square foot: $284/sqft
- Tax assessed value: $268,700
- Annual tax amount: $1,801
- Date on market: 8/5/2026
- Cumulative days on market: 1 day
- Listing terms: Cash,Conventional,FHA,VA Loan
- Ownership: Fee Simple
- Electric utility on property: Yes
- Road surface type: Asphalt
Estimated market value
Not available
Estimated sales range
Not available
Not available
Price history
| Date | Event | Price |
|---|---|---|
| 8/5/2026 | Listed for sale | $535,000+103.8%$284/sqft |
Source:  ARMLS #7062911 Report a problem ARMLS #7062911 Report a problem | ||
| 10/23/2015 | Sold | $262,500-7.8%$139/sqft |
Source: ARMLS #5304329 Report a problem | ||
| 9/3/2015 | Price change | $284,700-3.5%$151/sqft |
Source: HomeSmart #5304329 Report a problem | ||
| 7/8/2015 | Listed for sale | $294,900$156/sqft |
Source: HomeSmart #5304329 Report a problem | ||
Public tax history
| Year | Property taxes | Tax assessment |
|---|---|---|
| 2025 | $1,759 -2.1% | $26,870 |
| 2024 | $1,797 -6.1% | $26,870 +16.1% |
| 2023 | $1,914 -4.8% | $23,137 -13.9% |
| 2022 | $2,011 -7.5% | $26,870 +5.9% |
| 2021 | $2,173 +3.4% | $25,380 +5.3% |
| 2020 | $2,103 +3.4% | $24,100 +8.3% |
| 2019 | $2,033 | $22,260 +6.3% |
| 2018 | $2,033 0% | $20,950 +8.2% |
| 2017 | $2,034 +8.3% | $19,360 +6.3% |
| 2016 | $1,879 | $18,210 +0.9% |
| 2015 | $1,879 | $18,050 +15.3% |
| 2014 | -- | $15,660 +5.1% |
| 2013 | -- | $14,900 -12.7% |
| 2012 | -- | $17,060 -4.6% |
| 2011 | -- | $17,880 -8.2% |
| 2010 | -- | $19,480 -9.6% |
| 2009 | -- | $21,560 -17.1% |
| 2008 | -- | $26,000 +3.4% |
| 2007 | -- | $25,150 +62.8% |
| 2006 | -- | $15,450 |
| 2005 | -- | $15,450 +5.1% |
| 2004 | -- | $14,700 |
| 2003 | -- | $14,700 +11.4% |
| 2002 | -- | $13,200 |
Find assessor info on the county website
Monthly payment
Est. payment
Payment breakdown
Explore the cost of this home by adjusting the details. Changes won't be saved.Climate risks
Neighborhood: Westbrook Village
Nearby schools
GreatSchools rating
- 9/10Apache Elementary SchoolGrades: PK-8Distance: 0.5 mi
- 5/10Sunrise Mountain High SchoolGrades: 7-12Distance: 1.5 mi
- $500,0002 bd2 ba2.1k sqft8767 W Kimberly Way, Peoria, AZ 85382Sold
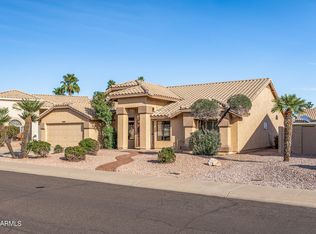
- $490,7003 bd2 ba2.2k sqft8817 W Kimberly Way, Peoria, AZ 85382Off Market
- $585,0002 bd2 ba1.8k sqft8744 W Rosemonte Dr, Peoria, AZ 85382Sold
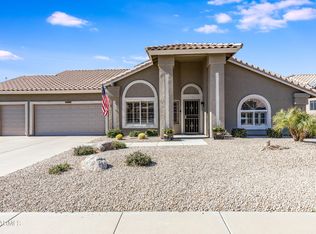
- $477,9003 bd2 ba1.8k sqft8750 W Rosemonte Dr, Peoria, AZ 85382Off Market
- $425,0002 bd2 ba1.8k sqft8738 W Rosemonte Dr, Peoria, AZ 85382Sold
- $580,300-- bd3 ba2.3k sqft8810 W Kimberly Way, Peoria, AZ 85382Off Market
- $556,7003 bd3 ba2.2k sqft8823 W Kimberly Way, Peoria, AZ 85382Off Market
- $948,400-- bd4 ba3k sqft23302 N Paseo Laredo Ln, Peoria, AZ 85382Off Market
A local agent can set up tours, give advice and negotiate with sellers.
Similar homes
- $529,0003 bd2 ba2.2k sqft9039 W UTOPIA Road, Peoria, AZ 85382For Sale
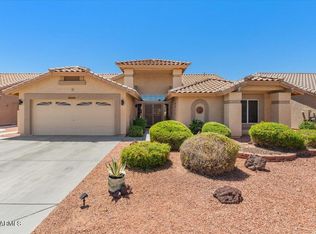 MLS ID #7037629, Eric Saul, Your Home and Future, LLC. ARMLS
 - $445,0002 bd3 ba2k sqft8452 W KIMBERLY Way, Peoria, AZ 85382For Sale
 MLS ID #6995173, Jami L Tadda, West USA Realty. ARMLS
 - $650,0003 bd3 ba2.1k sqft19100 N 85TH Lane, Peoria, AZ 85382For Sale
 MLS ID #7014101, Lori Reiland, Russ Lyon Sotheby's International Realty. ARMLS
 - $459,9002 bd2 ba1.8k sqft20126 N 92ND Avenue, Peoria, AZ 85382For Sale
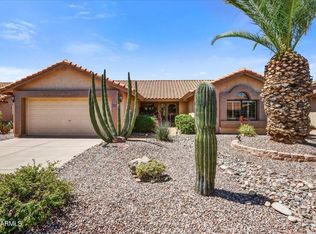 MLS ID #7017258, Jolyn Slattery, West USA Realty. ARMLS
 - $495,0003 bd2 ba1.6k sqft6915 W BLACKHAWK Drive, Glendale, AZ 85308For SaleMLS ID #7052897, Jason Serikaku, Realty ONE Group. ARMLS
- $479,9993 bd2 ba1.4k sqft7824 W JULIE Drive, Glendale, AZ 85308For SaleMLS ID #7044680, Karen Ortega Matson, RE/MAX Fine Properties. ARMLS
- $578,0004 bd2 ba1.9k sqft6322 W POTTER Drive, Glendale, AZ 85308For SaleMLS ID #7050295, Adam Hamblen, Realty One Group. ARMLS
- $549,9003 bd2 ba2.5k sqft14207 W ANTELOPE Drive, Sun City West, AZ 85375For SaleMLS ID #7056043, Allan Harsh, HomeSmart. ARMLS
- $574,9503 bd2 ba2.1k sqft6727 W Kristal Way, Glendale, AZ 85308For SaleMLS ID #7002762, Joetta Winter, Redstone Properties. ARMLS
- $539,9003 bd2 ba1.2k sqft2038 E Cheery Lynne Road, Phoenix, AZ 85016For SaleMLS ID #7062401, Justine Ramos, Real Broker. ARMLS
- $329,0002 bd2 ba1.4k sqft19034 N 83RD Drive, Peoria, AZ 85382For SaleMLS ID #7027159, Lori Reiland, Russ Lyon Sotheby's International Realty. ARMLS
- $375,0002 bd2 ba1.4k sqft14927 N 86th Drive, Peoria, AZ 85381For SaleMLS ID #7051478, Sacha Blanchet, Coldwell Banker Realty. ARMLS
- $575,0003 bd2 ba2k sqft26975 N 71ST Drive, Peoria, AZ 85383For SaleMLS ID #7001664, Sherri Sue Parkin, Berkshire Hathaway HomeServices Arizona Properties. ARMLS
- $487,5003 bd2 ba1.8k sqft7508 W BERYL Avenue, Peoria, AZ 85345For SaleMLS ID #7000949, Paul Schmidt, HomeSmart. ARMLS
- $398,0002 bd2 ba1.9k sqft20013 N WILLOWCREEK Circle, Sun City, AZ 85373For SaleMLS ID #7051012, Joan Andersen, Coldwell Banker Realty. ARMLS
- $459,8003 bd3 ba2.1k sqft7124 W PALMAIRE Avenue W, Glendale, AZ 85303For SaleMLS ID #7060672, Chris Bianco, Civic Center Real Estate. ARMLS
- $580,0002 bd2 ba2.1k sqft28599 N 123RD Lane, Peoria, AZ 85383For SaleMLS ID #6973816, Jay Patel, RETHINK Real Estate. ARMLS
- $539,0003 bd3 ba2.2k sqft5107 N MOLITOR Court, Litchfield Park, AZ 85340For SaleMLS ID #7060631, Brian Woodhead, HomeSmart. ARMLS
- $600,0003 bd2 ba1.6k sqft3915 E LARKSPUR Drive, Phoenix, AZ 85032For SaleMLS ID #7061763, Brad Anthony Giesinger, eXp Realty. ARMLS
- $525,0002 bd2 ba2.1k sqft3633 N 154TH Lane, Goodyear, AZ 85395For SaleMLS ID #7043266, Donna M Strand, Realty ONE Group. ARMLS
