Welcome to this charming St. Thomas floorplan in the vibrant Westbrook community! This bright, open home features a welcoming foyer leading to an expansive great room with dramatic vaulted ceilings, stylish tile flooring, and abundant natural light. The chef-friendly kitchen boasts ample cabinetry and a sun-drenched breakfast nook, while the formal dining area is perfect for hosting. Retreat to the spacious primary suite featuring an ensuite bath with dual sinks. Enjoy the Arizona weather on your large covered patio or the low-maintenance backyard. Best of all, this premium lot backs directly to the sparkling community pool, offering resort-style living just steps from your back gate. Westbrook Village features 2 18-hole golf courses and more. Furnishings available on separate bill of sale
For sale
Price cut: $6K (6/25)
$329,000
19034 N 83RD Drive, Peoria, AZ 85382
2beds
1,448sqft
:
Get pre-qualified$2,333/mo
Townhouse
Built in 1994
440 Square Feet Lot
$-- Zestimate®
$227/sqft
$373/mo HOA
What's special
Bright open homeWelcoming foyerAbundant natural lightSun-drenched breakfast nookFormal dining areaAmple cabinetryLow-maintenance backyard
- 88 days |
- 426 |
- 17 |
Zillow last checked:
Listing updated:
Listed by:
Lori Reiland 602-828-1455,
Russ Lyon Sotheby's International Realty,
Lindsey Shoultes 602-330-3007,
Russ Lyon Sotheby's International Realty
Source: ARMLS,MLS#: 7027159
Facts & features
Interior
Bedrooms & bathrooms
- Bedrooms: 2
- Bathrooms: 2
- Full bathrooms: 2
Heating
- Natural Gas
Cooling
- Central Air, Ceiling Fan(s), Programmable Thmstat
Appliances
- Included: Dryer, Washer, Refrigerator, Built-in Microwave, Dishwasher, Disposal, Electric Range
- Laundry: Inside
Features
- High Speed Internet, Double Vanity, Eat-in Kitchen, No Interior Steps, Vaulted Ceiling(s), 3/4 Bath Master Bdrm, Laminate Counters
- Flooring: Carpet, Tile
- Windows: Double Pane Windows
- Has basement: No
- Has fireplace: No
Interior area
- Total structure area: 1,448
- Total interior livable area: 1,448 sqft
Property
Parking
- Total spaces: 4
- Parking features: Attached, Garage Door Opener, Direct Access
- Attached garage spaces: 2
- Uncovered spaces: 2
Features
- Stories: 1
- Patio & porch: Covered, Patio
- Exterior features: Private Yard
- Spa features: None
- Fencing: Back Yard,Partial
Lot
- Size: 440 Square Feet
- Features: Borders Common Area, East/West Exposure, Sprinklers In Rear, Sprinklers In Front, Desert Back, Grass Front
Details
- Parcel number: 23112441
- Special conditions: Age Restricted (See Remarks)
Construction
Type & style
- Home type: Townhouse
- Architectural style: Ranch,Spanish
- Property subtype: Townhouse
- Attached to another structure: Yes
Materials
- Stucco, Wood Frame, Painted
- Roof: Tile
Condition
- Year built: 1994
Details
- Builder name: UDC
Utilities & green energy
- Sewer: Public Sewer
- Water: City Water
Community & HOA
Community
- Features: Pool, Golf, Pickleball, Community Spa Htd, Tennis Court(s), Biking/Walking Path, Fitness Center
- Senior community: Yes
- Subdivision: VISTA FAIRWAYS AT WESTBROOK VILLAGE
HOA
- Has HOA: Yes
- Services included: Insurance, Pest Control, Maintenance Grounds, Front Yard Maint, Maintenance Exterior
- HOA fee: $819 annually
- HOA name: Westbrook Village
- HOA phone: 623-561-0099
- Second HOA fee: $305 monthly
- Second HOA name: Vista Fairways
- Second HOA phone: 602-358-0220
Location
- Region: Peoria
Financial & listing details
- Price per square foot: $227/sqft
- Tax assessed value: $292,000
- Annual tax amount: $2,101
- Date on market: 5/12/2026
- Cumulative days on market: 88 days
- Listing terms: Cash,Conventional,FHA,VA Loan
- Ownership: Fee Simple
- Road surface type: Asphalt
Estimated market value
Not available
Estimated sales range
Not available
Not available
Price history
| Date | Event | Price |
|---|---|---|
| 6/25/2026 | Price change | $329,000-1.8%$227/sqft |
Source:  ARMLS #7027159 Report a problem ARMLS #7027159 Report a problem | ||
| 5/12/2026 | Listed for sale | $335,000+157.7%$231/sqft |
Source: ARMLS #7027159 Report a problem | ||
| 6/5/2024 | Listing removed | -- |
Source: Zillow Rentals Report a problem | ||
| 1/15/2024 | Listed for rent | $3,300+32%$2/sqft |
Source: Zillow Rentals Report a problem | ||
| 4/4/2022 | Listing removed | -- |
Source: Zillow Rental Manager Report a problem | ||
| 3/21/2022 | Listed for rent | $2,500$2/sqft |
Source: Zillow Rental Manager Report a problem | ||
| 12/29/1997 | Sold | $130,000+4%$90/sqft |
Source: Public Record Report a problem | ||
| 7/7/1995 | Sold | $125,000-1.2%$86/sqft |
Source: Public Record Report a problem | ||
| 10/5/1994 | Sold | $126,460$87/sqft |
Source: Public Record Report a problem | ||
Public tax history
| Year | Property taxes | Tax assessment |
|---|---|---|
| 2025 | $1,990 +2.8% | $29,200 -8.7% |
| 2024 | $1,936 -1% | $31,970 +62.3% |
| 2023 | $1,956 -2.6% | $19,702 -11.5% |
| 2022 | $2,008 -5.1% | $22,260 +4.4% |
| 2021 | $2,116 +3% | $21,320 +12% |
| 2020 | $2,056 +4.2% | $19,030 +15.3% |
| 2019 | $1,972 | $16,500 +2.2% |
| 2018 | $1,972 +0.1% | $16,150 +8.9% |
| 2017 | $1,970 +8.8% | $14,830 +5.3% |
| 2016 | $1,810 +10.1% | $14,080 +3.2% |
| 2015 | $1,644 | $13,650 +7.5% |
| 2014 | -- | $12,700 |
| 2013 | -- | $12,700 -1.9% |
| 2012 | -- | $12,950 -9.8% |
| 2011 | -- | $14,350 -7.4% |
| 2010 | -- | $15,500 -15.1% |
| 2009 | -- | $18,250 -6.9% |
| 2008 | -- | $19,600 +21% |
| 2007 | -- | $16,200 +42.7% |
| 2006 | -- | $11,350 |
| 2005 | -- | $11,350 +0.4% |
| 2004 | -- | $11,300 |
| 2003 | -- | $11,300 +13% |
| 2002 | -- | $10,000 |
Find assessor info on the county website
Monthly payment
Est. payment
Payment breakdown
Explore the cost of this home by adjusting the details. Changes won't be saved.Climate risks
Neighborhood: Westbrook Village
Nearby schools
GreatSchools rating
- 9/10Apache Elementary SchoolGrades: PK-8Distance: 0.8 mi
- 5/10Sunrise Mountain High SchoolGrades: 7-12Distance: 1.2 mi
- $338,600-- bd2 ba1.4k sqft19030 N 83rd Dr, Peoria, AZ 85382Off Market
- $355,7002 bd3 ba1.4k sqft19038 N 83rd Dr, Peoria, AZ 85382Off Market
- $334,400-- bd2 ba1.4k sqft19026 N 83rd Dr, Morehead City, AZ 85382Off Market
- $343,5002 bd2 ba1.4k sqft19042 N 83rd Dr, Peoria, AZ 85382Off Market
- $332,000-- bd2 ba1.4k sqft19046 N 83rd Dr, Peoria, AZ 85382Off Market
- $332,500-- bd2 ba1.4k sqft19022 N 83rd Dr, Peoria, AZ 85382Off Market
- $340,200-- bd2 ba1.4k sqft8335 W Taro Ln, Peoria, AZ 85382Off Market
- $344,100-- bd2 ba1.4k sqft8339 W Taro Ln, Peoria, AZ 85382Off Market
A local agent can set up tours, give advice and negotiate with sellers.
Similar homes
- $325,0002 bd2 ba1.4k sqft19524 N 83RD Lane, Peoria, AZ 85382For Sale
 MLS ID #7018690, Cindy L Clark, RE/MAX Fine Properties. ARMLS
 - $345,0002 bd2 ba1.4k sqft19403 N 83RD Drive, Peoria, AZ 85382For Sale
 MLS ID #6983011, Marlene Cerreta, Cerreta Real Estate. ARMLS
 - $345,0002 bd2 ba1.2k sqft7401 W ARROWHEAD CLUBHOUSE Drive #2087, Glendale, AZ 85308For Sale
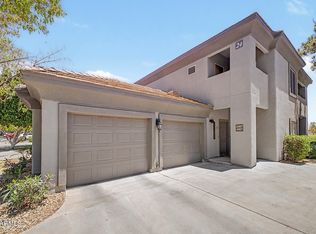 MLS ID #7062099, Christina Renee Rodriguez, Compass. ARMLS
 - $355,0002 bd2 ba1.5k sqft9834 W KERRY Lane, Peoria, AZ 85382For Sale
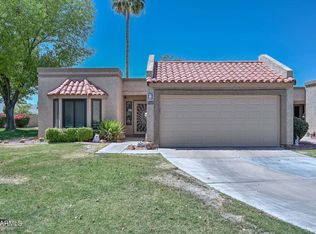 MLS ID #7033254, Cindy L Clark, RE/MAX Fine Properties. ARMLS
 - $325,0003 bd2 ba1.2k sqft20636 N 104TH Avenue, Peoria, AZ 85382For SaleMLS ID #6987647, Kevin Mayer, Coldwell Banker Realty. ARMLS
- $235,0002 bd2 ba909 sqft9270 W ROCKWOOD Drive, Peoria, AZ 85382For SaleMLS ID #7031633, Lori Reiland, Russ Lyon Sotheby's International Realty. ARMLS
- $384,9983 bd2 ba1.4k sqft8859 W JOHN CABOT Road, Peoria, AZ 85382For SaleMLS ID #7048334, Christina Sicairos, West USA Realty. ARMLS
- $445,0002 bd3 ba2k sqft8452 W KIMBERLY Way, Peoria, AZ 85382For SaleMLS ID #6995173, Jami L Tadda, West USA Realty. ARMLS
- $350,0002 bd2 ba1.2k sqft7401 W ARROWHEAD CLUBHOUSE Drive #2083, Glendale, AZ 85308For SaleMLS ID #7049867, Allison Ikeler, Local Luxury Christie's International Real Estate. ARMLS
- $444,0002 bd2 ba1.6k sqft9060 W TARO Lane, Peoria, AZ 85382For SaleMLS ID #7037973, Linda Carol Skartvedt, Realty ONE Group. ARMLS
- $375,0002 bd2 ba1.4k sqft14927 N 86th Drive, Peoria, AZ 85381For SaleMLS ID #7051478, Sacha Blanchet, Coldwell Banker Realty. ARMLS
- $309,0002 bd2 ba1.8k sqft19536 N 143rd Drive N, Sun City West, AZ 85375For SaleMLS ID #7062470, Debbi L Koory-Blean, West USA Realty. ARMLS
- $329,0002 bd2 ba1.7k sqft17242 N DESERT GLEN Drive, Sun City West, AZ 85375For SaleMLS ID #7029684, Celeste McIvor, eXp Realty. ARMLS
- $459,9002 bd2 ba1.8k sqft20126 N 92ND Avenue, Peoria, AZ 85382For SaleMLS ID #7017258, Jolyn Slattery, West USA Realty. ARMLS
- $318,0002 bd2 ba1.2k sqft14575 W MOUNTAIN VIEW Boulevard #122, Surprise, AZ 85374For SaleMLS ID #7038048, George A Archuleta, Century 21 Toma Partners. ARMLS
- $449,0002 bd2 ba1.8k sqft9863 W MENADOTA Drive, Peoria, AZ 85382For SaleMLS ID #7040693, Jenny Kennedy, HomeSmart. ARMLS
- $440,0002 bd2 ba1.8k sqft20004 N 98TH Lane, Peoria, AZ 85382For SaleMLS ID #7047147, Robert Krohl, eXp Realty. ARMLS
- $344,9002 bd3 ba1.7k sqft6745 N 93RD Avenue #1124, Glendale, AZ 85305For SaleMLS ID #6998401, Leo Morales, Go Platinum Realty. ARMLS
- $319,5003 bd2 ba1.3k sqft202 E Betty Elyse Lane, Phoenix, AZ 85022For SaleMLS ID #7030281, Daniel Gioglio, Road To Home Realty. ARMLS
- $349,9002 bd2 ba1.4k sqft17179 N ZUNI Trail, Surprise, AZ 85374For SaleMLS ID #7044849, Micah Keller, Realty ONE Group. ARMLS
