Welcome home to this warm and inviting PINNACLE PEAK MODEL in desirable Westbrook Village. You'll love the freshly painted interior giving an updated, move-in ready feel. The comfortable layout designed for easy living and entertaining. Major improvements include a NEWER HVAC( 2024), water heater(2022) and kitchen appliances (2023) offering peace of mind. The standout feature is the finished glassed patio--a true extension of the living space, complete with its own separate A/C, an ideal spot to unwind. Spacious SPLIT bedrooms, a HOME OFFICE and tasteful updates throughout make this home a fantastic full-time residence or lock-and-leave retreat. Come see why Westbrook Village is such a sought-after lifestyle! This one is EASY TO LOVE. Prime location close to golf, dining and 101. 40+ comm
For sale
Price cut: $20K (6/20)
$445,000
8452 W KIMBERLY Way, Peoria, AZ 85382
2beds
2,042sqft
:
Get pre-qualified$2,719/mo
Single Family Residence
Built in 1995
7,000 Square Feet Lot
$-- Zestimate®
$218/sqft
$68/mo HOA
What's special
Updated move-in ready feelTasteful updates throughoutHome officeBright welcoming interiorSpacious split bedrooms
- 124 days |
- 452 |
- 18 |
Zillow last checked:
Listing updated:
Listed by:
Jami L Tadda 602-321-4959,
West USA Realty
Source: ARMLS,MLS#: 6995173
Facts & features
Interior
Bedrooms & bathrooms
- Bedrooms: 2
- Bathrooms: 3
- Full bathrooms: 2
- 1/2 bathrooms: 1
Heating
- Mini Split, Natural Gas
Cooling
- Central Air, Mini Split
Appliances
- Included: Dryer, Washer, Water Softener Owned, Refrigerator, Built-in Microwave, Dishwasher, Disposal, Gas Cooktop, Built-In Electric Oven
- Laundry: In Garage
Features
- High Speed Internet, Granite Counters, Double Vanity, Eat-in Kitchen, Breakfast Bar, Kitchen Island, Pantry, Full Bth Master Bdrm, Separate Shwr & Tub
- Flooring: Carpet, Tile
- Windows: Solar Screens, Double Pane Windows
- Has basement: No
- Number of fireplaces: 1
- Fireplace features: Family Room, Gas
Interior area
- Total structure area: 2,042
- Total interior livable area: 2,042 sqft
Property
Parking
- Total spaces: 2
- Parking features: Attached, Garage Door Opener, Direct Access
- Attached garage spaces: 2
Features
- Stories: 1
- Patio & porch: Covered
- Exterior features: Screened in Patio(s)
- Spa features: None, Bath
- Fencing: Back Yard,Block
Lot
- Size: 7,000 Square Feet
- Features: North/South Exposure, Sprinklers In Rear, Sprinklers In Front, Desert Back, Desert Front, Auto Timer H2O Front, Auto Timer H2O Back
Details
- Parcel number: 23112561
- Special conditions: Age Restricted (See Remarks)
Construction
Type & style
- Home type: SingleFamily
- Property subtype: Single Family Residence
Materials
- Stucco, Wood Frame, Painted
- Roof: Tile
Condition
- Year built: 1995
Details
- Builder name: UDC
Utilities & green energy
- Sewer: Public Sewer
- Water: City Water
Community & HOA
Community
- Features: Pool, Golf, Pickleball, Community Spa Htd, Tennis Court(s), Biking/Walking Path, Fitness Center
- Senior community: Yes
- Subdivision: WESTBROOK VILLAGE
HOA
- Has HOA: Yes
- Services included: Maintenance Grounds
- HOA fee: $819 annually
- HOA name: Westbrook Village
- HOA phone: 623-561-0099
Location
- Region: Peoria
Financial & listing details
- Price per square foot: $218/sqft
- Tax assessed value: $378,100
- Annual tax amount: $2,362
- Date on market: 3/11/2026
- Cumulative days on market: 122 days
- Listing terms: Cash,Conventional,FHA,VA Loan
- Ownership: Fee Simple
- Road surface type: Asphalt
Estimated market value
Not available
Estimated sales range
Not available
Not available
Price history
| Date | Event | Price |
|---|---|---|
| 6/20/2026 | Price change | $445,000-4.3%$218/sqft |
Source:  ARMLS #6995173 Report a problem ARMLS #6995173 Report a problem | ||
| 5/4/2026 | Listed for sale | $465,000-3.1%$228/sqft |
Source: ARMLS #6995173 Report a problem | ||
| 4/18/2026 | Listing removed | $480,000$235/sqft |
Source: ARMLS #6995173 Report a problem | ||
| 3/11/2026 | Listed for sale | $480,000+179.7%$235/sqft |
Source: ARMLS #6995173 Report a problem | ||
| 2/28/1995 | Sold | $171,638$84/sqft |
Source: Public Record Report a problem | ||
Public tax history
| Year | Property taxes | Tax assessment |
|---|---|---|
| 2025 | $2,272 +2.8% | $37,810 -10.2% |
| 2024 | $2,210 -1.4% | $42,110 +55.4% |
| 2023 | $2,242 -1.4% | $27,102 -5.9% |
| 2022 | $2,273 -7.4% | $28,800 +5.2% |
| 2021 | $2,454 +3.3% | $27,370 +4.3% |
| 2020 | $2,376 +4% | $26,250 +7.6% |
| 2019 | $2,285 | $24,400 +5.3% |
| 2018 | $2,285 -0.1% | $23,170 +7.4% |
| 2017 | $2,287 +8.3% | $21,570 +5.6% |
| 2016 | $2,113 +10.7% | $20,420 +0.4% |
| 2015 | $1,909 | $20,330 +16.4% |
| 2014 | -- | $17,470 +5.7% |
| 2013 | -- | $16,530 -11.6% |
| 2012 | -- | $18,700 -3.4% |
| 2011 | -- | $19,360 -7.1% |
| 2010 | -- | $20,850 -9.8% |
| 2009 | -- | $23,110 -16.9% |
| 2008 | -- | $27,800 +0.4% |
| 2007 | -- | $27,700 +70.5% |
| 2006 | -- | $16,250 |
| 2005 | -- | $16,250 -5.5% |
| 2004 | -- | $17,200 |
| 2003 | -- | $17,200 +23.7% |
| 2002 | -- | $13,900 |
Find assessor info on the county website
Monthly payment
Est. payment
Payment breakdown
Explore the cost of this home by adjusting the details. Changes won't be saved.Climate risks
Neighborhood: Westbrook Village
Nearby schools
GreatSchools rating
- 9/10Apache Elementary SchoolGrades: PK-8Distance: 0.6 mi
- 5/10Sunrise Mountain High SchoolGrades: 7-12Distance: 1.4 mi
- $447,3002 bd1 ba1.7k sqft8458 W Kimberly Way, Peoria, AZ 85382Off Market

- $499,000-- bd2 ba2.1k sqft8446 W Kimberly Way, Peoria, AZ 85382Off Market
- $532,4003 bd2 ba2.4k sqft8515 W Wescott Dr, Peoria, AZ 85382Off Market
- $475,3003 bd2 ba1.5k sqft8464 W Kimberly Way, Peoria, AZ 85382Off Market
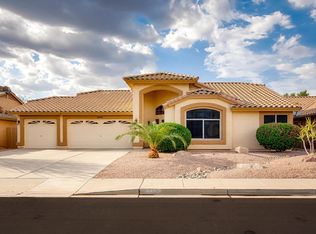
- $484,700-- bd2 ba2.2k sqft8440 W Kimberly Way, Peoria, AZ 85382Off Market
- $690,8003 bd3 ba2.2k sqft8451 W Kimberly Way, Peoria, AZ 85382Off Market
- $447,700-- bd2 ba1.6k sqft8509 W Wescott Dr, Peoria, AZ 85382Off Market
- $714,2003 bd2 ba2.4k sqft8457 W Kimberly Way, Peoria, AZ 85382Off Market
A local agent can set up tours, give advice and negotiate with sellers.
Similar homes
- $470,0002 bd2 ba1.6k sqft8306 W TONTO Lane, Peoria, AZ 85382For Sale
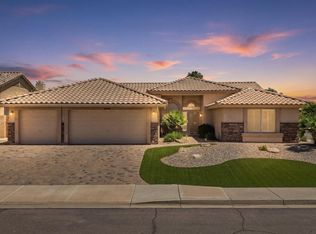 MLS ID #7048323, Rebecca Durfey, Keller Williams, Professional Partners. ARMLS
 - $475,0002 bd2 ba1.8k sqft8737 W MCRAE Way, Peoria, AZ 85382For Sale
 MLS ID #7044547, M. Teresa Rubio-Acuna, Full House Realty of Arizona LLC. ARMLS
 - $419,9003 bd3 ba1.8k sqft8515 W BLUEFIELD Avenue, Peoria, AZ 85382For Sale
 MLS ID #7041184, Kyle Keller, Keller Williams, Professional Partners. ARMLS
 - $449,0002 bd2 ba1.8k sqft9863 W MENADOTA Drive, Peoria, AZ 85382For Sale
 MLS ID #7040693, Jenny Kennedy, HomeSmart. ARMLS
 - $440,0003 bd3 ba1.8k sqft9850 W MENADOTA Drive, Peoria, AZ 85382For SaleMLS ID #7010754, Candace Lee Rudolph, Howe Realty. ARMLS
- $459,9002 bd2 ba1.8k sqft20126 N 92ND Avenue, Peoria, AZ 85382For SaleMLS ID #7017258, Jolyn Slattery, West USA Realty. ARMLS
- $440,0002 bd2 ba1.8k sqft20004 N 98TH Lane, Peoria, AZ 85382For SaleMLS ID #7047147, Robert Krohl, eXp Realty. ARMLS
- $519,9003 bd2 ba2.1k sqft8748 W SIERRA PINTA Drive, Peoria, AZ 85382For SaleMLS ID #7038354, Theodore Hagberg, HomeSmart. ARMLS
- $385,0003 bd2 ba1.4k sqft8859 W JOHN CABOT Road, Peoria, AZ 85382For SaleMLS ID #7048334, Christina Sicairos, West USA Realty. ARMLS
- $524,9003 bd2 ba1.9k sqft7990 W YUKON Drive, Peoria, AZ 85382For SaleMLS ID #7037306, Lesley Porter, My Home Group Real Estate. ARMLS
- $499,0003 bd2 ba1.7k sqft8118 W HARMONY Lane, Peoria, AZ 85382For SaleMLS ID #7032135, Rachael Cebalt, My Home Group Real Estate. ARMLS
- $524,9003 bd2 ba1.8k sqft7928 W BEAUBIEN Drive, Peoria, AZ 85382For SaleMLS ID #7042955, Crystal Weyers, HomeSmart. ARMLS
- $339,0002 bd2 ba1.4k sqft8333 W WESCOTT Drive, Peoria, AZ 85382For SaleMLS ID #6777947, George Laughton, EveryPlace. ARMLS
- $509,8004 bd2 ba1.8k sqft9206 W LONE CACTUS Drive, Peoria, AZ 85382For SaleMLS ID #7003230, Marlene Cerreta, Cerreta Real Estate. ARMLS
- $525,0003 bd2 ba2k sqft15842 N 76th Lane, Peoria, AZ 85382For SaleMLS ID #7013117, Brian G Bouterie, Realty Executives Arizona Territory. ARMLS
- $359,9003 bd2 ba1.4k sqft10328 W BURNETT Road, Peoria, AZ 85382For SaleMLS ID #7036503, Joseph St-Laurent, W and Partners, LLC. ARMLS
- $345,0002 bd2 ba1.4k sqft19403 N 83RD Drive, Peoria, AZ 85382For SaleMLS ID #6983011, Marlene Cerreta, Cerreta Real Estate. ARMLS
- $430,0003 bd2 ba1.5k sqft8432 W CHARTER OAK Road, Peoria, AZ 85381For SaleMLS ID #6995055, Russell Harris, RETSY. ARMLS
- $329,0002 bd2 ba1.4k sqft19034 N 83RD Drive, Peoria, AZ 85382For SaleMLS ID #7027159, Lori Reiland, Russ Lyon Sotheby's International Realty. ARMLS
- $445,0003 bd3 ba1.7k sqft9032 W PORT ROYALE Lane, Peoria, AZ 85381For SaleMLS ID #7030114, Anne Schwichtenberg, West USA Realty. ARMLS
