This home has had many years of TLC!! And it shows! Situated in a culdesac on a large corner lot! Lots of possibities!! Perhaps add a casita? A swimming pool! Offers 2 bedrooms, a den, 2 bathrooms, kitchen with all appliances, abundance of cabinets, nook area with built-in desk, bay window, opens to famiy room and access to the out door living area! Flexible room now being enjoyed as the formal living room with gas fireplace and dining room. All with vaulted ceilings! Primary suite is spacious, walk-in closet, bathroom with shower and dual sink vanity, access to patio and Vaulted ceilings. Other rooms include the guest bedroom with walk-in closet, bathroom with tub/shower combination, den that can easily accomodate over night guests.
Large laundry room with an abundance of cupboards. Washer and Dryer convey. 2 car extended 2', attached garage with extra cabinets. Water softner!
Items replaced:
HVAC 2016
Range 2008
Gas dryer 9/2015
Garage door opener 11/2025
Dishwaher 10/25
Washer 2023
Microwave 2011
Great home with lots oF natural light shining in!
PebbleCreek is an awarding winning Active Adult community offering 3-18 hole golf courses, Pickleball, tennis, bocce ball, 3 swimming pools(inside and out) top of the line fitness centers, restaurants, ballrooms, over a 100 clubs to join and so much more!! Come visit this beautiful home and community!!!
For sale
Price cut: $26K (9/3)
$499,000
3633 N 154TH Lane, Goodyear, AZ 85395
2beds
2,154sqft
Single Family Residence
Built in 1994
10,142 Square Feet Lot
$-- Zestimate®
$232/sqft
$294/mo HOA
What's special
- 141 days
- 273
- 6
Zillow last checked:
Listing updated:
Listed by:
Donna M Strand 623-271-0518,
Realty ONE Group,
Carrie Strand 623-522-7105,
Realty ONE Group
Source: ARMLS,MLS#: 7043266
Facts & features
Interior
Bedrooms & bathrooms
- Bedrooms: 2
- Bathrooms: 2
- Full bathrooms: 2
Heating
- Natural Gas
Cooling
- Central Air, Ceiling Fan(s)
Appliances
- Included: Dryer, Washer, Water Softener Owned, Gas Stub for Range, Refrigerator, Built-in Microwave, Dishwasher, Disposal, Electric Range, Electric Oven
- Laundry: Inside
Features
- High Speed Internet, Double Vanity, Master Downstairs, No Interior Steps, Vaulted Ceiling(s), 3/4 Bath Master Bdrm, Laminate Counters
- Flooring: Carpet, Tile, Wood
- Windows: Screens, Double Pane Windows, Vinyl Frame
- Has basement: No
- Number of fireplaces: 1
- Fireplace features: Living Room, Gas
Interior area
- Total structure area: 2,154
- Total interior livable area: 2,154 sqft
Video & virtual tour
Property
Parking
- Total spaces: 4
- Parking features: Attached, Garage Door Opener, Extended Length Garage, Attch'd Gar Cabinets
- Attached garage spaces: 2
- Uncovered spaces: 2
Accessibility
- Accessibility features: Bath Grab Bars
Features
- Stories: 1
- Patio & porch: Covered, Patio
- Has spa: Yes
- Spa features: Heated
- Fencing: Block
- Has view: Yes
- View description: Mountain(s)
Lot
- Size: 10,142 Square Feet
- Features: East/West Exposure, Sprinklers In Rear, Sprinklers In Front, Desert Back, Desert Front, Auto Timer H2O Front, Auto Timer H2O Back
Details
- Parcel number: 50169204
- Special conditions: Age Restricted (See Remarks)
Construction
Type & style
- Home type: SingleFamily
- Architectural style: Ranch
- Property subtype: Single Family Residence
Materials
- Stucco, Painted, Block
- Foundation: Block
- Roof: Tile
Condition
- Year built: 1994
Details
- Builder name: Robson
Utilities & green energy
- Electric: 220 Volts in Kitchen
- Sewer: Private Sewer
- Water: Pvt Water Company
- Utilities for property: Phone Available, Natural Gas Connected
Community & HOA
Community
- Features: Pool, Golf, Pickleball, Gated, Community Spa Htd, Community Media Room, Guarded Entry, Tennis Court(s), Biking/Walking Path, Fitness Center
- Security: Security Guard
- Senior community: Yes
- Subdivision: PEBBLECREEK UNIT TWO LOT 1-217 TR A-M
HOA
- Has HOA: Yes
- Services included: Maintenance Grounds, Street Maint
- HOA fee: $1,761 semi-annually
- HOA name: Pebblecreek
- HOA phone: 480-295-4205
Location
- Region: Goodyear
Financial & listing details
- Price per square foot: $232/sqft
- Tax assessed value: $392,300
- Annual tax amount: $3,220
- Date on market: 6/6/2026
- Cumulative days on market: 130 days
- Listing terms: VA Loan,Cash,Conventional,FHA
- Ownership: Fee Simple
- Electric utility on property: Yes
- Road surface type: Asphalt
Estimated market value
Not available
Estimated sales range
Not available
Not available
Price history
| Date | Event | Price |
|---|---|---|
| 9/3/2026 | Price change | $499,000-5%$232/sqft |
Source:  ARMLS #7043266 Report a problem ARMLS #7043266 Report a problem | ||
| 7/29/2026 | Price change | $525,000-4.5%$244/sqft |
Source: ARMLS #7043266 Report a problem | ||
| 6/17/2026 | Listed for sale | $550,000+262.9%$255/sqft |
Source: ARMLS #7043266 Report a problem | ||
| 2/28/1995 | Sold | $151,537$70/sqft |
Source: Public Record Report a problem | ||
Public tax history
| Year | Property taxes | Tax assessment |
|---|---|---|
| 2025 | $2,920 +3.7% | $39,230 -9% |
| 2024 | $2,815 +3.8% | $43,120 +49% |
| 2023 | $2,713 -6.2% | $28,949 +5% |
| 2022 | $2,891 -6.8% | $27,570 -3% |
| 2021 | $3,103 +3.3% | $28,430 +6.5% |
| 2020 | $3,002 +0.9% | $26,700 +2.3% |
| 2019 | $2,974 | $26,100 +7.8% |
| 2018 | $2,974 +6% | $24,220 +1.1% |
| 2017 | $2,805 +7% | $23,960 +10.4% |
| 2016 | $2,622 -0.2% | $21,700 -4.2% |
| 2015 | $2,627 | $22,650 +12% |
| 2014 | -- | $20,230 +7.7% |
| 2013 | -- | $18,780 -0.6% |
| 2012 | -- | $18,900 -9% |
| 2011 | -- | $20,760 -14.8% |
| 2010 | -- | $24,370 -3.9% |
| 2009 | -- | $25,350 -19.1% |
| 2008 | -- | $31,350 +14.6% |
| 2007 | -- | $27,350 +62.3% |
| 2006 | -- | $16,850 |
| 2005 | -- | $16,850 +2.7% |
| 2004 | -- | $16,400 |
| 2003 | -- | $16,400 +2.8% |
| 2002 | -- | $15,950 |
Find assessor info on the county website
Monthly payment
Est. payment
Payment breakdown
Explore the cost of this home by adjusting the details. Changes won't be saved.Climate risks
Neighborhood: 85395
Nearby schools
Schools provided by the listing agent
- Elementary: Mabel Padgett Elementary School
- Middle: Western Sky Middle School
- High: Millennium High School
- District: Litchfield Elementary District
Source: ARMLS. This data may not be complete. We recommend contacting the local school district to confirm school assignments for this home.

Similar homes
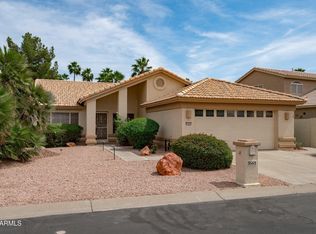
- $510,0003 bd2 ba2.4k sqft3768 N 155TH Lane, Goodyear, AZ 85395For Sale
 MLS ID #7052149, Rodney Jackson, The Rodney Jackson Company. ARMLS
 - $490,0003 bd2 ba2.1k sqft3159 N COUPLES Drive, Goodyear, AZ 85395For Sale
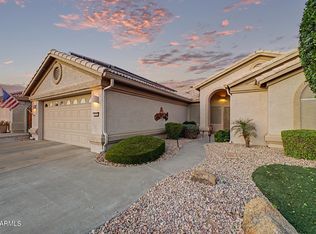 MLS ID #7080497, Marta Baxter, Keller Williams Arizona Realty. ARMLS
 - $449,9002 bd2 ba1.5k sqft14740 W PINCHOT Court, Goodyear, AZ 85395For Sale
 MLS ID #7027918, Roy Bruce Johnson, Realty ONE Group. ARMLS
 - $459,9004 bd2 ba2.2k sqft13297 W WILSHIRE Drive, Goodyear, AZ 85395For Sale
 MLS ID #7092016, Tara Rutkowski, Realty ONE Group. ARMLS
