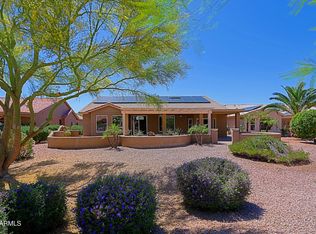
Discover the home you've been waiting for, situated on a premium lot looking at a beautiful park (only one in PebbleCreek) used for picnics, get-togethers or walking your dog! This recently painted popular Topaz model offers 2 bedrooms plus a den (or third bedroom) & 2 bathrooms with a 6 foot extension added to the front of the home plus many other upgrades. This home provides the perfect blend of comfort and style. Step inside to find a spacious, light-filled interior featuring new vinyl & wood flooring & carpeting in the bedrooms & den. The heart of the home is the stunning kitchen, thoughtfully designed with cabinets extended into a generous eat-in area complete with a charming bay window. A chef's delight, the kitchen is equipped with a gas cooktop, newer stainless-steel appliances,... convenient wall ovens, gleaming granite countertops, a breakfast bar & custom pull-out shelving. The huge owner's suite features a bay window, separate exit to the patio, oversized shower and large walk-in closet. Guests will feel right at home in the large second bedroom, which includes a window seat and its own spacious large walk-in closet. Your private, resort-style backyard is an entertainer's paradise, where an extended covered patio provides ample space for gathering, while the bee-hive fireplace and built-in BBQ create the perfect ambiance for Arizona living. This exceptional property is loaded with upgrades, including solar tubes for abundant natural light, surround sound throughout with room volume controls, hot water recirculation pump, solid concrete block construction, security screen doors throughout, a water softener system, sunscreens, overhead garage storage racks, a dedicated garage service door to gated side yard with wall fountain, upgraded PVC irrigation, and ample parking with space for a golf cart. This home offers a rare combination of luxury, location, and lifestyle. Since the home is built from concrete blocks, interior walls can be moved or removed to create a more open concept. The solar system is leased from SunRun and can be removed from the home prior to closing, or the buyers can assume the lease, or can buy the system from SunRun.
For sale
$490,000
3159 N COUPLES Drive, Goodyear, AZ 85395
3beds
2,154sqft
Single Family Residence
Built in 1999
7,605 Square Feet Lot
$-- Zestimate®
$227/sqft
$272/mo HOA
What's special
Extended covered patioHot water recirculation pumpBee-hive fireplaceUpgraded pvc irrigationRecently paintedGas cooktopConvenient wall ovens
- 38 days
- 255
- 5
Zillow last checked:
Listing updated:
Listed by:
Marta Baxter 623-341-5685,
Keller Williams Arizona Realty
Source: ARMLS,MLS#: 7080497
Facts & features
Interior
Bedrooms & bathrooms
- Bedrooms: 3
- Bathrooms: 2
- Full bathrooms: 2
Heating
- Forced Air
Cooling
- Central Air
Appliances
- Included: Water Softener Owned, Gas Stub for Range, Built-in Microwave, Dishwasher, Disposal, Gas Cooktop
- Laundry: Inside
Features
- High Speed Internet, Granite Counters, Double Vanity, Eat-in Kitchen, Breakfast Bar, 9+ Flat Ceilings, Vaulted Ceiling(s), 3/4 Bath Master Bdrm
- Flooring: Carpet, Laminate, Vinyl
- Windows: Skylight(s), Double Pane Windows
- Has basement: No
- Number of fireplaces: 1
- Fireplace features: Exterior Fireplace
Interior area
- Total structure area: 2,154
- Total interior livable area: 2,154 sqft
Property
Parking
- Total spaces: 4
- Parking features: Attached, Garage Door Opener
- Attached garage spaces: 2
- Uncovered spaces: 2
Features
- Stories: 1
- Patio & porch: Covered, Patio
- Exterior features: Built-in Barbecue
- Spa features: None
- Fencing: Block,Partial
Lot
- Size: 7,605 Square Feet
- Features: Borders Common Area, Sprinklers In Rear, Sprinklers In Front, Desert Back, Desert Front, Auto Timer H2O Front, Auto Timer H2O Back
Details
- Parcel number: 50187716
- Special conditions: Age Restricted (See Remarks)
Construction
Type & style
- Home type: SingleFamily
- Property subtype: Single Family Residence
Materials
- Synthetic Stucco, Block
- Roof: Tile
Condition
- Year built: 1999
Details
- Builder name: Robson
Utilities & green energy
- Sewer: Private Sewer
- Water: Pvt Water Company
Green energy
- Energy efficient items: Solar Panels, Solar Tubes
- Water conservation: Recirculation Pump
Community & HOA
Community
- Features: Pool, Racquetball, Golf, Pickleball, Lake, Gated, Transportation Svcs, Community Media Room, Guarded Entry, Tennis Court(s), Biking/Walking Path, Fitness Center
- Senior community: Yes
- Subdivision: PEBBLECREEK UNIT TWELVE
HOA
- Has HOA: Yes
- Services included: Maintenance Grounds
- HOA fee: $1,634 semi-annually
- HOA name: Pebblcreek HOA
- HOA phone: 480-895-4264
Location
- Region: Goodyear
Financial & listing details
- Price per square foot: $227/sqft
- Tax assessed value: $382,200
- Annual tax amount: $3,196
- Date on market: 9/16/2026
- Cumulative days on market: 38 days
- Listing terms: VA Loan,Cash,Conventional,FHA
- Ownership: Fee Simple
Estimated market value
Not available
Estimated sales range
Not available
Not available
Price history
| Date | Event | Price |
|---|---|---|
| 9/15/2026 | Listed for sale | $490,000$227/sqft |
Source:  ARMLS #7080497 Report a problem ARMLS #7080497 Report a problem | ||
| 6/30/2026 | Listing removed | $490,000$227/sqft |
Source: ARMLS #7004393 Report a problem | ||
| 6/1/2026 | Price change | $490,000-1%$227/sqft |
Source: ARMLS #7004393 Report a problem | ||
| 5/19/2026 | Price change | $495,000-0.8%$230/sqft |
Source: ARMLS #7004393 Report a problem | ||
| 5/4/2026 | Price change | $499,000-3.1%$232/sqft |
Source: ARMLS #7004393 Report a problem | ||
| 4/25/2026 | Price change | $515,000-1.9%$239/sqft |
Source: ARMLS #7004393 Report a problem | ||
| 4/11/2026 | Listed for sale | $525,000+153.1%$244/sqft |
Source: ARMLS #7004393 Report a problem | ||
| 12/29/1999 | Sold | $207,414$96/sqft |
Source: Public Record Report a problem | ||
Public tax history
| Year | Property taxes | Tax assessment |
|---|---|---|
| 2025 | $2,898 +3.7% | $38,220 -9.2% |
| 2024 | $2,794 +3.8% | $42,110 +46.6% |
| 2023 | $2,692 -6.2% | $28,728 +5% |
| 2022 | $2,869 -10.2% | $27,360 -6.2% |
| 2021 | $3,195 +3.3% | $29,180 +5.5% |
| 2020 | $3,091 +0.9% | $27,650 +1.7% |
| 2019 | $3,063 | $27,180 +10% |
| 2018 | $3,063 +6% | $24,710 +5.3% |
| 2017 | $2,888 +9.6% | $23,460 +4.5% |
| 2016 | $2,635 -0.2% | $22,450 -2.1% |
| 2015 | $2,640 | $22,930 +12.8% |
| 2014 | -- | $20,330 +7.5% |
| 2013 | -- | $18,910 -0.8% |
| 2012 | -- | $19,060 -7.1% |
| 2011 | -- | $20,520 -13.2% |
| 2010 | -- | $23,650 -12.5% |
| 2009 | -- | $27,030 -11.2% |
| 2008 | -- | $30,450 +8.9% |
| 2007 | -- | $27,950 +48.3% |
| 2006 | -- | $18,850 |
| 2005 | -- | $18,850 +16.4% |
| 2004 | -- | $16,200 |
| 2003 | -- | $16,200 +11.7% |
| 2002 | -- | $14,500 |
Find assessor info on the county website
Monthly payment
Est. payment
Payment breakdown
Explore the cost of this home by adjusting the details. Changes won't be saved.Climate risks
Neighborhood: 85395


Similar homes
- $487,9003 bd2 ba2.1k sqft4264 N 157TH Avenue, Goodyear, AZ 85395For Sale
 MLS ID #7048517, Juan Carlos Grimaldo, eXp Realty. ARMLS
 - $515,0003 bd2 ba2.1k sqft15736 W VALE Drive, Goodyear, AZ 85395For Sale
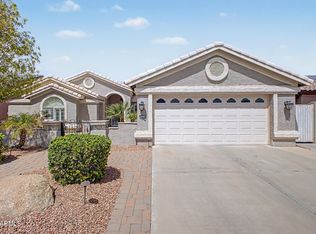 MLS ID #7076672, Alex Robayo, RE/MAX Fine Properties. ARMLS
 - $499,0002 bd2 ba2.1k sqft3633 N 154TH Lane, Goodyear, AZ 85395For Sale
 MLS ID #7043266, Donna M Strand, Realty ONE Group. ARMLS
 - $499,0002 bd2 ba1.6k sqft16126 W VALE Drive, Goodyear, AZ 85395For Sale
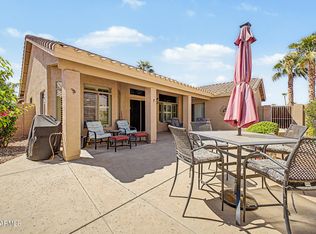 MLS ID #7081436, Karen Reuland, Realty ONE Group. ARMLS
