Welcome to the highly sought-after Jackrabbit Estates in beautiful Litchfield Park! This exceptional 2,205-square-foot home offers the perfect blend of comfort, efficiency, and Arizona outdoor living with 3 bedrooms, a versatile den, and 2.5 bathrooms.
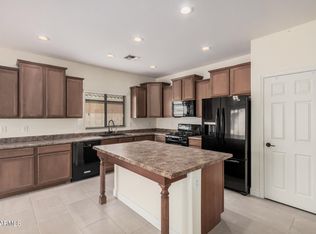
Step inside to discover a spacious, open floor plan designed for both everyday living and entertaining. The flexible den is ideal for a home office, media room, or playroom. Outside, you'll find your own private backyard retreat featuring a sparkling pool and a heated and chilled therapeutic spa, allowing you to relax year-round.
Additional highlights include solar to help improve energy efficiency and a desirable east-facing backyard, providing comfortable afternoon shade for outdoor enjoyment. Located in one of Litchfield Park's most desirable neighborhoods, this home offers convenient access to parks, schools, dining, golf, and everyday amenities.
This is a rare opportunity to own a beautifully appointed home in Jackrabbit Estates. Don't miss your chance to make it yours--this is a must-see!
For sale
Price cut: $20K (8/10)
$519,000
5107 N MOLITOR Court, Litchfield Park, AZ 85340
3beds
2,205sqft
Single Family Residence
Built in 2011
9,069 Square Feet Lot
$-- Zestimate®
$235/sqft
$82/mo HOA
What's special
Sparkling poolSpacious open floor planVersatile denPrivate backyard retreat
- 19 days |
- 643 |
- 50 |
Zillow last checked:
Listing updated:
Listed by:
Brian Woodhead 602-369-0671,
HomeSmart
Source: ARMLS,MLS#: 7060631
Facts & features
Interior
Bedrooms & bathrooms
- Bedrooms: 3
- Bathrooms: 3
- Full bathrooms: 2
- 1/2 bathrooms: 1
Heating
- Natural Gas
Cooling
- Central Air, Ceiling Fan(s)
Appliances
- Included: Built-in Microwave, Dishwasher, Disposal, Gas Range, Gas Oven, Gas Cooktop
- Laundry: Inside
Features
- High Speed Internet, Double Vanity, Eat-in Kitchen, Breakfast Bar, 9+ Flat Ceilings, Kitchen Island, Pantry, Full Bth Master Bdrm, Separate Shwr & Tub
- Flooring: Carpet, Tile, Wood
- Windows: Double Pane Windows
- Has basement: No
- Has fireplace: No
Interior area
- Total structure area: 2,205
- Total interior livable area: 2,205 sqft
Video & virtual tour
Property
Parking
- Total spaces: 5
- Parking features: Garage Door Opener, Direct Access
- Garage spaces: 3
- Uncovered spaces: 2
Features
- Stories: 1
- Patio & porch: Covered, Patio
- Has private pool: Yes
- Pool features: Play Pool
- Has spa: Yes
- Spa features: Above Ground, Heated
- Fencing: Block
Lot
- Size: 9,069 Square Feet
- Features: East/West Exposure, Sprinklers In Rear, Sprinklers In Front, Corner Lot, Desert Back, Desert Front, Cul-De-Sac, Auto Timer H2O Front, Auto Timer H2O Back
Details
- Additional structures: Gazebo
- Parcel number: 50228369
Construction
Type & style
- Home type: SingleFamily
- Property subtype: Single Family Residence
Materials
- Stucco, Wood Frame, Painted
- Roof: Tile
Condition
- Year built: 2011
Details
- Builder name: Woodside
Utilities & green energy
- Sewer: Public Sewer
- Water: Pvt Water Company
Green energy
- Energy efficient items: Solar Panels, Multi-Zones
Community & HOA
Community
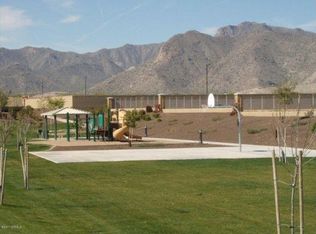
- Features: Playground
- Subdivision: JACKRABBIT ESTATES
HOA
- Has HOA: Yes
- Services included: Maintenance Grounds, Trash
- HOA fee: $82 monthly
- HOA name: Arroyo Mntn Estates
- HOA phone: 480-759-4945
Location
- Region: Litchfield Park
Financial & listing details
- Price per square foot: $235/sqft
- Tax assessed value: $459,100
- Annual tax amount: $3,256
- Date on market: 7/30/2026
- Cumulative days on market: 19 days
- Listing terms: Cash,Conventional,FHA,VA Loan
- Ownership: Fee Simple
Estimated market value
Not available
Estimated sales range
Not available
Not available
Price history
| Date | Event | Price |
|---|---|---|
| 8/10/2026 | Price change | $519,000-3.7%$235/sqft |
Source:  ARMLS #7060631 Report a problem ARMLS #7060631 Report a problem | ||
| 7/31/2026 | Listed for sale | $539,000+43.7%$244/sqft |
Source: ARMLS #7060631 Report a problem | ||
| 10/9/2020 | Sold | $375,000-6.3%$170/sqft |
Source: ARMLS #6124804 Report a problem | ||
| 8/30/2020 | Listed for sale | $400,000+60.1%$181/sqft |
Source: Realty ONE Group #6124804 Report a problem | ||
| 10/1/2016 | Listing removed | $249,900+2.8%$113/sqft |
Source: RE/MAX Excalibur #5372402 Report a problem | ||
| 5/5/2016 | Sold | $243,000-2.8%$110/sqft |
Source: ARMLS #5372402 Report a problem | ||
| 12/11/2015 | Listed for sale | $249,900-8.9%$113/sqft |
Source: RE/MAX Excalibur #5372402 Report a problem | ||
| 4/17/2014 | Listing removed | $274,300$124/sqft |
Source: West USA Realty #5006164 Report a problem | ||
| 1/26/2014 | Price change | $274,3000%$124/sqft |
Source: West USA Realty #5006164 Report a problem | ||
| 1/21/2014 | Price change | $274,4000%$124/sqft |
Source: West USA Realty #5006164 Report a problem | ||
| 1/13/2014 | Price change | $274,5000%$124/sqft |
Source: West USA Realty #5006164 Report a problem | ||
| 12/23/2013 | Price change | $274,600-0.1%$125/sqft |
Source: West USA Realty #5006164 Report a problem | ||
| 11/18/2013 | Price change | $274,8000%$125/sqft |
Source: West USA Realty #5006164 Report a problem | ||
| 9/28/2013 | Listed for sale | $274,900+74.3%$125/sqft |
Source: West USA Realty #5006164 Report a problem | ||
| 8/17/2011 | Sold | $157,756$72/sqft |
Source: Public Record Report a problem | ||
Public tax history
| Year | Property taxes | Tax assessment |
|---|---|---|
| 2025 | $1,932 +3.4% | $45,910 -5.4% |
| 2024 | $1,868 +3.5% | $48,550 +105.4% |
| 2023 | $1,805 -35.5% | $23,635 -18.7% |
| 2022 | $2,796 +1.8% | $29,060 +8.6% |
| 2021 | $2,747 -1.8% | $26,760 +2.7% |
| 2020 | $2,796 +14% | $26,050 +7.8% |
| 2019 | $2,453 | $24,160 +8.1% |
| 2018 | $2,453 +5.5% | $22,350 +6.4% |
| 2017 | $2,326 +12.6% | $21,000 +4.9% |
| 2016 | $2,067 -2.4% | $20,010 +17.6% |
| 2015 | $2,117 | $17,010 +8.5% |
| 2014 | -- | $15,680 +13.2% |
| 2013 | -- | $13,850 +861.8% |
| 2012 | -- | $1,440 -41.9% |
| 2011 | -- | $2,480 -49.2% |
| 2010 | -- | $4,880 -32.1% |
| 2009 | -- | $7,186 -35.8% |
| 2008 | -- | $11,200 |
Find assessor info on the county website
Monthly payment
Est. payment
Payment breakdown
Explore the cost of this home by adjusting the details. Changes won't be saved.Climate risks
Neighborhood: 85340
Nearby schools
GreatSchools rating
- 9/10Verrado Elementary SchoolGrades: PK-6Distance: 2.2 mi
- 7/10Verrado Middle SchoolGrades: 5-8Distance: 2.3 mi
- 6/10Canyon View High SchoolGrades: 9-12Distance: 1.1 mi
Schools provided by the listing agent
- Elementary: Verrado Elementary School
- Middle: Verrado Middle School
- High: Canyon View High School
- District: Litchfield Elementary District
Source: ARMLS. This data may not be complete. We recommend contacting the local school district to confirm school assignments for this home.
- $436,0004 bd2 ba2.1k sqft5113 N Molitor Ct, Litchfield Park, AZ 85340Off Market

- $409,5004 bd2 ba1.8k sqft5108 N 191st Dr, Litchfield Park, AZ 85340Sold
- $569,100-- bd4 ba2.6k sqft5119 N Molitor Ct, Litchfield Park, AZ 85340Off Market

- $449,600-- bd3 ba2.2k sqft5114 N 191st Dr, Litchfield Park, AZ 85340Off Market
- $449,8003 bd2 ba2.1k sqft19151 W Reade Ave, Litchfield Park, AZ 85340Off Market
- $410,600-- bd2 ba1.6k sqft19205 W Reade Ave, Litchfield Park, AZ 85340Off Market
- $510,0004 bd2 ba1.8k sqft19145 W Reade Ave, Litchfield Park, AZ 85340Sold
- $668,1004 bd5 ba3.9k sqft5106 N Molitor Ct, Litchfield Park, AZ 85340Off Market
A local agent can set up tours, give advice and negotiate with sellers.
Similar homes
- $499,9004 bd3 ba2.2k sqft20093 W MONTECITO Avenue, Litchfield Park, AZ 85340For Sale
 MLS ID #7059403, Richard Greene, Cactus Flower Property Management. ARMLS
 - $629,9004 bd3 ba2.5k sqft18823 W MARSHALL Avenue, Litchfield Park, AZ 85340For Sale
 MLS ID #7038198, Keath Richard, eXp Realty. ARMLS
 - $530,0005 bd2 ba2.6k sqft13041 W ESTERO Lane, Litchfield Park, AZ 85340For Sale
 MLS ID #7035856, Twila Lukavich, Libertas Real Estate. ARMLS
 - $777,5003 bd2 ba2.2k sqft3721 N Brindley Avenue, Litchfield Park, AZ 85340For Sale
 MLS ID #6836786, Jeanene M Rajsich, Real Property Advocate Group. ARMLS
 - $550,0002 bd2 ba2.2k sqft16189 W WHITTON Avenue, Goodyear, AZ 85395For SaleMLS ID #7052491, Daniel Spurlock, Citiea. ARMLS
- $525,0004 bd3 ba2.7k sqft3516 S 93RD Lane, Tolleson, AZ 85353For SaleMLS ID #7061531, April Jean Maloy, Realty ONE Group. ARMLS
- $475,0004 bd3 ba2k sqft8383 N 173RD Lane, Waddell, AZ 85355For SaleMLS ID #7057620, Cheryl Wood, West USA Realty. ARMLS
- $475,0003 bd2 ba2.3k sqft18624 W MOUNTAIN VIEW Road, Waddell, AZ 85355For SaleMLS ID #7044872, Ayden S O'Donnell, Compass. ARMLS
- $505,0002 bd2 ba2.3k sqft17951 W Sammy Way, Surprise, AZ 85374For SaleMLS ID #7064638, Tammy L Volk, Century 21 Toma Partners. ARMLS
- $469,9004 bd2 ba1.9k sqft19701 W ROMA Avenue, Litchfield Park, AZ 85340For SaleMLS ID #7037555, Donna Laguna, Realty ONE Group. ARMLS
- $515,0004 bd3 ba1.9k sqft12121 S 214TH Avenue, Buckeye, AZ 85326For SaleMLS ID #7033837, Tara Jones, Opendoor Brokerage, LLC. ARMLS
- $525,0004 bd3 ba2.7k sqft17313 W WOOD Drive, Surprise, AZ 85388For SaleMLS ID #7064097, Stacy Miller, RE/MAX Fine Properties. ARMLS
- $550,0004 bd2 ba2.2k sqft8405 S 203RD Drive, Buckeye, AZ 85326For SaleMLS ID #6978403, Maritza Cortazar, Coldwell Banker Realty. ARMLS
- $590,0004 bd3 ba2k sqft21053 W GLEN Street, Buckeye, AZ 85396For SaleMLS ID #7044262, Chuck W Disney, Realty ONE Group. ARMLS
- $449,9004 bd3 ba2.3k sqft18606 W SUNNYSLOPE Lane, Waddell, AZ 85355For SaleMLS ID #7036051, Kjersten Smith, My Home Group Real Estate. ARMLS
- $599,0003 bd3 ba2.8k sqft16129 W Glenrosa Avenue, Goodyear, AZ 85395For SaleMLS ID #7027354, Marie Rose M De Asis, Berkshire Hathaway HomeServices Arizona Properties. ARMLS
- $475,0003 bd2 ba2k sqft16974 W RIO VISTA Lane, Goodyear, AZ 85338For SaleMLS ID #7047494, Dorathey Duffield, Realty ONE Group. ARMLS
- $525,0004 bd2 ba2.2k sqft17846 W BUCKHORN Drive, Goodyear, AZ 85338For SaleMLS ID #7059885, Jefferey Salazar, Luxury Division. ARMLS
- $477,9004 bd3 ba2.1k sqft12826 W TUCKEY Lane, Glendale, AZ 85307For SaleMLS ID #7047061, Ray T Kessler, Cure Realty. ARMLS
- $725,0004 bd3 ba3.2k sqft21401 W MULE DEER Way, Buckeye, AZ 85396For SaleMLS ID #7060785, Natalie Calderon, Keller Williams Arizona Realty. ARMLS
