Welcome home to the lifestyle you've been waiting for. Perfectly situated on an expansive corner lot with mature landscaping and a peaceful walking path just beyond the backyard, this home offers privacy, functionality and an everyday connection to the outdoors. Inside, you'll discover the fabulous kitchen that's filled with natural light from skylights and features elegant stone countertops, creating an inviting space for gathering with family and friends. The den showcases custom built-in shelving, while the spacious primary suite offers a relaxing sitting area retreat. The extended garage even includes a dedicated golf cart garage, making it easy to enjoy community travel and the championship golf course. The covered back patio is the perfect place to enjoy AZ spring mornings surrounded by fragrant citrus trees. Additional highlights include Classy Closets organizers in the walk-in closets, plantation shutters throughout, and numerous quality upgrades that make this home move-in ready. When compared to recent neighborhood sales, this home represents exceptional value. Add in the world-class PebbleCreek lifestyle with golf, pickleball, resort-style pools, fitness centers, restaurants, clubs, and countless social activities for active adults 55+, and you've found far more than a home. You've found your next chapter. Truly a must see before it's gone!
For sale
Price cut: $15K (8/26)
$535,000
16189 W WHITTON Avenue, Goodyear, AZ 85395
2beds
2,284sqft
Single Family Residence
Built in 2002
9,489 Square Feet Lot
$-- Zestimate®
$234/sqft
$294/mo HOA
What's special
Expansive corner lotCovered back patioMature landscapingElegant stone countertopsPlantation shutters throughoutNumerous quality upgradesFragrant citrus trees
- 60 days
- 498
- 6
Likely to sell faster than
Zillow last checked:
Listing updated:
Listed by:
Daniel Spurlock 360-271-1513,
Citiea
Source: ARMLS,MLS#: 7052491
Facts & features
Interior
Bedrooms & bathrooms
- Bedrooms: 2
- Bathrooms: 2
- Full bathrooms: 2
Heating
- Forced Air, Natural Gas
Cooling
- Central Air, Ceiling Fan(s)
Appliances
- Included: Dryer, Washer, Water Softener Owned, Gas Stub for Range, Refrigerator, Built-in Microwave, Dishwasher, Disposal, Gas Range, Water Purifier
- Laundry: Inside
Features
- Non-laminate Counter, High Speed Internet, Granite Counters, Double Vanity, Eat-in Kitchen, 9+ Flat Ceilings, No Interior Steps, Pantry, 3/4 Bath Master Bdrm
- Flooring: Carpet, Vinyl, Tile
- Windows: Skylight(s), Double Pane Windows
- Has basement: No
- Has fireplace: No
Interior area
- Total structure area: 2,284
- Total interior livable area: 2,284 sqft
Property
Parking
- Total spaces: 7
- Parking features: Attached, Garage Door Opener, Attch'd Gar Cabinets, Golf Cart Garage
- Attached garage spaces: 3
- Uncovered spaces: 4
Features
- Stories: 1
- Patio & porch: Covered
- Has spa: Yes
- Spa features: Heated
- Fencing: None
Lot
- Size: 9,489 Square Feet
- Features: Borders Common Area, Sprinklers In Rear, Sprinklers In Front, Corner Lot, Desert Back, Synthetic Grass Frnt, Auto Timer H2O Front, Natural Desert Front, Auto Timer H2O Back
Details
- Parcel number: 50809054
- Special conditions: Age Restricted (See Remarks)
Construction
Type & style
- Home type: SingleFamily
- Architectural style: Contemporary
- Property subtype: Single Family Residence
Materials
- Stucco, Wood Frame, Painted
- Roof: Tile
Condition
- Year built: 2002
Details
- Builder name: Robson
Utilities & green energy
- Sewer: Public Sewer
- Water: Pvt Water Company
Community & HOA
Community
- Features: Pool, Racquetball, Golf, Pickleball, Lake, Gated, Community Spa, Community Spa Htd, Community Media Room, Guarded Entry, Tennis Court(s), Biking/Walking Path, Fitness Center
- Security: Security Guard
- Senior community: Yes
- Subdivision: PEBBLECREEK PHASE 2 UNIT 39
HOA
- Has HOA: Yes
- Services included: Maintenance Grounds
- HOA fee: $1,761 semi-annually
- HOA name: PebbleCreek
- HOA phone: 480-895-4264
Location
- Region: Goodyear
Financial & listing details
- Price per square foot: $234/sqft
- Tax assessed value: $441,200
- Annual tax amount: $3,669
- Date on market: 7/10/2026
- Cumulative days on market: 60 days
- Listing terms: Cash,Conventional,FHA,VA Loan
- Ownership: Fee Simple
Estimated market value
Not available
Estimated sales range
Not available
Not available
Price history
| Date | Event | Price |
|---|---|---|
| 8/26/2026 | Price change | $535,000-2.7%$234/sqft |
Source:  ARMLS #7052491 Report a problem ARMLS #7052491 Report a problem | ||
| 7/10/2026 | Listed for sale | $550,000$241/sqft |
Source: ARMLS #7052491 Report a problem | ||
| 6/12/2026 | Sold | $550,000+71.9%$241/sqft |
Source: Public Record Report a problem | ||
| 3/16/2009 | Sold | $320,000-13.3%$140/sqft |
Source: ARMLS #2928326 Report a problem | ||
| 9/20/2008 | Listing removed | $369,000$162/sqft |
Source: Keller Williams Realty #2928326 Report a problem | ||
| 6/29/2008 | Price change | $369,000-1.6%$162/sqft |
Source: Keller Williams Realty #2928326 Report a problem | ||
| 4/11/2008 | Price change | $374,900-6.3%$164/sqft |
Source: Postlets #2928326 Report a problem | ||
| 3/9/2008 | Listed for sale | $400,000+76%$175/sqft |
Source: Postlets #2928326 Report a problem | ||
| 12/26/2002 | Sold | $227,318$100/sqft |
Source: Public Record Report a problem | ||
Public tax history
| Year | Property taxes | Tax assessment |
|---|---|---|
| 2025 | $3,300 +3.7% | $44,120 -5.9% |
| 2024 | $3,182 +3.8% | $46,900 +43.3% |
| 2023 | $3,066 -11.7% | $32,718 +5% |
| 2022 | $3,474 -10.9% | $31,160 -8.6% |
| 2021 | $3,899 +3.2% | $34,080 +7.3% |
| 2020 | $3,778 +2.3% | $31,770 +3.7% |
| 2019 | $3,695 | $30,630 +0.8% |
| 2018 | $3,695 +9% | $30,380 +2.5% |
| 2017 | $3,391 +5.6% | $29,630 +6.1% |
| 2016 | $3,212 -0.5% | $27,920 +4.6% |
| 2015 | $3,227 | $26,680 +13.1% |
| 2014 | -- | $23,580 +7.3% |
| 2013 | -- | $21,970 -0.7% |
| 2012 | -- | $22,120 -5.3% |
| 2011 | -- | $23,370 -12.4% |
| 2010 | -- | $26,670 -4.1% |
| 2009 | -- | $27,820 -15.6% |
| 2008 | -- | $32,950 +7% |
| 2007 | -- | $30,800 +44.9% |
| 2006 | -- | $21,250 |
| 2005 | -- | $21,250 +18.7% |
| 2004 | -- | $17,900 |
Find assessor info on the county website
Monthly payment
Est. payment
Payment breakdown
Explore the cost of this home by adjusting the details. Changes won't be saved.Climate risks
Neighborhood: 85395


Similar homes
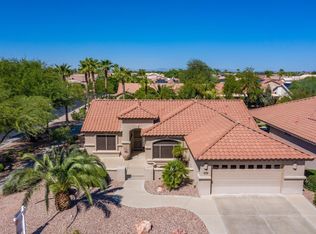
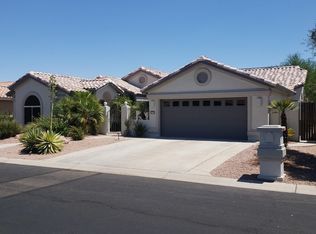
- $499,0002 bd2 ba2.1k sqft3633 N 154TH Lane, Goodyear, AZ 85395For Sale
 MLS ID #7043266, Donna M Strand, Realty ONE Group. ARMLS
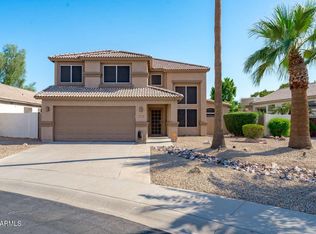
 - $530,0004 bd3 ba2.2k sqft13123 W CAMBRIDGE Avenue, Goodyear, AZ 85395For Sale
 MLS ID #7071209, Jared A English, Congress Realty, Inc.. ARMLS
 - $624,9003 bd3 ba2.8k sqft4313 N 161ST Avenue, Goodyear, AZ 85395For Sale
 MLS ID #7064529, Yu Hsuan Jao, West USA Realty. ARMLS
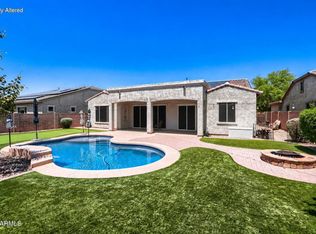
 - $599,0003 bd3 ba2.8k sqft16129 W Glenrosa Avenue, Goodyear, AZ 85395For Sale
 MLS ID #7027354, Marie Rose M De Asis, Berkshire Hathaway HomeServices Arizona Properties. ARMLS
