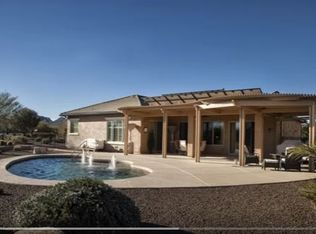
Welcome to an exceptional home in Sun City Festival offering a rare combination of golf-course & mountain views, privacy, thoughtful upgrades, & outstanding indoor-outdoor living. One of the community's most distinctive homesites, w/$85k of upgrades over the last 12 months. This popular Destiny plan is ideally positioned directly across from the #4 tee box of the Lake Course, providing a sweeping 180-degree golf-course view without the golf balls, activity & foot traffic often associated homes directly along the fairway. An adjacent large common area further enhances privacy, openness, & sense of space. The east-facing backyard takes full advantage of Arizona's beautiful mornings, offering spectacular sunrises & welcome afternoon shade. Two mature, fruit-producing citrus trees add charm while 660 square feet of premium synthetic turf provides an attractive, low-maintenance outdoor space. The fully fenced backyard includes two gates for added privacy and convenience. The centerpiece of the outdoor living area is an impressive 15' x 36' covered patio w/approximately 540 square feet of pavers. This expansive space is ideal for outdoor dining, entertaining, relaxing w/morning coffee, or simply enjoying the White Tank Mountain & golf-course views. The combination of the east-facing orientation, large, covered patio, open views, and adjacent common area creates an exceptional setting for Arizona living. Inside, the split-bedroom floor plan provides privacy for the primary suite while placing the second bedroom, den/office and guest bath on the opposite side of the home. The second bedroom has been transformed by a custom California Closets package featuring a full-width queen wall bed with a hydraulic mechanism that makes opening & closing the bed effortless and built-in bedside storage, dual LED reading lights and USB/electrical connections. The full-width closet organizer includes short & long-hanging sections, adjustable shelving, & a locking four-drawer file cabinet. A matching built-in office suite provides soft-close drawers, file storage, open shelving, upper cabinets, a pull-out keyboard tray, & full-length integrated LED lighting. The office/den is equally distinctive, featuring a spectacular 12-foot custom raw-edge wood slab desk and striking reclaimed-lumber accent wall. The result is a warm, sophisticated, highly functional workspace w/character rarely found in a builder-finished den. The $85,000 in improvements include new luxury vinyl flooring in the bedrooms, office and walk-in closet, premium patio awnings, synthetic turf, extensive new pavers and landscaping, new fencing, professionally finished commercial-grade garage floor coatings, eight overhead garage storage racks, a new 36-inch five-burner natural-gas cooktop, security storm/screen door, ceiling fans and numerous other upgrades. The improvements build upon an already extensive list of enhancements made by the previous owners, including a 2022 HVAC system, an additional 12 inches of attic and garage insulation, prepaid solar, Kinetico reverse-osmosis drinking water and whole-home water-conditioning systems, PVC irrigation piping, newer water heater and established termite protection. Built in 2006 and owned by only two owners, this exceptional home has been thoughtfully maintained and enhanced throughout its history.
For sale
$568,500
20515 N 264TH Avenue, Buckeye, AZ 85396
2beds
2,092sqft
Single Family Residence
Built in 2006
8,396 Square Feet Lot
$-- Zestimate®
$272/sqft
$175/mo HOA
What's special
Pvc irrigation pipingNewer water heaterGolf-course and mountain viewsPremium patio awningsNew fencingCeiling fans
- 6 days
- 192
- 12
Likely to sell faster than
Zillow last checked:
Listing updated:
Listed by:
Lavona Buttrum 602-505-1170,
Realty ONE Group
Source: ARMLS,MLS#: 7068753
Facts & features
Interior
Bedrooms & bathrooms
- Bedrooms: 2
- Bathrooms: 2
- Full bathrooms: 2
Heating
- Natural Gas
Cooling
- Central Air
Appliances
- Included: Dryer, Washer, Water Softener Owned, Gas Stub for Range, Reverse Osmosis, Refrigerator, Built-in Microwave, Dishwasher, Disposal, Gas Cooktop, Water Purifier
- Laundry: Inside, Gas Dryer Hookup
Features
- High Speed Internet, Granite Counters, Double Vanity, Eat-in Kitchen, No Interior Steps, Kitchen Island, Pantry, Full Bth Master Bdrm
- Flooring: Vinyl, Tile
- Windows: Low Emissivity Windows, Double Pane Windows, Tinted Windows, Vinyl Frame
- Has basement: No
- Has fireplace: No
Interior area
- Total structure area: 2,092
- Total interior livable area: 2,092 sqft
Property
Parking
- Total spaces: 2.5
- Parking features: Garage Door Opener, Direct Access, Attch'd Gar Cabinets, Storage, Golf Cart Garage
- Garage spaces: 2.5
Accessibility
- Accessibility features: Lever Handles, Hard/Low Nap Floors, Bath Raised Toilet, Bath Lever Faucets, Bath Grab Bars, Accessible Hallway(s)
Features
- Stories: 1
- Patio & porch: Covered
- Spa features: None
- Fencing: None
Lot
- Size: 8,396 Square Feet
- Features: East/West Exposure, Desert Back, Desert Front, On Golf Course, Synthetic Grass Back, Auto Timer H2O Front, Auto Timer H2O Back
Details
- Additional structures: Gazebo
- Parcel number: 50384200
- Special conditions: Age Restricted (See Remarks)
Construction
Type & style
- Home type: SingleFamily
- Architectural style: Spanish
- Property subtype: Single Family Residence
Materials
- Stucco, Wood Frame, Painted
- Roof: Tile,Concrete
Condition
- Year built: 2006
Details
- Builder name: Del Webb
Utilities & green energy
- Electric: 220 Volts in Kitchen
- Sewer: Public Sewer
- Water: City Water
Green energy
- Energy efficient items: Solar Panels, Solar Tubes
Community & HOA
Community
- Features: Pool, Golf, Pickleball, Community Spa Htd, Tennis Court(s), Playground, Biking/Walking Path, Fitness Center
- Security: Security System Owned
- Senior community: Yes
- Subdivision: SUN CITY FESTIVAL PARCEL B1
HOA
- Has HOA: Yes
- Services included: Maintenance Grounds
- HOA fee: $525 quarterly
- HOA name: SCF HOA
- HOA phone: 928-252-2105
Location
- Region: Buckeye
Financial & listing details
- Price per square foot: $272/sqft
- Tax assessed value: $505,500
- Annual tax amount: $4,378
- Date on market: 9/2/2026
- Cumulative days on market: 6 days
- Listing terms: Cash,Conventional,1031 Exchange,FHA,VA Loan
- Ownership: Fee Simple
- Electric utility on property: Yes
Estimated market value
Not available
Estimated sales range
Not available
Not available
Price history
| Date | Event | Price |
|---|---|---|
| 9/2/2026 | Listed for sale | $568,500+5.3%$272/sqft |
Source:  ARMLS #7068753 Report a problem ARMLS #7068753 Report a problem | ||
| 4/16/2025 | Sold | $540,000-2.7%$258/sqft |
Source: ARMLS #6809271 Report a problem | ||
| 4/9/2025 | Pending sale | $555,000$265/sqft |
Source: ARMLS #6809271 Report a problem | ||
| 1/23/2025 | Listed for sale | $555,000-2.6%$265/sqft |
Source: ARMLS #6809271 Report a problem | ||
| 12/7/2024 | Listing removed | $570,000$272/sqft |
Source: ARMLS #6741698 Report a problem | ||
| 8/14/2024 | Listed for sale | $570,000+48.4%$272/sqft |
Source: ARMLS #6741698 Report a problem | ||
| 1/26/2007 | Sold | $384,106$184/sqft |
Source: Public Record Report a problem | ||
Public tax history
| Year | Property taxes | Tax assessment |
|---|---|---|
| 2025 | $2,833 +11.9% | $50,550 -1.2% |
| 2024 | $2,532 +1.4% | $51,180 +37.5% |
| 2023 | $2,497 -34.2% | $37,229 +4.6% |
| 2022 | $3,793 +4% | $35,580 +3.2% |
| 2021 | $3,646 -5.8% | $34,480 +7.2% |
| 2020 | $3,870 -0.9% | $32,160 +1.9% |
| 2019 | $3,903 | $31,570 -8.6% |
| 2018 | $3,903 +1% | $34,530 +11% |
| 2017 | $3,864 +9.6% | $31,100 +1.1% |
| 2016 | $3,524 +3.2% | $30,760 +6.7% |
| 2015 | $3,416 | $28,830 +10.4% |
| 2014 | -- | $26,110 +0.8% |
| 2013 | -- | $25,910 -5.2% |
| 2012 | -- | $27,330 -1.3% |
| 2011 | -- | $27,680 +1.8% |
| 2010 | -- | $27,200 -1.6% |
| 2009 | -- | $27,650 +367.1% |
| 2008 | -- | $5,920 +45.1% |
| 2007 | -- | $4,080 |
Find assessor info on the county website
Monthly payment
Est. payment
Payment breakdown
Explore the cost of this home by adjusting the details. Changes won't be saved.Climate risks
Neighborhood: Festival Ranch



Similar homes
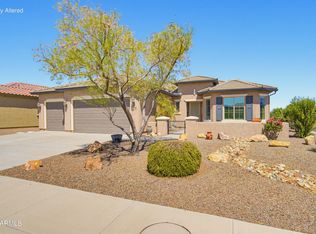
- $526,8002 bd2 ba2.3k sqft26168 W TINA Lane, Buckeye, AZ 85396For Sale
 MLS ID #7073218, Dhana S Griffore, HomeSmart. ARMLS
 - $499,0003 bd2 ba2.3k sqft27544 W YUKON Drive, Buckeye, AZ 85396For Sale
 MLS ID #7074106, Kenneth P Plonski, Realty ONE Group. ARMLS
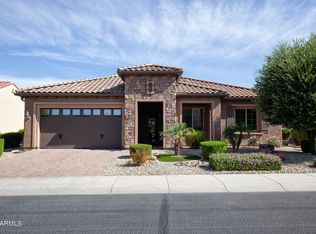
 - $569,0003 bd2 ba2k sqft26964 W ORAIBI Drive, Buckeye, AZ 85396For Sale
 MLS ID #7029912, Carl Stevens, Iannelli and Associates. ARMLS
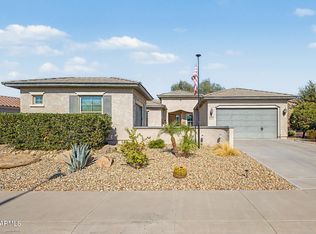
 - $525,0002 bd2 ba1.9k sqft27223 W YUKON Circle, Buckeye, AZ 85396For Sale
 MLS ID #7064279, Julie Bonsness, HomeSmart. ARMLS
