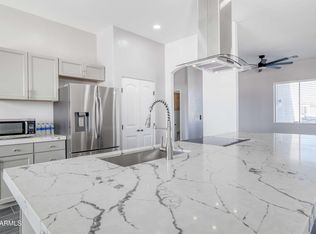
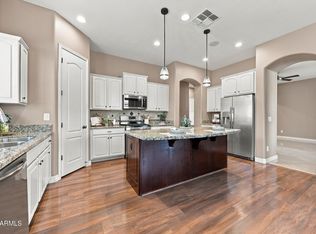
NOW $485,000! Take a fresh look at this custom home on a full acre with NO HOA, horse privileges, and room for your RV and toys. With 2,502 sq ft, 4 bedrooms, 2 baths, and a 3-car garage, there's space inside and out. Major improvements include a roof and both A/C units replaced in 2022, Pella dual-pane windows, and an overhauled well system. Enjoy a split floor plan, high ceilings, and a granite kitchen with island. Outside, a covered patio, mountain views, and an orchard of 20+ fruit trees make the acreage your own retreat. A substantial price reduction puts this property firmly on your must-see list. Vacant and easy to show.
For sale
Price cut: $30K (10/25)
$485,000
25535 W HUNTER Drive, Wittmann, AZ 85361
4beds
2,502sqft
Single Family Residence
Built in 2006
1 Acres Lot
$-- Zestimate®
$194/sqft
$-- HOA
What's special
Covered patioMountain viewsSplit floor planHigh ceilingsGranite kitchen with islandPella dual-pane windows
- 292 days
- 502
- 46
Zillow last checked:
Listing updated:
Listed by:
Wendy Boyce 623-703-9285,
Russ Lyon Sotheby's International Realty
Source: ARMLS,MLS#: 6964923
Facts & features
Interior
Bedrooms & bathrooms
- Bedrooms: 4
- Bathrooms: 2
- Full bathrooms: 2
Primary bedroom
- Area: 334.29
- Dimensions: 18.05 x 18.52
Bedroom 2
- Level: First
- Area: 157.33
- Dimensions: 12.33 x 12.76
Bedroom 3
- Level: First
- Area: 157.33
- Dimensions: 12.33 x 12.76
Bedroom 4
- Level: First
- Area: 137.7
- Dimensions: 11.62 x 11.85
Heating
- Electric
Cooling
- Central Air
Appliances
- Included: Refrigerator, Built-in Microwave, Dishwasher, Disposal, Electric Range
- Laundry: Inside
Features
- Pantry, Granite Counters, Double Vanity, Eat-in Kitchen, Breakfast Bar, 9+ Flat Ceilings, No Interior Steps, Kitchen Island, Full Bth Master Bdrm, Separate Shwr & Tub
- Flooring: Carpet, Tile
- Windows: Low Emissivity Windows, Double Pane Windows, ENERGY STAR Qualified Windows, Vinyl Frame
- Has basement: No
- Has fireplace: No
Interior area
- Total structure area: 2,502
- Total interior livable area: 2,502 sqft
Property
Parking
- Total spaces: 3
- Parking features: Garage Door Opener
- Garage spaces: 3
Features
- Stories: 1
- Patio & porch: Covered
- Spa features: None
- Fencing: Wire
- Has view: Yes
- View description: Desert, Mountain(s)
Lot
- Size: 1 Acres
- Features: North/South Exposure, Sprinklers In Rear, Dirt Front, Dirt Back, Grass Back
Details
- Parcel number: 50332280D
- Horses can be raised: Yes
Construction
Type & style
- Home type: SingleFamily
- Architectural style: Territorial/Santa Fe
- Property subtype: Single Family Residence
Materials
- Stucco, Wood Frame
- Roof: Built-Up
Condition
- Year built: 2006
Utilities & green energy
- Sewer: Septic Tank
- Water: Shared Well
Community & HOA
HOA
- Has HOA: No
- Services included: No Fees
Location
- Region: Wittmann
Financial & listing details
- Price per square foot: $194/sqft
- Tax assessed value: $440,300
- Annual tax amount: $2,387
- Date on market: 1/7/2026
- Cumulative days on market: 292 days
- Listing terms: VA Loan,Cash,Conventional,1031 Exchange,FHA
- Ownership: Fee Simple
- Road surface type: Dirt, Unimproved
Estimated market value
Not available
Estimated sales range
Not available
Not available
Price history
| Date | Event | Price |
|---|---|---|
| 10/25/2026 | Price change | $485,000-5.8%$194/sqft |
Source:  ARMLS #6964923 Report a problem ARMLS #6964923 Report a problem | ||
| 10/11/2026 | Price change | $515,000-1.9%$206/sqft |
Source: ARMLS #6964923 Report a problem | ||
| 9/1/2026 | Price change | $525,000-4.5%$210/sqft |
Source: ARMLS #6964923 Report a problem | ||
| 5/5/2026 | Price change | $549,999-6.6%$220/sqft |
Source: ARMLS #6964923 Report a problem | ||
| 3/6/2026 | Price change | $589,000-1.7%$235/sqft |
Source: ARMLS #6964923 Report a problem | ||
| 1/8/2026 | Listed for sale | $599,000-3.4%$239/sqft |
Source: ARMLS #6964923 Report a problem | ||
| 11/21/2025 | Listing removed | $620,000$248/sqft |
Source: ARMLS #6879269 Report a problem | ||
| 11/13/2025 | Price change | $620,000-1.6%$248/sqft |
Source: ARMLS #6879269 Report a problem | ||
| 10/6/2025 | Price change | $630,000-1.6%$252/sqft |
Source: ARMLS #6879269 Report a problem | ||
| 6/12/2025 | Listed for sale | $640,000+29.3%$256/sqft |
Source: ARMLS #6879269 Report a problem | ||
| 9/7/2022 | Sold | $495,000$198/sqft |
Source: ARMLS #6410432 Report a problem | ||
| 8/9/2022 | Pending sale | $495,000$198/sqft |
Source: ARMLS #6410432 Report a problem | ||
| 8/9/2022 | Price change | $495,000-4.8%$198/sqft |
Source: ARMLS #6410432 Report a problem | ||
| 7/13/2022 | Price change | $519,999-1.9%$208/sqft |
Source: ARMLS #6410432 Report a problem | ||
| 6/22/2022 | Price change | $530,000-9.4%$212/sqft |
Source: ARMLS #6410432 Report a problem | ||
| 6/18/2022 | Price change | $585,000-5.6%$234/sqft |
Source: ARMLS #6410432 Report a problem | ||
| 6/4/2022 | Price change | $620,000-3.1%$248/sqft |
Source: ARMLS #6410432 Report a problem | ||
| 6/3/2022 | Listed for sale | $640,000+86.6%$256/sqft |
Source: ARMLS #6410432 Report a problem | ||
| 7/24/2020 | Sold | $343,000+3.9%$137/sqft |
Source: ARMLS #6077808 Report a problem | ||
| 5/14/2020 | Listed for sale | $330,000+20%$132/sqft |
Source: Venture REI, LLC #6077808 Report a problem | ||
| 4/9/2020 | Sold | $275,000-10.9%$110/sqft |
Source: Public Record Report a problem | ||
| 3/24/2020 | Listed for sale | $308,500+80.9%$123/sqft |
Source: LaBlonde Realty, LLC #6055446 Report a problem | ||
| 1/6/2009 | Sold | $170,500-5.2%$68/sqft |
Source: Public Record Report a problem | ||
| 12/23/2008 | Price change | $179,900-10%$72/sqft |
Source: foreclosure.com Report a problem | ||
| 12/11/2008 | Listed for sale | $199,900-57%$80/sqft |
Source: foreclosure.com Report a problem | ||
| 7/23/2007 | Sold | $465,000$186/sqft |
Source: Public Record Report a problem | ||
Public tax history
| Year | Property taxes | Tax assessment |
|---|---|---|
| 2025 | $1,591 -16.9% | $44,030 -3.4% |
| 2024 | $1,916 +23.8% | $45,570 +118.7% |
| 2023 | $1,548 -3.3% | $20,834 -31.3% |
| 2022 | $1,601 -25.4% | $30,320 +8.1% |
| 2021 | $2,146 +8.8% | $28,050 +6.3% |
| 2020 | $1,972 +1.4% | $26,400 +6.4% |
| 2019 | $1,945 | $24,820 +8.6% |
| 2018 | $1,945 -0.4% | $22,850 +13.5% |
| 2017 | $1,952 +57.8% | $20,130 +5.3% |
| 2016 | $1,237 +5.9% | $19,120 +8.3% |
| 2015 | $1,168 | $17,660 +31.5% |
| 2014 | -- | $13,430 +4.8% |
| 2013 | -- | $12,820 -3% |
| 2012 | -- | $13,210 -6.1% |
| 2011 | -- | $14,070 -33.2% |
| 2010 | -- | $21,050 -9.9% |
| 2009 | -- | $23,350 |
Find assessor info on the county website
Monthly payment
Est. payment
Payment breakdown
Explore the cost of this home by adjusting the details. Changes won't be saved.Climate risks
Neighborhood: 85361
Nearby schools
Schools provided by the listing agent
- Elementary: Nadaburg Elementary School
- Middle: Nadaburg Elementary School
- High: Mountainside High School
- District: Nadaburg Unified School District
Source: ARMLS. This data may not be complete. We recommend contacting the local school district to confirm school assignments for this home.
Similar homes
- $514,9004 bd2 ba1.6k sqft30512 N 233RD Avenue, Wittmann, AZ 85361For Sale
 MLS ID #7078628, Mclane Arballo, Tinzie Realty. ARMLS
 - $699,9004 bd3 ba2.4k sqft25617 W QUAILS NEST Lane, Wittmann, AZ 85361For Sale
 MLS ID #6963402, Robert Gary, West USA Realty. ARMLS
 - $628,9904 bd2 ba2.1k sqft25645 W BLUE SKY Drive, Wittmann, AZ 85361For Sale
 MLS ID #7038035, Shannon Cunningham, AZ Performance Realty. ARMLS
 - $479,9004 bd2 ba2.3k sqft18424 W CINNABAR Avenue, Waddell, AZ 85355For Sale
 MLS ID #7095706, Ashley Nava, eXp Realty. ARMLS
