**SPECTACULAR TURN-KEY HORSE PROPERTY!** Just bring your horses, toys, RVs, and pool floaties--this incredible desert retreat is move-in ready! Situated on over an acre with **NO HOA**, this beautifully maintained 4-bedroom, 2-bath home offers the perfect blend of comfort, functionality, and Arizona outdoor living.
The desirable split floor plan features gorgeous tile flooring, a spacious kitchen, and an abundance of living space for family and entertaining. Love to host? You'll appreciate the **second outdoor kitchen**, providing extra cooking space for gatherings and celebrations. A fully functioning casita offers endless possibilities--ideal for multi-generational living, guest accommodations, horse boarders, a private office, or income-producing rental potential. Step outside and enjoy your own private oasis featuring an above-ground pool with a brand-new composite deck, perfect for soaking up the Arizona sunshine. The property is fully fenced and includes a separate fenced backyard for pets, keeping them safely apart from the horse areas. Need a dedicated workspace? A separate office with its own A/C unit provides year-round comfort, while the custom pergola, cozy seating area, and fire pit create the perfect setting for outdoor dining and relaxing as you take in the breathtaking mountain views. Horse enthusiasts will appreciate the ample space and flexibility offering 6 covered horse stalls and a separate bathing area, while golfers will love the personalized putting green to sharpen their short game. Located in a friendly neighborhood with room to spread out, this exceptional property truly has it all. A rare desert gem offering country living, modern conveniences, and endless possibilities!
For sale
Price cut: $51K (8/17)
$699,000
21131 W MORNING VISTA Drive, Wittmann, AZ 85361
4beds
1,850sqft
Single Family Residence
Built in 2019
1.17 Acres Lot
$-- Zestimate®
$378/sqft
$-- HOA
What's special
Fully functioning casitaCozy seating areaDesirable split floor planSpacious kitchenBreathtaking mountain viewsOver an acreBrand-new composite deck
- 25 days |
- 792 |
- 44 |
Zillow last checked:
Listing updated:
Listed by:
Lisa Franceschi 602-524-0359,
eXp Realty
Source: ARMLS,MLS#: 7061003
Facts & features
Interior
Bedrooms & bathrooms
- Bedrooms: 4
- Bathrooms: 2
- Full bathrooms: 2
Heating
- Electric
Cooling
- Central Air, Ceiling Fan(s), ENERGY STAR Qualified Equipment
Appliances
- Included: Dryer, Washer, Reverse Osmosis, Refrigerator, Built-in Microwave, Dishwasher, Disposal, Electric Range, Electric Cooktop
- Laundry: Inside
Features
- High Speed Internet, Granite Counters, Double Vanity, Eat-in Kitchen, Pantry, Separate Shwr & Tub
- Flooring: Tile
- Windows: Double Pane Windows, ENERGY STAR Qualified Windows
- Has basement: No
- Number of fireplaces: 1
- Fireplace features: Gas
Interior area
- Total structure area: 1,850
- Total interior livable area: 1,850 sqft
Property
Parking
- Total spaces: 6
- Parking features: RV Access/Parking, RV Gate, Garage Door Opener, Side Vehicle Entry
- Garage spaces: 3
- Uncovered spaces: 3
Features
- Stories: 1
- Patio & porch: Covered, Patio
- Exterior features: Other, Misting System, RV Hookup
- Has private pool: Yes
- Pool features: Above Ground
- Spa features: None
- Fencing: Other
- Has view: Yes
- View description: Mountain(s)
Lot
- Size: 1.17 Acres
- Features: North/South Exposure, Gravel/Stone Front, Gravel/Stone Back, Synthetic Grass Back, Irrigation Front, Irrigation Back
Details
- Additional structures: Guest House, Gazebo
- Parcel number: 50335008D
- Horses can be raised: Yes
- Horse amenities: Other, See Remarks, Corral(s), Stall
Construction
Type & style
- Home type: SingleFamily
- Architectural style: Territorial/Santa Fe
- Property subtype: Single Family Residence
Materials
- Stucco, Wood Frame, Painted
- Roof: Tile,Built-Up,Foam
Condition
- Year built: 2019
Details
- Builder name: David G Taylor
Utilities & green energy
- Sewer: Septic Tank
- Water: Shared Well
Green energy
- Energy efficient items: Solar Panels
Community & HOA
Community
- Security: Security System Leased
- Subdivision: metes and bounds
HOA
- Has HOA: No
- Services included: No Fees
Location
- Region: Wittmann
Financial & listing details
- Price per square foot: $378/sqft
- Tax assessed value: $435,000
- Annual tax amount: $2,318
- Date on market: 8/1/2026
- Cumulative days on market: 25 days
- Listing terms: Cash,Conventional,VA Loan
- Ownership: Fee Simple
- Road surface type: Paved, Gravel
Estimated market value
Not available
Estimated sales range
Not available
Not available
Price history
| Date | Event | Price |
|---|---|---|
| 8/17/2026 | Price change | $699,000-6.8%$378/sqft |
Source:  ARMLS #7061003 Report a problem ARMLS #7061003 Report a problem | ||
| 7/31/2026 | Listed for sale | $749,950+28.2%$405/sqft |
Source: ARMLS #7061003 Report a problem | ||
| 5/26/2021 | Sold | $585,000+74.7%$316/sqft |
Source: ARMLS #6203056 Report a problem | ||
| 7/30/2019 | Sold | $334,900$181/sqft |
Source: ARMLS #5938913 Report a problem | ||
Public tax history
| Year | Property taxes | Tax assessment |
|---|---|---|
| 2025 | $1,545 -16.9% | $43,500 -5.5% |
| 2024 | $1,860 -1.1% | $46,020 +122.4% |
| 2023 | $1,880 -2.5% | $20,696 -31.2% |
| 2022 | $1,928 +5.8% | $30,060 +11.4% |
| 2021 | $1,822 +426.1% | $26,980 +7.1% |
| 2020 | $346 | $25,180 +410.2% |
| 2019 | -- | $4,935 |
Find assessor info on the county website
Monthly payment
Est. payment
Payment breakdown
Explore the cost of this home by adjusting the details. Changes won't be saved.Climate risks
Neighborhood: 85361
Nearby schools
GreatSchools rating
- 4/10Nadaburg Elementary SchoolGrades: PK-8Distance: 2.3 mi
- NANadaburg Online Virtual AcademyGrades: 7-12Distance: 2.3 mi
Schools provided by the listing agent
- Elementary: Nadaburg Elementary School
- Middle: Nadaburg Elementary School
- High: Mountainside High School
- District: Nadaburg Unified School District
Source: ARMLS. This data may not be complete. We recommend contacting the local school district to confirm school assignments for this home.
- $574,6003 bd2 ba2.1k sqft21117 W Morning Vista Dr, Wittmann, AZ 85361Off Market
- $92,800-- bd-- ba-- sqft21200 W Morning Vista Dr, Wittmann, AZ 85361Off Market
- $231,000-- bd-- ba-- sqft935 Hermosa Dr, Wittmann, AZ 85361Off Market
- $---- bd-- ba-- sqft29315 N 211th Ave, Wittmann, AZ 85361Off Market
- $587,0004 bd2 ba1.9k sqft21208 W Morning Vista Dr, Wittmann, AZ 85361Off Market
- $734,000-- bd-- ba-- sqft21228 W Morning Vista Dr, Wittmann, AZ 85361Off Market
- $623,400-- bd3 ba2.2k sqft21216 W Morning Vista Dr, Wittmann, AZ 85361Off Market
- $73,700-- bd-- ba-- sqft21240 W Morning Vista Dr, Wittmann, AZ 85361Off Market
A local agent can set up tours, give advice and negotiate with sellers.
Similar homes
- $725,0004 bd3 ba2.4k sqft21240 W MORNING VISTA Drive, Wittmann, AZ 85361For Sale
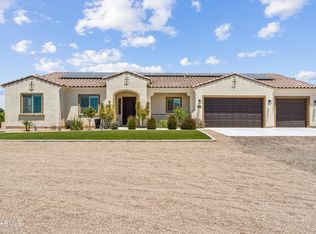 MLS ID #7025943, Nancy Coughlin, HomeSmart. ARMLS
 - $665,0004 bd3 ba2.3k sqft22016 W BEACON Lane, Wittmann, AZ 85361For Sale
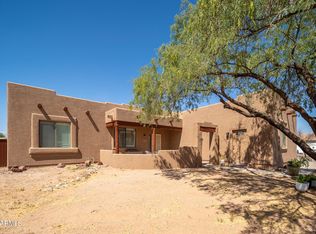 MLS ID #7027631, Andrea J Gowan, Phoenix Property Group. ARMLS
 - $624,7003 bd3 ba2.6k sqft22603 W LAURA Street, Wittmann, AZ 85361For Sale
 MLS ID #6997145, Carey Knepper, Keller Williams, Professional Partners. ARMLS
 - $625,0003 bd3 ba2.2k sqft24009 W REDBIRD Road, Wittmann, AZ 85361For Sale
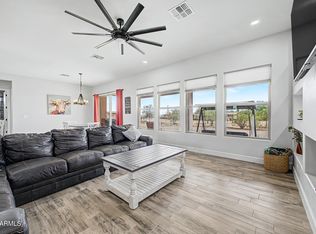 MLS ID #7041645, Connie Jenson, Realty Executives Arizona Territory. ARMLS
 - $599,9004 bd3 ba2.4k sqft32011 N 225TH Drive, Wittmann, AZ 85361For SaleMLS ID #6934078, Peter Sandoval, Compass. ARMLS
- $555,5003 bd2 ba1.5k sqft24137 W BLUE SKY Drive, Wittmann, AZ 85361For SaleMLS ID #6984534, Olga M Salazar, West USA Realty. ARMLS
- $689,0004 bd3 ba2.6k sqft17352 W HEDGEHOG Place, Surprise, AZ 85387For SaleMLS ID #7062622, Jeffery Chesleigh, HomeSmart. ARMLS
- $710,0003 bd3 ba2.1k sqft7444 W SPUR Drive, Peoria, AZ 85383For SaleMLS ID #7071318, Jacquelyn Grant, Y Realty. ARMLS
- $710,0003 bd2 ba2.3k sqft23781 N 169TH Lane, Surprise, AZ 85387For SaleMLS ID #7051965, Wendy Fite, HomeSmart. ARMLS
- $699,0003 bd3 ba2.4k sqft31339 N 137TH Lane, Peoria, AZ 85383For SaleMLS ID #7065464, Jay Patel, RETHINK Real Estate. ARMLS
- $699,0004 bd3 ba2.5k sqft24741 N 175TH Drive, Surprise, AZ 85387For SaleMLS ID #6921995, Blake Anderson, RE/MAX Desert Showcase. ARMLS
- $570,0003 bd2 ba1.6k sqft17038 W BAKER Drive, Surprise, AZ 85387For SaleMLS ID #7057702, Terry Wilson, West USA Realty. ARMLS
- $575,0004 bd3 ba2.5k sqft24154 N 165TH Drive, Surprise, AZ 85387For SaleMLS ID #7066020, Albert Bui, My Home Group Real Estate. ARMLS
- $698,0004 bd2 ba2.1k sqft18412 W COLTER Court, Litchfield Park, AZ 85340For SaleMLS ID #7034492, Landon S Ball, West USA Realty. ARMLS
- $679,8503 bd3 ba2.1k sqft24307 N 169TH Drive, Surprise, AZ 85387For SaleMLS ID #7007160, Beth M Rider, Keller Williams Arizona Realty. ARMLS
- $699,9004 bd3 ba2.6k sqft8319 N 186TH Avenue, Waddell, AZ 85355For SaleMLS ID #7062081, Bing Davis, Homes Arizona Real Estate, LLC. ARMLS
- $750,0004 bd3 ba2.5k sqft11653 W ANDREW Lane, Peoria, AZ 85383For SaleMLS ID #7061501, Keith Schreiber, Jason Mitchell Real Estate. ARMLS
- $599,9004 bd3 ba2.5k sqft13836 W REMUDA Drive, Peoria, AZ 85383For SaleMLS ID #7061214, Lindsey Brumagin, My Home Group Real Estate. ARMLS
- $630,0004 bd3 ba2.5k sqft19045 W MERCER Lane, Surprise, AZ 85388For SaleMLS ID #7061555, Arvid Peterson, eXp Realty. ARMLS
- $550,0005 bd3 ba2.2k sqft11548 N 188TH Lane, Surprise, AZ 85388For SaleMLS ID #7069664, Jerry W Moore, West USA Realty. ARMLS
