Welcome to one of the most desirable homesites in Savannah, where location, lot size, and lifestyle come together in a way that is rarely available. Situated on an oversized cul de sac corner lot bordering community open space, this property offers direct access to walking trails, sand volleyball courts, basketball courts, playgrounds, picnic areas, and BBQ ramadas while still providing exceptional privacy with no rear neighbors. Adding to its appeal are a sparkling private pool, extended driveway, 3 car garage, RV gate, and generous side yard with room for trailers, recreational vehicles, toys, and additional storage. Inside, the thoughtfully designed floorplan features spacious living areas, plantation shutters, wood look tile flooring, abundant natural light, and a warm, inviting family room highlighted by a gas fireplace. The kitchen offers stainless steel appliances, ample cabinetry, generous prep space, and seamless flow into the dining and living areas, making it ideal for both everyday living and entertaining. The oversized primary suite serves as a private retreat complete with dual vanities, a separate soaking tub and shower, and a large walk in closet, while the additional bedrooms provide flexibility for family, guests, hobbies, or a home office. Step outside and discover a backyard designed for Arizona living, featuring mature landscaping, a covered patio, pergola lounge area, raised paver fire pit gathering space, grass play area, dedicated dog run, and a sparkling pool that creates the perfect setting for relaxing or entertaining year round. With its premium lot, RV access, resort style backyard, and unbeatable location adjacent to some of Savannah's most sought after amenities, this is a rare opportunity to own a home that truly offers the complete Arizona lifestyle.
For sale
$719,000
18412 W COLTER Court, Litchfield Park, AZ 85340
4beds
2,162sqft
:
Get pre-qualified$4,415/mo
Single Family Residence
Built in 2007
0.31 Acres Lot
$-- Zestimate®
$333/sqft
$85/mo HOA
What's special
Sparkling private poolCovered patioRv accessRv gateGrass play areaAbundant natural lightExtended driveway
- 66 days |
- 675 |
- 39 |
Zillow last checked:
Listing updated:
Listed by:
Landon S Ball 623-428-3590,
West USA Realty,
Martin C Sears 623-853-3380,
West USA Realty
Source: ARMLS,MLS#: 7034492
Facts & features
Interior
Bedrooms & bathrooms
- Bedrooms: 4
- Bathrooms: 2
- Full bathrooms: 2
Heating
- Natural Gas
Cooling
- Central Air, Ceiling Fan(s), Programmable Thmstat
Appliances
- Included: Dryer, Washer, Water Softener Owned, Gas Stub for Range, Reverse Osmosis, Refrigerator, Built-in Microwave, Dishwasher, Disposal, Gas Range, Gas Oven, Water Purifier
- Laundry: Inside
Features
- High Speed Internet, Granite Counters, Double Vanity, Eat-in Kitchen, Breakfast Bar, 9+ Flat Ceilings, Kitchen Island, Pantry, Full Bth Master Bdrm, Separate Shwr & Tub
- Flooring: Tile
- Windows: Double Pane Windows, Vinyl Frame
- Has basement: No
- Number of fireplaces: 1
- Fireplace features: Fire Pit, Living Room, Gas
Interior area
- Total structure area: 2,162
- Total interior livable area: 2,162 sqft
Video & virtual tour
Property
Parking
- Total spaces: 7
- Parking features: Attached, RV Access/Parking, RV Gate, Garage Door Opener, Direct Access, Attch'd Gar Cabinets
- Attached garage spaces: 3
- Uncovered spaces: 4
Accessibility
- Accessibility features: Accessible Hallway(s)
Features
- Stories: 1
- Patio & porch: Covered, Patio
- Exterior features: Storage
- Has private pool: Yes
- Pool features: Play Pool
- Spa features: None
- Fencing: Back Yard,Block
- Waterfront features: Wash
Lot
- Size: 0.31 Acres
- Features: Borders Common Area, North/South Exposure, Sprinklers In Rear, Sprinklers In Front, Corner Lot, Desert Back, Desert Front, Cul-De-Sac, Grass Back, Synthetic Grass Frnt, Auto Timer H2O Front, Auto Timer H2O Back, Irrigation Front, Irrigation Back
Details
- Additional structures: Shed(s), Gazebo
- Parcel number: 50227585
Construction
Type & style
- Home type: SingleFamily
- Architectural style: Santa Barbara/Tuscan
- Property subtype: Single Family Residence
Materials
- Stucco, Wood Frame, Painted, Stone
- Roof: Tile
Condition
- Year built: 2007
Details
- Builder name: Taylor Woodrow Homes
Utilities & green energy
- Electric: 220 Volts in Kitchen
- Sewer: Public Sewer
- Water: Pvt Water Company
Community & HOA
Community
- Features: Playground, Biking/Walking Path
- Subdivision: SAVANNAH
HOA
- Has HOA: Yes
- Services included: Maintenance Grounds
- HOA fee: $85 monthly
- HOA name: Savannah
- HOA phone: 602-437-4777
Location
- Region: Litchfield Park
Financial & listing details
- Price per square foot: $333/sqft
- Tax assessed value: $468,500
- Annual tax amount: $3,186
- Date on market: 5/28/2026
- Cumulative days on market: 66 days
- Listing terms: Cash,Conventional,1031 Exchange,FHA,VA Loan
- Ownership: Fee Simple
- Electric utility on property: Yes
Estimated market value
Not available
Estimated sales range
Not available
Not available
Price history
| Date | Event | Price |
|---|---|---|
| 5/29/2026 | Listed for sale | $719,000+32.3%$333/sqft |
Source:  ARMLS #7034492 Report a problem ARMLS #7034492 Report a problem | ||
| 2/16/2021 | Sold | $543,500+8.9%$251/sqft |
Source: ARMLS #6184294 Report a problem | ||
| 2/8/2021 | Pending sale | $499,000$231/sqft |
Source:  HomeSmart #6184294 Report a problem HomeSmart #6184294 Report a problem | ||
| 2/8/2021 | Listed for sale | $499,000$231/sqft |
Source: Local MLS #6184294 Report a problem | ||
| 2/8/2021 | Pending sale | $499,000$231/sqft |
Source: HomeSmart #6184294 Report a problem | ||
| 1/22/2021 | Listed for sale | $499,000+125.8%$231/sqft |
Source: HomeSmart #6184294 Report a problem | ||
| 5/22/2015 | Sold | $221,000-3.1%$102/sqft |
Source: Public Record Report a problem | ||
| 4/15/2014 | Sold | $228,000+1.3%$105/sqft |
Source: ARMLS #5078285 Report a problem | ||
| 3/4/2014 | Listed for sale | $225,000+25.7%$104/sqft |
Source: RE/MAX Professionals #5078285 Report a problem | ||
| 7/13/2011 | Sold | $179,000+8.5%$83/sqft |
Source: Public Record Report a problem | ||
| 2/23/2011 | Sold | $165,000-2.9%$76/sqft |
Source: Public Record Report a problem | ||
| 10/22/2010 | Price change | $169,888-2.9%$79/sqft |
Source: RE/MAX ACHIEVERS #4408872 Report a problem | ||
| 10/8/2010 | Price change | $174,888-12.5%$81/sqft |
Source: RE/MAX ACHIEVERS #4408872 Report a problem | ||
| 7/10/2010 | Listed for sale | $199,888-35.3%$92/sqft |
Source: Rick Ramirez #4408872 Report a problem | ||
| 10/22/2007 | Sold | $308,857$143/sqft |
Source: Public Record Report a problem | ||
Public tax history
| Year | Property taxes | Tax assessment |
|---|---|---|
| 2025 | $1,904 +3.4% | $46,850 -5% |
| 2024 | $1,841 +3.5% | $49,320 +111.7% |
| 2023 | $1,779 -33% | $23,293 -28.1% |
| 2022 | $2,654 +0.6% | $32,380 +6.8% |
| 2021 | $2,637 -1.4% | $30,310 +9% |
| 2020 | $2,674 +13.3% | $27,810 +15.3% |
| 2019 | $2,360 | $24,130 +2.6% |
| 2018 | $2,360 +4% | $23,510 +8.3% |
| 2017 | $2,268 +9.7% | $21,700 +4.2% |
| 2016 | $2,068 -7.3% | $20,830 +9.7% |
| 2015 | $2,229 | $18,980 +8.3% |
| 2014 | -- | $17,520 +28.4% |
| 2013 | -- | $13,650 |
| 2012 | -- | $13,650 -5.6% |
| 2011 | -- | $14,460 -3.9% |
| 2010 | -- | $15,050 -22.3% |
| 2009 | -- | $19,370 +45% |
| 2008 | -- | $13,360 +70.4% |
| 2007 | -- | $7,840 |
Find assessor info on the county website
Monthly payment
Est. payment
Payment breakdown
Explore the cost of this home by adjusting the details. Changes won't be saved.Climate risks
Neighborhood: 85340
Nearby schools
GreatSchools rating
- 9/10Belen Soto Elementary SchoolGrades: PK-8Distance: 0.9 mi
- 6/10Canyon View High SchoolGrades: 9-12Distance: 1 mi
Schools provided by the listing agent
- Elementary: Belen Soto Elementary School
- Middle: Belen Soto Elementary School
- High: Canyon View High School
- District: Litchfield Elementary District
Source: ARMLS. This data may not be complete. We recommend contacting the local school district to confirm school assignments for this home.
- $615,7003 bd2 ba2.1k sqft18424 W Colter Ct, Litchfield Park, AZ 85340Off Market
- $557,9003 bd2 ba2.3k sqft18415 W Colter Ct, Litchfield Park, AZ 85340Off Market

- $534,600-- bd3 ba2.3k sqft18409 W Colter Ct, Litchfield Park, AZ 85340Off Market
- $582,4004 bd2 ba2.3k sqft18421 W Colter Ct, Litchfield Park, AZ 85340Off Market
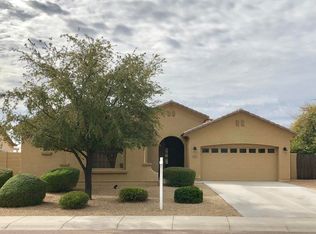
- $588,500-- bd3 ba2.3k sqft18422 W Oregon Ave, Litchfield Park, AZ 85340Off Market
- $573,900-- bd3 ba2.3k sqft18428 W Oregon Ave, Litchfield Park, AZ 85340Off Market
- $506,0004 bd3 ba2.5k sqft18339 W Oregon Ave, Litchfield Park, AZ 85340Off Market
- $699,0004 bd2 ba2.1k sqft18403 W Colter Ct, Litchfield Park, AZ 85340For Sale
A local agent can set up tours, give advice and negotiate with sellers.
Similar homes
- $814,9004 bd3 ba2.2k sqft5001 N TUTHILL Road, Litchfield Park, AZ 85340For Sale
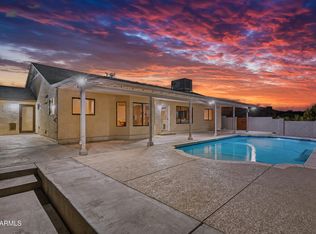 MLS ID #7055576, Jason Jones, Coldwell Banker Realty. ARMLS
 - $695,0004 bd3 ba2.6k sqft19137 W HAZELWOOD Street, Litchfield Park, AZ 85340For Sale
 MLS ID #7046518, Martin C Sears, West USA Realty. ARMLS
 - $630,0003 bd3 ba2.7k sqft5413 N 194TH Drive, Litchfield Park, AZ 85340For Sale
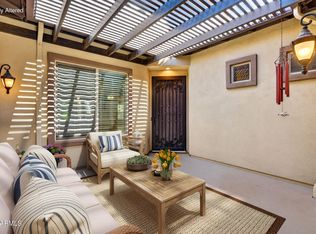 MLS ID #7025892, Roseann Nicolas, Address Realty. ARMLS
 - $645,0004 bd3 ba2.6k sqft18542 W SELDON Lane, Waddell, AZ 85355For Sale
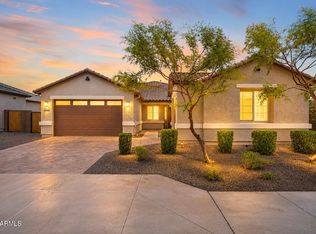 MLS ID #7060104, Tara G Elam, eXp Realty. ARMLS
 - $689,4004 bd3 ba2.7k sqft18372 W PARADISE Lane, Surprise, AZ 85388For SaleMLS ID #7059274, Julie Clarke, Real Broker. ARMLS
- $850,0003 bd3 ba2.7k sqft4912 N GREENTREE DR. W Drive W, Litchfield Park, AZ 85340For SaleMLS ID #7030673, Paulette Phillips, HomeSmart Lifestyles. ARMLS
- $749,9504 bd2 ba1.8k sqft21131 W MORNING VISTA Drive, Wittmann, AZ 85361For SaleMLS ID #7061003, Lisa Franceschi, eXp Realty. ARMLS
- $709,9003 bd4 ba2.3k sqft1722 N 165TH Lane, Goodyear, AZ 85395For SaleMLS ID #7047191, Beth M Rider, Keller Williams Arizona Realty. ARMLS
- $780,0004 bd4 ba2.2k sqft20529 W MARIPOSA Street, Buckeye, AZ 85396For SaleMLS ID #7028597, Elizabeth Chionchio, Realty ONE Group. ARMLS
- $680,0004 bd3 ba2.6k sqft13590 W EDGEMONT Avenue, Goodyear, AZ 85395For SaleMLS ID #7041381, Eric Ravenscroft, Real Broker. ARMLS
- $723,0004 bd2 ba2.3k sqft18199 W BUCKHORN Drive, Goodyear, AZ 85338For SaleMLS ID #7060807, Martin C Sears, West USA Realty. ARMLS
- $518,5003 bd3 ba2.1k sqft19954 W EXETER Boulevard, Litchfield Park, AZ 85340For SaleMLS ID #6983033, Makaria Adams, HomeSmart. ARMLS
- $800,0003 bd4 ba2.2k sqft20464 W COOLIDGE Street, Buckeye, AZ 85396For SaleMLS ID #7052042, Heather Openshaw, Keller Williams Integrity First Realty. ARMLS
- $725,0004 bd3 ba2.4k sqft21240 W MORNING VISTA Drive, Wittmann, AZ 85361For SaleMLS ID #7025943, Nancy Coughlin, HomeSmart. ARMLS
- $575,0004 bd2 ba2.1k sqft267 S 169TH Drive, Goodyear, AZ 85338For SaleMLS ID #7048484, George Laughton, EveryPlace. ARMLS
- $669,8504 bd3 ba3.1k sqft14582 W WILSHIRE Drive, Goodyear, AZ 85395For SaleMLS ID #7004604, Beth M Rider, Keller Williams Arizona Realty. ARMLS
- $710,0003 bd2 ba2.3k sqft23781 N 169TH Lane, Surprise, AZ 85387For SaleMLS ID #7051965, Wendy Fite, HomeSmart. ARMLS
- $669,0004 bd4 ba3k sqft14523 W CORTEZ Street, Surprise, AZ 85379For SaleMLS ID #7052934, Kevin Wurgler, eXp Realty. ARMLS
- $720,0005 bd3 ba3.1k sqft7238 N 88TH Lane, Glendale, AZ 85305For SaleMLS ID #7047540, Austin J. Stocks, My Home Group Real Estate. ARMLS
- $700,0003 bd3 ba2.1k sqft10333 W BUCKHORN Trail, Peoria, AZ 85383For SaleMLS ID #7060384, Nate Brill, Realty ONE Group. ARMLS
