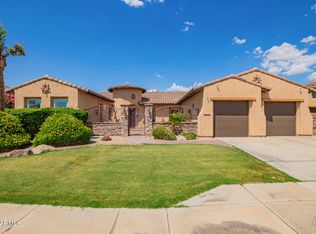
Nestled in the prestigious, gated community of Litchfield Greens, this breathtaking 2,715-square-foot estate exemplifies desert luxury and meticulous care. From
the moment you step inside, you are greeted by soaring ceilings, abundant natural light, and new ceramic wood-look tile flooring that flows seamlessly through
the formal dining room, separate living room and open great room, with ceiling fans installed throughout for optimal year-round comfort. The gourmet kitchen is
a chef's dream, featuring freshly painted staggered white cabinets, premium granite countertops with a stunning tile backsplash, a classic farmhouse sink, a
central island, a breakfast nook, and top-tier, newer matching KitchenAid appliances complete with a gas cooktop. Elegant wood shutters throughout the home ad Elegant wood shutters throughout the home add a timeless touch of sophistication, leading you to the private master split retreat, which boasts a spacious en-suite bath with a relaxing jacuzzi tub. Along with the 3 large bedrooms and 2.5 bathrooms, the home includes a spacious den with a separate entrance, perfect for a home office, guest suite, or studio.
Step outside into your private, 11,627-square-foot sanctuary, where you will enjoy complete privacy with no neighbors behind you. The expansive backyard is a rare desert find, offering lush landscaping with real grass and thriving lemon, lime, and orange trees for fresh citrus. Entertainment options abound with a cozy gas firepit and a sparkling pool that was recently refreshed with new decking and pristine Pebble Tech finish, making it the ultimate spot to take in the breathtaking Arizona sunsets and majestic mountain views. Major high-ticket upgrades provide ultimate peace of mind, including a new roof installed in 2021, fresh exterior and interior paint, and an extended 3-car garage outfitted with brand-new epoxy flooring. This turn-key masterpiece perfectly combines a luxurious, private lifestyle with an enviable location just moments away from the legendary Wigwam Resort golf courses.
For sale
Price cut: $11K (8/9)
$839,000
4912 N GREENTREE DR. W Drive W, Litchfield Park, AZ 85340
3beds
2,715sqft
Single Family Residence
Built in 2000
0.27 Acres Lot
$-- Zestimate®
$309/sqft
$188/mo HOA
What's special
Cozy gas firepitClassic farmhouse sinkPrivate master split retreatSoaring ceilingsAbundant natural lightCentral islandBreakfast nook
- 87 days |
- 772 |
- 28 |
Zillow last checked:
Listing updated:
Listed by:
Paulette Phillips 480-213-2550,
HomeSmart Lifestyles
Source: ARMLS,MLS#: 7030673
Facts & features
Interior
Bedrooms & bathrooms
- Bedrooms: 3
- Bathrooms: 3
- Full bathrooms: 2
- 1/2 bathrooms: 1
Heating
- Natural Gas
Cooling
- Heat Pump, Central Air, Ceiling Fan(s), Programmable Thmstat
Appliances
- Included: Water Softener Owned, Reverse Osmosis, Refrigerator, Built-in Microwave, Dishwasher, Disposal, Gas Cooktop, Built-In Gas Oven, Water Purifier
- Laundry: Inside, Gas Dryer Hookup
Features
- Pantry, High Speed Internet, Granite Counters, Double Vanity, Eat-in Kitchen, Breakfast Bar, 9+ Flat Ceilings, No Interior Steps, Kitchen Island, Full Bth Master Bdrm, Separate Shwr & Tub
- Flooring: Carpet, Tile
- Windows: Screens, Double Pane Windows, Vinyl Frame
- Has basement: No
- Number of fireplaces: 2
- Fireplace features: Living Room, Master Bedroom, Gas
Interior area
- Total structure area: 2,715
- Total interior livable area: 2,715 sqft
Video & virtual tour
Property
Parking
- Total spaces: 6
- Parking features: Attached, Garage Door Opener, Extended Length Garage, Attch'd Gar Cabinets
- Attached garage spaces: 3
- Uncovered spaces: 3
Features
- Stories: 1
- Patio & porch: Covered, Patio
- Has private pool: Yes
- Pool features: Outdoor Pool, Play Pool
- Spa features: None
- Fencing: Block
- Has view: Yes
- View description: Mountain(s)
Lot
- Size: 0.27 Acres
- Features: Borders Common Area, East/West Exposure, Sprinklers In Rear, Sprinklers In Front, Desert Front, Gravel/Stone Front, Grass Back, Auto Timer H2O Front, Auto Timer H2O Back
Details
- Parcel number: 50168126
Construction
Type & style
- Home type: SingleFamily
- Architectural style: Ranch
- Property subtype: Single Family Residence
Materials
- Stucco, Wood Frame, Painted
- Foundation: Slab
- Roof: Tile
Condition
- Year built: 2000
Utilities & green energy
- Sewer: Public Sewer
- Water: Pvt Water Company
Community & HOA
Community
- Features: Gated, Guarded Entry, Playground, Biking/Walking Path
- Security: Security Guard
- Subdivision: LITCHFIELD GREENS LOT 1-282 TR 1-6
HOA
- Has HOA: Yes
- Services included: Maintenance Grounds
- HOA fee: $565 quarterly
- HOA name: Litchfield Greens
- HOA phone: 602-885-3075
Location
- Region: Litchfield Park
Financial & listing details
- Price per square foot: $309/sqft
- Tax assessed value: $619,600
- Annual tax amount: $2,601
- Date on market: 6/2/2026
- Cumulative days on market: 86 days
- Listing terms: Cash,Conventional,FHA,VA Loan
- Ownership: Fee Simple
- Road surface type: Asphalt
Estimated market value
Not available
Estimated sales range
Not available
Not available
Price history
| Date | Event | Price |
|---|---|---|
| 8/9/2026 | Price change | $839,000-1.3%$309/sqft |
Source:  ARMLS #7030673 Report a problem ARMLS #7030673 Report a problem | ||
| 6/23/2026 | Price change | $850,000-1.7%$313/sqft |
Source: ARMLS #7030673 Report a problem | ||
| 6/2/2026 | Listed for sale | $865,000+41.3%$319/sqft |
Source: ARMLS #7030673 Report a problem | ||
| 7/29/2021 | Sold | $612,180+0.4%$225/sqft |
Source: ARMLS #6226257 Report a problem | ||
| 6/7/2021 | Pending sale | $610,000$225/sqft |
Source: ARMLS #6226257 Report a problem | ||
| 6/4/2021 | Price change | $610,000-2.4%$225/sqft |
Source: ARMLS #6226257 Report a problem | ||
| 5/16/2021 | Price change | $625,000-3.1%$230/sqft |
Source: ARMLS #6226257 Report a problem | ||
| 5/7/2021 | Price change | $645,000-0.8%$238/sqft |
Source: ARMLS #6226257 Report a problem | ||
| 5/3/2021 | Price change | $650,000-3.7%$239/sqft |
Source: ARMLS #6226257 Report a problem | ||
| 4/24/2021 | Price change | $675,000-2.9%$249/sqft |
Source: ARMLS #6226257 Report a problem | ||
| 4/24/2021 | Listed for sale | $695,000+24.1%$256/sqft |
Source: ARMLS Broker 259 - My Home Group RE #6226257 Report a problem | ||
| 4/19/2021 | Sold | $560,000+67.2%$206/sqft |
Source: Public Record Report a problem | ||
| 12/1/2000 | Sold | $335,000+509.1%$123/sqft |
Source: Public Record Report a problem | ||
| 6/22/1999 | Sold | $55,000$20/sqft |
Source: Public Record Report a problem | ||
Public tax history
| Year | Property taxes | Tax assessment |
|---|---|---|
| 2025 | $2,539 +3.4% | $61,960 -4.5% |
| 2024 | $2,455 -16.5% | $64,850 +70.2% |
| 2023 | $2,940 +1.7% | $38,101 -12.4% |
| 2022 | $2,892 -3.7% | $43,500 +3.6% |
| 2021 | $3,004 +3.3% | $42,000 +10.1% |
| 2020 | $2,909 +2% | $38,150 +8.7% |
| 2019 | $2,851 | $35,110 -3.5% |
| 2018 | $2,851 +6.4% | $36,400 +6.5% |
| 2017 | $2,680 +11.5% | $34,170 -0.4% |
| 2016 | $2,404 -3.1% | $34,320 +16.5% |
| 2015 | $2,480 | $29,450 +19.9% |
| 2014 | -- | $24,560 +1.2% |
| 2013 | -- | $24,270 -2.6% |
| 2012 | -- | $24,910 -12.7% |
| 2011 | -- | $28,530 -6.4% |
| 2010 | -- | $30,470 -22.4% |
| 2009 | -- | $39,250 -22.6% |
| 2008 | -- | $50,700 +18.7% |
| 2007 | -- | $42,700 +21% |
| 2006 | -- | $35,300 |
| 2005 | -- | $35,300 +27% |
| 2004 | -- | $27,800 |
| 2003 | -- | $27,800 +16.3% |
| 2002 | -- | $23,900 |
Find assessor info on the county website
Monthly payment
Est. payment
Payment breakdown
Explore the cost of this home by adjusting the details. Changes won't be saved.Climate risks
Neighborhood: 85340
Nearby schools
GreatSchools rating
- 5/10Western Sky Middle SchoolGrades: 5-8Distance: 1.1 mi
- 7/10Millennium High SchoolGrades: 9-12Distance: 1 mi
- 9/10Litchfield Elementary SchoolGrades: PK-8Distance: 1.2 mi
Schools provided by the listing agent
- Elementary: Litchfield Elementary School
- Middle: Western Sky Middle School
- High: Millennium High School
- District: Litchfield Elementary District
Source: ARMLS. This data may not be complete. We recommend contacting the local school district to confirm school assignments for this home.
- $771,1004 bd2 ba2.9k sqft4916 N Greentree Dr W, Litchfield Park, AZ 85340Off Market

- $707,3004 bd3 ba2.9k sqft4916 N Greentree Dr W #W, Litchfield Park, AZ 85340Off Market

- $655,3002 bd3 ba2.4k sqft4904 N Greentree Dr W, Litchfield Park, AZ 85340Off Market

- $973,2003 bd4 ba4.1k sqft4922 N Greentree Dr W, Litchfield Park, AZ 85340Off Market
- $713,100-- bd3 ba2.6k sqft4911 N Greentree Dr W, Litchfield Park, AZ 85340Off Market
- $653,2004 bd3 ba2.6k sqft4911 N Greentree Dr W #W, Litchfield Park, AZ 85340Off Market
- $850,0004 bd3 ba2.8k sqft4905 N Greentree Dr W, Litchfield Park, AZ 85340Sold
- $827,000-- bd4 ba2.8k sqft4832 N Greentree Dr W, Litchfield Park, AZ 85340Off Market
A local agent can set up tours, give advice and negotiate with sellers.
Similar homes
- $970,0004 bd4 ba3.5k sqft14817 W ESCONDIDO Drive N, Litchfield Park, AZ 85340For Sale
 MLS ID #7032793, Carin S Nguyen, Real Broker. ARMLS
 - $698,0004 bd2 ba2.1k sqft18412 W COLTER Court, Litchfield Park, AZ 85340For Sale
 MLS ID #7034492, Landon S Ball, West USA Realty. ARMLS
 - $749,0004 bd4 ba2.9k sqft14545 W SHERIDAN Street, Goodyear, AZ 85395For Sale
 MLS ID #7055556, Terry Swartz, My Home Group Real Estate. ARMLS
 - $850,0006 bd5 ba3.8k sqft14372 W CYPRESS Street, Goodyear, AZ 85395For Sale
 MLS ID #7042903, Kristopher J Wisdom, Realty ONE Group. ARMLS
 - $975,0004 bd4 ba3.6k sqft5314 N 182nd Lane, Litchfield Park, AZ 85340For SaleMLS ID #7063827, Jessica A Dotta, Long Realty Unlimited. ARMLS
- $680,0004 bd3 ba2.9k sqft13660 W MONTE VISTA Road, Goodyear, AZ 85395For SaleMLS ID #7065978, Patrick Parnell, Engel & Voelkers Scottsdale. ARMLS
- $769,0003 bd3 ba1.9k sqft16348 W INDIANOLA Avenue, Goodyear, AZ 85395For SaleMLS ID #7046036, Leslie A Henson, West USA Realty. ARMLS
- $624,9003 bd3 ba2.4k sqft20012 W CAMPBELL Avenue, Litchfield Park, AZ 85340For SaleMLS ID #7017380, James Dens, HomeSmart. ARMLS
- $585,0004 bd4 ba2.6k sqft19591 W San Miguel Avenue, Litchfield Park, AZ 85340For SaleMLS ID #7057931, Carla A Kennedy, Realty ONE Group. ARMLS
- $625,0004 bd4 ba3k sqft15430 W SELLS Drive, Goodyear, AZ 85395For SaleMLS ID #7015215, James Ferris, Berkshire Hathaway HomeServices Arizona Properties. ARMLS
- $694,9003 bd4 ba2.3k sqft1722 N 165TH Lane, Goodyear, AZ 85395For SaleMLS ID #7047191, Beth M Rider, Keller Williams Arizona Realty. ARMLS
- $864,9003 bd3 ba2.3k sqft8518 N 186TH Lane, Waddell, AZ 85355For SaleMLS ID #7015454, Blake Anderson, RE/MAX Desert Showcase. ARMLS
- $759,8003 bd3 ba3k sqft13119 W Quinto Drive, Sun City West, AZ 85375For SaleMLS ID #7022048, Laura Manning, My Home Group Real Estate. ARMLS
- $518,5003 bd3 ba2.1k sqft19954 W EXETER Boulevard, Litchfield Park, AZ 85340For SaleMLS ID #6983033, Makaria Adams, HomeSmart. ARMLS
- $669,0004 bd4 ba3k sqft14523 W CORTEZ Street, Surprise, AZ 85379For SaleMLS ID #7052934, Kevin Wurgler, eXp Realty. ARMLS
- $940,0002 bd3 ba2.7k sqft13228 W SANTA YNEZ Drive, Sun City West, AZ 85375For SaleMLS ID #7059293, Mary Trujillo, My Home Group Real Estate. ARMLS
- $799,0004 bd3 ba3k sqft21404 W Meadowbrook Avenue, Buckeye, AZ 85396For SaleMLS ID #7058669, Kendalyn Bell, eXp Realty. ARMLS
- $990,0005 bd4 ba3.3k sqft3825 N DENNY Way, Buckeye, AZ 85396For SaleMLS ID #7032020, Breanne Lovley, West USA Realty. ARMLS
- $620,0003 bd3 ba2.9k sqft15388 W Alexandria Way, Surprise, AZ 85379For SaleMLS ID #7056734, Christie Giannetto, Real Broker. ARMLS
- $725,0003 bd3 ba2.3k sqft14350 W BOCA RATON Road, Surprise, AZ 85379For SaleMLS ID #6995975, James Ferris, Berkshire Hathaway HomeServices Arizona Properties. ARMLS
