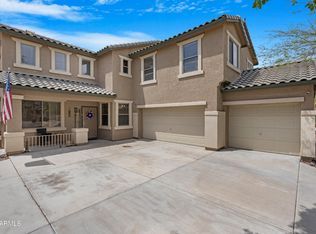
Welcome to this beautifully updated 2-story home in the highly sought-after gated community of Copper Canyon Mountain Gate. Offering 4 spacious bedrooms & a versatile loft ideal for a home office, media room or play space. The updated kitchen showcases granite countertops and new stove, microwave, and dishwasher. Enjoy beautifully updated bathrooms with granite counter tops throughout the home. The master bedroom features a spa-inspired bathroom with an oversized jetted soaking tub and a walk-in shower equipped with multiple sprayers for a true resort-style experience. The living room offers a built-in entertainment center, and you'll see travertine tile both inside & out. The thoughtfully renovated interior creates a warm & inviting atmosphere, while the backyard provides a private oasis. With a sparkling pool, pavers, covered gazebo, and an outdoor kitchen area complete with a built-in granite breakfast bar, sink, mini refrigerator, and cozy fireplace, making it perfect for entertaining. This home combines comfort, style, and functionality. Additional upgrades include two new A/C units (2024), and a new water heater (2024). With north/south exposure, a three-car garage, and an excellent school district, this home truly has it all.
For sale
$669,000
14523 W CORTEZ Street, Surprise, AZ 85379
4beds
3,064sqft
Single Family Residence
Built in 2006
7,150 Square Feet Lot
$-- Zestimate®
$218/sqft
$121/mo HOA
What's special
Sparkling poolThree-car garageUpdated kitchenCovered gazeboGranite countertopsOversized jetted soaking tub
- 59 days
- 298
- 18
Zillow last checked:
Listing updated:
Listed by:
Kevin Wurgler 480-540-6572,
eXp Realty,
Annette Wurgler 480-620-9373,
eXp Realty
Source: ARMLS,MLS#: 7052934
Facts & features
Interior
Bedrooms & bathrooms
- Bedrooms: 4
- Bathrooms: 4
- Full bathrooms: 2
- 1/2 bathrooms: 2
Heating
- Natural Gas
Cooling
- Central Air, Ceiling Fan(s)
Appliances
- Included: Dryer, Washer, Built-in Microwave, Dishwasher, Disposal, Electric Range, Electric Oven
- Laundry: Inside, Gas Dryer Hookup
Features
- Pantry, Granite Counters, Double Vanity, Upstairs, Breakfast Bar, 9+ Flat Ceilings, Full Bth Master Bdrm, Separate Shwr & Tub
- Flooring: Carpet, Laminate, Tile
- Windows: Screens, Double Pane Windows
- Has basement: No
- Number of fireplaces: 1
- Fireplace features: Fire Pit, Family Room
Interior area
- Total structure area: 3,064
- Total interior livable area: 3,064 sqft
Property
Parking
- Total spaces: 3
- Parking features: Attached, Garage Door Opener, Direct Access
- Attached garage spaces: 3
Features
- Stories: 2
- Patio & porch: Covered
- Exterior features: Misting System
- Has private pool: Yes
- Pool features: Fenced, Heated
- Spa features: None, Bath
- Fencing: Back Yard,Block
- Has view: Yes
- View description: Mountain(s)
Lot
- Size: 7,150 Square Feet
- Features: North/South Exposure, Sprinklers In Rear, Sprinklers In Front, Grass Front, Synthetic Grass Back, Auto Timer H2O Front, Auto Timer H2O Back
Details
- Additional structures: Gazebo
- Parcel number: 50915380
Construction
Type & style
- Home type: SingleFamily
- Property subtype: Single Family Residence
Materials
- Stucco, Wood Frame, Painted
- Foundation: Slab
- Roof: Tile
Condition
- Year built: 2006
Details
- Builder name: William Lyon Homes
Utilities & green energy
- Sewer: Public Sewer
- Water: City Water
Community & HOA
Community
- Features: Gated, Tennis Court(s), Playground, Biking/Walking Path
- Subdivision: Mtn Gate - Copper Canyon
HOA
- Has HOA: Yes
- Services included: Maintenance Grounds
- HOA fee: $121 monthly
- HOA name: Mtn Gate--Copper Cyn
- HOA phone: 480-573-8999
Location
- Region: Surprise
Financial & listing details
- Price per square foot: $218/sqft
- Tax assessed value: $445,200
- Annual tax amount: $1,917
- Date on market: 7/12/2026
- Cumulative days on market: 59 days
- Listing terms: Cash,Conventional,VA Loan
- Ownership: Fee Simple
- Road surface type: Asphalt
Estimated market value
Not available
Estimated sales range
Not available
Not available
Price history
| Date | Event | Price |
|---|---|---|
| 7/12/2026 | Listed for sale | $669,000+173.1%$218/sqft |
Source:  ARMLS #7052934 Report a problem ARMLS #7052934 Report a problem | ||
| 9/30/2014 | Sold | $245,000+0.5%$80/sqft |
Source: ARMLS #5109114 Report a problem | ||
| 8/14/2014 | Listed for sale | $243,900$80/sqft |
Source: Essential Properties Inc. #5109114 Report a problem | ||
| 7/13/2014 | Listing removed | $243,900+40.2%$80/sqft |
Source: Essential Properties, Inc. #5109114 Report a problem | ||
| 6/1/2009 | Sold | $174,000+10.1%$57/sqft |
Source: ARMLS #4152765 Report a problem | ||
| 11/19/2008 | Sold | $158,000-24.7%$52/sqft |
Source: Public Record Report a problem | ||
| 8/30/2008 | Listed for sale | $209,900-31.6%$69/sqft |
Source: EpropertySites #14523wcortezst Report a problem | ||
| 11/27/2006 | Sold | $306,665$100/sqft |
Source: Public Record Report a problem | ||
Public tax history
| Year | Property taxes | Tax assessment |
|---|---|---|
| 2025 | $1,869 -0.3% | $44,520 -7.3% |
| 2024 | $1,875 +1.4% | $48,050 +108.4% |
| 2023 | $1,850 -1.2% | $23,054 -22.8% |
| 2022 | $1,873 -4.6% | $29,850 +6.9% |
| 2021 | $1,962 +3.3% | $27,930 +4.8% |
| 2020 | $1,899 +2% | $26,660 +5.5% |
| 2019 | $1,862 | $25,280 +11.8% |
| 2018 | $1,862 +8.6% | $22,620 +8.2% |
| 2017 | $1,715 +13.8% | $20,910 +2.1% |
| 2016 | $1,507 +0.2% | $20,480 +6.2% |
| 2015 | $1,503 | $19,280 +26.3% |
| 2014 | -- | $15,270 +13% |
| 2013 | -- | $13,510 |
| 2012 | -- | $13,510 -5.4% |
| 2011 | -- | $14,280 -13.3% |
| 2010 | -- | $16,480 -30.3% |
| 2009 | -- | $23,630 -21.1% |
| 2008 | -- | $29,950 +405.9% |
| 2007 | -- | $5,920 +85% |
| 2006 | -- | $3,200 +8.1% |
| 2005 | -- | $2,960 |
Find assessor info on the county website
Monthly payment
Est. payment
Payment breakdown
Explore the cost of this home by adjusting the details. Changes won't be saved.Climate risks
Neighborhood: 85379
Nearby schools
Schools provided by the listing agent
- Elementary: Rancho Gabriela
- Middle: Rancho Gabriela
- High: Dysart High School
- District: Dysart Unified District
Source: ARMLS. This data may not be complete. We recommend contacting the local school district to confirm school assignments for this home.


Similar homes
- $589,9004 bd3 ba2.7k sqft14901 W DREYFUS Street, Surprise, AZ 85379For Sale
 MLS ID #7062983, Dunia T Galal, West USA Realty. ARMLS
 - $512,5004 bd3 ba2.5k sqft15181 N 146th Avenue, Surprise, AZ 85379For Sale
 MLS ID #7047171, Niurka Cruz-Beniasians, Real Broker. ARMLS
 - $474,9004 bd3 ba2.9k sqft13633 W LISBON Lane, Surprise, AZ 85379For Sale
 MLS ID #7051639, Laura Roman, My Home Group Real Estate. ARMLS
 - $459,9003 bd3 ba1.8k sqft14350 W BLOOMFIELD Road, Surprise, AZ 85379For Sale
 MLS ID #7072543, Sean McKamie, HomeSmart. ARMLS
