MILLION DOLLAR VIEW, RV GARAGE, OWNED SOLAR, & FLEX ROOM. Elegant single story floor plan with amazing views of the White Tank foothills. Interior upgrades: Expanded gourmet kitchen with upgraded appliances, refrigerator, under cabinet lights and ceiling fans with lights in all bedrooms and den/office, two RO systems, extra large primary bath shower, and garage sink. Backyard includes a custom build pool and a brand new $20k spa! Lemon/lime trees... and AMAZING SUNSETS. Plenty of storage on the side yard too. Garage comes with cabinets.
For sale
$864,900
8518 N 186TH Lane, Waddell, AZ 85355
3beds
2,398sqft
:
Get pre-qualified$5,298/mo
Single Family Residence
Built in 2023
10,497 Square Feet Lot
$-- Zestimate®
$361/sqft
$145/mo HOA
What's special
Rv garageMillion dollar viewAmazing sunsetsGarage sinkGarage comes with cabinetsTwo ro systemsExpanded gourmet kitchen
- 102 days |
- 353 |
- 18 |
Zillow last checked:
Listing updated:
Listed by:
Blake Anderson 623-640-7423,
RE/MAX Desert Showcase
Source: ARMLS,MLS#: 7015454
Facts & features
Interior
Bedrooms & bathrooms
- Bedrooms: 3
- Bathrooms: 3
- Full bathrooms: 2
- 1/2 bathrooms: 1
Heating
- Forced Air, ENERGY STAR Qualified Equipment, Natural Gas
Cooling
- Central Air, ENERGY STAR Qualified Equipment, Programmable Thmstat
Appliances
- Included: Dryer, Washer, Water Softener Owned, Refrigerator, Dishwasher, Disposal, Gas Range, Electric Oven, Built-In Electric Oven
- Laundry: Inside, Gas Dryer Hookup
Features
- Pantry, Granite Counters, Double Vanity, Master Downstairs, Breakfast Bar, 9+ Flat Ceilings, No Interior Steps, Kitchen Island, Full Bth Master Bdrm
- Flooring: Carpet, Tile
- Windows: Low Emissivity Windows, Double Pane Windows, Vinyl Frame
- Has basement: No
- Has fireplace: No
Interior area
- Total structure area: 2,398
- Total interior livable area: 2,398 sqft
Video & virtual tour
Property
Parking
- Total spaces: 6
- Parking features: Attached, Tandem Garage, RV Access/Parking, Extended Length Garage, RV Garage
- Attached garage spaces: 4
- Uncovered spaces: 2
Features
- Stories: 1
- Patio & porch: Covered Deck, Patio
- Exterior features: Misting System
- Has private pool: Yes
- Pool features: Variable Speed Pump, Outdoor Pool, Fenced, Heated
- Has spa: Yes
- Spa features: Above Ground, Heated, Private
- Fencing: Perimeter,Back Yard,Block
- Has view: Yes
- View description: Panoramic, Mountain(s)
Lot
- Size: 10,497 Square Feet
- Features: East/West Exposure, Desert Back, Desert Front, Synthetic Grass Back, Auto Timer H2O Front, Auto Timer H2O Back
Details
- Parcel number: 50254355
Construction
Type & style
- Home type: SingleFamily
- Property subtype: Single Family Residence
Materials
- Stucco, Wood Frame, Painted
- Roof: Tile
Condition
- Year built: 2023
Details
- Builder name: Richmond American
Utilities & green energy
- Electric: 220 Volts in Kitchen
- Sewer: Public Sewer
- Water: City Water
- Utilities for property: Natural Gas Connected
Green energy
- Energy efficient items: Solar Panels
Community & HOA
Community
- Features: Playground, Biking/Walking Path
- Subdivision: WHITE TANK FOOTHILLS PARCEL 16
HOA
- Has HOA: Yes
- Services included: Maintenance Grounds, Street Maint, Trash
- HOA fee: $145 monthly
- HOA name: White Tank Foothills
- HOA phone: 866-516-7424
Location
- Region: Waddell
Financial & listing details
- Price per square foot: $361/sqft
- Tax assessed value: $531,300
- Annual tax amount: $1,767
- Date on market: 4/17/2026
- Cumulative days on market: 103 days
- Listing terms: Cash,Conventional,1031 Exchange,FHA,VA Loan
- Ownership: Fee Simple
- Electric utility on property: Yes
Estimated market value
Not available
Estimated sales range
Not available
Not available
Price history
| Date | Event | Price |
|---|---|---|
| 4/17/2026 | Listed for sale | $864,900+44.2%$361/sqft |
Source:  ARMLS #7015454 Report a problem ARMLS #7015454 Report a problem | ||
| 3/23/2023 | Sold | $599,988$250/sqft |
Source: Public Record Report a problem | ||
Public tax history
| Year | Property taxes | Tax assessment |
|---|---|---|
| 2025 | $1,552 -0.8% | $53,130 +10.6% |
| 2024 | $1,565 +590.3% | $48,020 +1706.6% |
| 2023 | $227 -14.8% | $2,658 -75.9% |
| 2022 | $266 +155.3% | $11,040 +161% |
| 2021 | $104 | $4,230 |
Find assessor info on the county website
Monthly payment
Est. payment
Payment breakdown
Explore the cost of this home by adjusting the details. Changes won't be saved.Climate risks
Neighborhood: 85355
Nearby schools
GreatSchools rating
- 7/10Mountain View SchoolGrades: PK-8Distance: 1.4 mi
- 8/10Shadow Ridge High SchoolGrades: 7-12Distance: 1.7 mi
Schools provided by the listing agent
- Elementary: Mountain View
- Middle: Mountain View
- High: Shadow Ridge High School
- District: Dysart Unified District
Source: ARMLS. This data may not be complete. We recommend contacting the local school district to confirm school assignments for this home.
- $595,1003 bd2 ba2.3k sqft8524 N 186th Ln, Waddell, AZ 85355Off Market

- $610,0003 bd3 ba2.5k sqft8512 N 186th Ln, Waddell, AZ 85355Sold
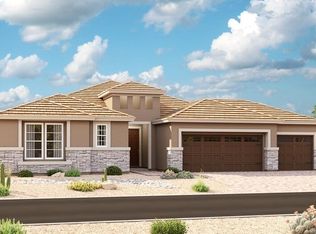
- $666,200-- bd-- ba-- sqft8506 N 186th Ln, Waddell, AZ 85355Off Market
- $598,100-- bd-- ba2.3k sqft8602 N 186th Ln, Waddell, AZ 85355Off Market
- $530,0003 bd3 ba2.5k sqft8311 N 172nd Ln, Waddell, AZ 85355Sold
- $617,600-- bd-- ba-- sqft8519 N 186th Ln, Waddell, AZ 85355Off Market
- $706,300-- bd-- ba-- sqft8500 N 186th Ln, Waddell, AZ 85355Off Market
- $559,9953 bd3 ba2.5k sqft8507 N 186th Ln, Waddell, AZ 85355Sold
A local agent can set up tours, give advice and negotiate with sellers.
Similar homes
- $869,0004 bd4 ba2.8k sqft18625 W SELDON Lane, Waddell, AZ 85355For Sale
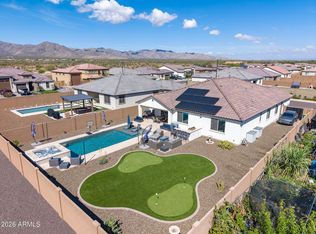 MLS ID #6997797, Blake Anderson, RE/MAX Desert Showcase. ARMLS
 - $675,0004 bd3 ba2.5k sqft17166 W Alice Avenue, Waddell, AZ 85355For Sale
 MLS ID #7041756, Kevin Doyle, W and Partners, LLC. ARMLS
 - $1,135,0003 bd4 ba3k sqft8424 N 194TH Drive, Waddell, AZ 85355For Sale
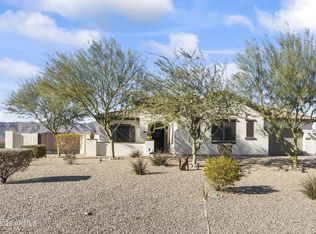 MLS ID #6972280, Susan Pelleran, West USA Realty. ARMLS
 - $845,0004 bd4 ba2.7k sqft17329 W GRETNA Street, Surprise, AZ 85388For Sale
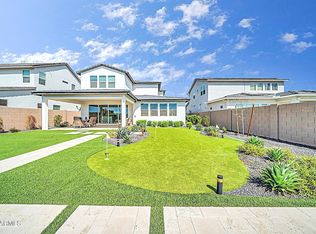 MLS ID #6925767, Sandra Newbould, Arizona Best Real Estate. ARMLS
 - $925,0003 bd2 ba2.2k sqft5558 N 206th Glen, Buckeye, AZ 85396For SaleMLS ID #7008409, Karen Milhous, HomeSmart. ARMLS
- $449,9004 bd2 ba1.8k sqft17956 W PUGET Avenue, Waddell, AZ 85355New ConstructionMLS ID #7016286, Matthew Randle, Compass. ARMLS
- $780,0004 bd4 ba2.2k sqft20529 W MARIPOSA Street, Buckeye, AZ 85396For SaleMLS ID #7028597, Elizabeth Chionchio, Realty ONE Group. ARMLS
- $749,0003 bd3 ba2.5k sqft12617 W LAWRENCE Road, Glendale, AZ 85307For SaleMLS ID #7037868, Garrett Cologne, W3st Realty, LLC. ARMLS
- $799,0003 bd3 ba1.9k sqft16348 W INDIANOLA Avenue, Goodyear, AZ 85395For SaleMLS ID #7046036, Leslie A Henson, West USA Realty. ARMLS
- $794,9002 bd2 ba2.1k sqft20630 W PALO VERDE Drive, Buckeye, AZ 85396For SaleMLS ID #7015265, Chuck W Disney, Realty ONE Group. ARMLS
- $434,9004 bd2 ba1.9k sqft17027 W Royal Palm Road, Waddell, AZ 85355For SaleMLS ID #6988028, Billy W Schneider, My Home Group Real Estate. ARMLS
- $1,079,0003 bd4 ba2.4k sqft17613 W GUTHRIE Street, Surprise, AZ 85388For SaleMLS ID #6996692, Blake Anderson, RE/MAX Desert Showcase. ARMLS
- $695,0004 bd3 ba2.6k sqft19137 W HAZELWOOD Street, Litchfield Park, AZ 85340For SaleMLS ID #7046518, Martin C Sears, West USA Realty. ARMLS
- $799,0005 bd5 ba3.3k sqft2624 N BLACK ROCK Road, Buckeye, AZ 85396For SaleMLS ID #7001866, Elizabeth Miller, West USA Realty. ARMLS
- $630,0005 bd3 ba2.8k sqft18759 W YUCATAN Drive, Surprise, AZ 85388For SaleMLS ID #7041673, Taylor Jobe, Fathom Realty Elite. ARMLS
- $725,0003 bd3 ba2.3k sqft14350 W BOCA RATON Road, Surprise, AZ 85379For SaleMLS ID #6995975, James Ferris, Berkshire Hathaway HomeServices Arizona Properties. ARMLS
- $925,0004 bd4 ba3.4k sqft13769 W BLOSSOM Way, Litchfield Park, AZ 85340For SaleMLS ID #6947729, Danica Dunn, My Home Group Real Estate. ARMLS
- $739,0003 bd3 ba2.6k sqft16231 W CHEERY LYNN Road, Goodyear, AZ 85395For SaleMLS ID #7004029, Jennifer J Polansky, Realty ONE Group. ARMLS
- $649,0003 bd3 ba2.5k sqft11547 N 170TH Lane, Surprise, AZ 85388For SaleMLS ID #7052008, Kim Panozzo, HomeSmart. ARMLS
- $585,9993 bd3 ba1.9k sqft17221 W DARTMOUTH Street, Surprise, AZ 85388For SaleMLS ID #7000813, Blake Anderson, RE/MAX Desert Showcase. ARMLS
