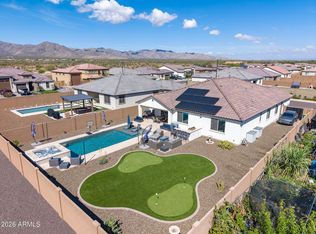
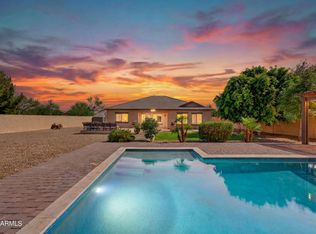
Summer is calling and this home is ready to answer. Nestled against the breathtaking backdrop of the White Tank Mountains, this Elliot Home delivers the lifestyle upgrade you've been waiting for. Sparkling private pool, a dedicated RV garage, and an oversized RV gate, all wrapped in one of the West Valley's most sought after, master planned communities. Inside, you'll find an open, thoughtfully designed layout with tile in common areas, eat in kitchen, all set against stunning mountain views just beyond your windows. Split floorplan offering 4 bedrooms 3 baths, plenty of space for everyday living.
Accepting backups
$675,000
17166 W Alice Avenue, Waddell, AZ 85355
4beds
2,542sqft
:
Get pre-qualified$4,111/mo
Single Family Residence
Built in 2019
10,796 Square Feet Lot
$-- Zestimate®
$266/sqft
$90/mo HOA
What's special
Sparkling private poolDedicated rv garageEat in kitchenOversized rv gateTile in common areasOpen thoughtfully designed layout
- 43 days |
- 682 |
- 60 |
Zillow last checked:
Listing updated:
Listed by:
Kevin Doyle 219-765-5107,
W and Partners, LLC,
Lauren Wendt 602-828-5767,
W and Partners, LLC
Source: ARMLS,MLS#: 7041756
Facts & features
Interior
Bedrooms & bathrooms
- Bedrooms: 4
- Bathrooms: 3
- Full bathrooms: 3
Heating
- Natural Gas
Cooling
- Central Air, Ceiling Fan(s), Programmable Thmstat
Appliances
- Included: Dryer, Washer, Refrigerator, Built-in Microwave, Dishwasher, Disposal, Gas Cooktop, Built-In Electric Oven
- Laundry: Inside
Features
- High Speed Internet, Granite Counters, Double Vanity, Eat-in Kitchen, Breakfast Bar, 9+ Flat Ceilings, Kitchen Island, Pantry, Full Bth Master Bdrm
- Flooring: Carpet, Tile
- Windows: Double Pane Windows, Vinyl Frame
- Has basement: No
- Has fireplace: No
Interior area
- Total structure area: 2,542
- Total interior livable area: 2,542 sqft
Video & virtual tour
Property
Parking
- Total spaces: 10
- Parking features: Attached, RV Access/Parking, RV Gate, Garage Door Opener
- Attached garage spaces: 4
- Uncovered spaces: 6
Features
- Stories: 1
- Patio & porch: Covered
- Has private pool: Yes
- Pool features: Outdoor Pool
- Has spa: Yes
- Spa features: Private
- Fencing: Back Yard,Block
- Has view: Yes
- View description: Mountain(s)
Lot
- Size: 10,796 Square Feet
- Features: North/South Exposure, Corner Lot, Desert Back, Desert Front, Auto Timer H2O Front, Auto Timer H2O Back
Details
- Parcel number: 50211056
Construction
Type & style
- Home type: SingleFamily
- Property subtype: Single Family Residence
Materials
- Stucco, Wood Frame, Painted, Stone
- Roof: Tile
Condition
- Year built: 2019
Details
- Builder name: Elliot Homes
Utilities & green energy
- Sewer: Public Sewer
- Water: City Water
Green energy
- Water conservation: Tankless Ht Wtr Heat
Community & HOA
Community
- Features: Playground, Biking/Walking Path
- Subdivision: Granite Vista
HOA
- Has HOA: Yes
- Services included: Maintenance Grounds
- HOA fee: $90 monthly
- HOA name: Granite Vista HOA
- HOA phone: 602-437-4777
Location
- Region: Waddell
Financial & listing details
- Price per square foot: $266/sqft
- Tax assessed value: $523,700
- Annual tax amount: $2,015
- Date on market: 6/18/2026
- Cumulative days on market: 43 days
- Listing terms: Cash,Conventional,FHA,VA Loan
- Ownership: Fee Simple
Estimated market value
Not available
Estimated sales range
Not available
Not available
Price history
| Date | Event | Price |
|---|---|---|
| 6/18/2026 | Listed for sale | $675,000$266/sqft |
Source:  ARMLS #7041756 Report a problem ARMLS #7041756 Report a problem | ||
| 1/7/2025 | Listing removed | $675,000$266/sqft |
Source: ARMLS #6775606 Report a problem | ||
| 10/25/2024 | Listed for sale | $675,000+69.9%$266/sqft |
Source: ARMLS #6775606 Report a problem | ||
| 11/27/2019 | Sold | $397,192$156/sqft |
Source: Public Record Report a problem | ||
Public tax history
| Year | Property taxes | Tax assessment |
|---|---|---|
| 2025 | $1,828 -0.8% | $52,370 -7.1% |
| 2024 | $1,844 +3.7% | $56,350 +117.9% |
| 2023 | $1,778 -8.3% | $25,865 -29.2% |
| 2022 | $1,938 +40.5% | $36,520 +7.4% |
| 2021 | $1,380 +1366.6% | $34,000 +53.7% |
| 2020 | $94 +7.2% | $22,120 +362.3% |
| 2019 | $88 | $4,785 +13.5% |
| 2018 | $88 +3.7% | $4,215 +376.3% |
| 2017 | $85 | $885 |
Find assessor info on the county website
Monthly payment
Est. payment
Payment breakdown
Explore the cost of this home by adjusting the details. Changes won't be saved.Climate risks
Neighborhood: 85355
Nearby schools
GreatSchools rating
- 7/10Mountain View SchoolGrades: PK-8Distance: 1.6 mi
- 8/10Shadow Ridge High SchoolGrades: 7-12Distance: 2.3 mi
Schools provided by the listing agent
- Elementary: Mountain View
- Middle: Mountain View
- High: Shadow Ridge High School
- District: Dysart Unified District
Source: ARMLS. This data may not be complete. We recommend contacting the local school district to confirm school assignments for this home.
- $535,900-- bd2 ba2.1k sqft17154 W Alice Ave, Waddell, AZ 85355Off Market
- $711,200-- bd3 ba2.8k sqft17214 W Alice Ave, Waddell, AZ 85355Off Market
- $581,300-- bd3 ba2.5k sqft17140 W Alice Ave, Waddell, AZ 85355Off Market
- $385,700-- bd2 ba1.5k sqft17167 W Alice Ave, Waddell, AZ 85355Off Market
- $393,300-- bd2 ba1.4k sqft17161 W Alice Ave, Waddell, AZ 85355Off Market
- $400,500-- bd2 ba1.7k sqft17155 W Alice Ave, Waddell, AZ 85355Off Market
- $403,0004 bd2 ba1.5k sqft17149 W Alice Ave, Waddell, AZ 85355Sold
- $713,5004 bd3 ba2.8k sqft17224 W Alice Ave, Waddell, AZ 85355Off Market
A local agent can set up tours, give advice and negotiate with sellers.
Similar homes
- $625,0004 bd4 ba3k sqft17255 W DIANA Avenue, Waddell, AZ 85355For Sale
 MLS ID #7049066, Beth M Rider, Keller Williams Arizona Realty. ARMLS
 - $869,0004 bd4 ba2.8k sqft18625 W SELDON Lane, Waddell, AZ 85355For Sale
 MLS ID #6997797, Blake Anderson, RE/MAX Desert Showcase. ARMLS
 - $719,0004 bd2 ba2.1k sqft18412 W COLTER Court, Litchfield Park, AZ 85340For Sale
 MLS ID #7034492, Landon S Ball, West USA Realty. ARMLS
 - $655,0004 bd3 ba2.4k sqft4862 N 183rd Lane, Goodyear, AZ 85395For Sale
 MLS ID #6996985, Kim Penn, Coldwell Banker Realty. ARMLS
 - $864,9003 bd3 ba2.3k sqft8518 N 186TH Lane, Waddell, AZ 85355For SaleMLS ID #7015454, Blake Anderson, RE/MAX Desert Showcase. ARMLS
- $449,9004 bd2 ba1.8k sqft17956 W PUGET Avenue, Waddell, AZ 85355New ConstructionMLS ID #7016286, Matthew Randle, Compass. ARMLS
- $695,0004 bd3 ba2.6k sqft19137 W HAZELWOOD Street, Litchfield Park, AZ 85340For SaleMLS ID #7046518, Martin C Sears, West USA Realty. ARMLS
- $699,0004 bd3 ba2.5k sqft16475 W FAWN Drive, Goodyear, AZ 85338For SaleMLS ID #7040387, Shelli R Bronstine, Coldwell Banker Realty. ARMLS
- $665,0004 bd3 ba2.8k sqft14178 W GRAY FOX Trail, Surprise, AZ 85387For SaleMLS ID #7046169, Beth M Rider, Keller Williams Arizona Realty. ARMLS
- $710,0003 bd2 ba2.3k sqft23781 N 169TH Lane, Surprise, AZ 85387For SaleMLS ID #7051965, Wendy Fite, HomeSmart. ARMLS
- $749,0003 bd3 ba2.5k sqft12617 W LAWRENCE Road, Glendale, AZ 85307For SaleMLS ID #7037868, Garrett Cologne, W3st Realty, LLC. ARMLS
- $725,0003 bd3 ba2.3k sqft14350 W BOCA RATON Road, Surprise, AZ 85379For SaleMLS ID #6995975, James Ferris, Berkshire Hathaway HomeServices Arizona Properties. ARMLS
- $684,8503 bd3 ba2.1k sqft24307 N 169TH Drive, Surprise, AZ 85387For SaleMLS ID #7007160, Beth M Rider, Keller Williams Arizona Realty. ARMLS
- $620,0003 bd3 ba2.5k sqft16182 W MONTEROSA Street, Goodyear, AZ 85395For SaleMLS ID #6997105, Jay Jordan, RETSY. ARMLS
- $720,0005 bd3 ba3.1k sqft7238 N 88TH Lane, Glendale, AZ 85305For SaleMLS ID #7047540, Austin J. Stocks, My Home Group Real Estate. ARMLS
- $799,0004 bd3 ba3k sqft21404 W Meadowbrook Avenue, Buckeye, AZ 85396For SaleMLS ID #7058669, Kendalyn Bell, eXp Realty. ARMLS
- $724,9004 bd3 ba2.9k sqft14440 S 178TH Drive, Goodyear, AZ 85338For SaleMLS ID #7051417, Rachael Richards, RHouse Realty. ARMLS
- $674,9002 bd3 ba1.8k sqft20676 W Luke Avenue, Buckeye, AZ 85396For SaleMLS ID #7012123, Karen Milhous, HomeSmart. ARMLS
- $624,9003 bd3 ba2.4k sqft20012 W CAMPBELL Avenue, Litchfield Park, AZ 85340For SaleMLS ID #7017380, James Dens, HomeSmart. ARMLS
- $723,0004 bd2 ba2.3k sqft18199 W BUCKHORN Drive, Goodyear, AZ 85338For SaleMLS ID #7060807, Martin C Sears, West USA Realty. ARMLS
