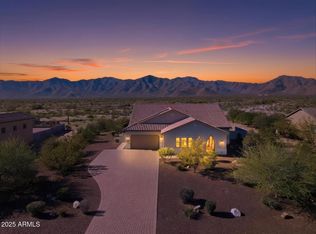
Beautiful and immaculate home located in the gated community of Sonoran Ridge Estates. This home will not disappoint with the most amazing views of the White Tank Mountains. Once you pass through the security front door with screens (enjoy opening the screen to allow a breeze to come in), you will love the incredible sought-after open floorplan complete with a chef's kitchen and 10 to 12 ft ceiling throughout the home. You will enjoy a gas stove (rare in this area), huge granite kitchen island, under cabinet lighting, wall oven to prepare those gourmet meals for your family and celebrations. From the living space and kitchen, you will not be able to take your eyes off the breath-taking mountain views of the White Tank Mountains overlooking a beautiful pool. Each room has its own bathroom making it a great space for your visitors. The primary bedroom has a door leading to the backyard oasis. The owner's bath is a dream with a HUGE walk-in shower, and a large walk-in closet. The laundry room is strategically placed with a door from the primary bath and beautiful barn door that leads to the hall. The dining room is a great place for those special occasions where you can celebrate or just relax in. There is an office that could be a fourth bedroom. On your way to the garage, you will enter a mud room complete with an area to sit to take off those hiking boots/shoes and hang up your coats. The garage floor is epoxied and is accessible to the 3rd car garage which includes overhead storage, custom cabinets and a utility sink. Be amazed by the H20 Concepts whole house water treatment (no salt required). Other details of the home: sunscreens on all windows, 6" gutter on home, two zone (PVC pipe) sprinkler system in front and back yards (don't miss the pergola in the back yard). The pool is a saltwater pool 38 x 18 w/Baja and water features, travertine over size patio. Patio speakers and fans on back patio. Windows are custom trimmed with wood shutters. Living space has surround sound speakers, and the house is prewired for CAT6 and Wi-Fi WEP Extenders, prewired for security cameras, 3 zone AC and heating. Front yard has a courtyard area and there is an RV gate. There is close access to hiking, biking, library, and park with picnic areas. This home is a must see and will not disappoint.
For sale
$1,135,000
8424 N 194TH Drive, Waddell, AZ 85355
3beds
3,064sqft
:
Get pre-qualified$6,537/mo
Single Family Residence
Built in 2019
0.83 Acres Lot
$-- Zestimate®
$370/sqft
$72/mo HOA
What's special
Pergola in the backyardIncredible sought-after open floorplanRv gateGas stoveWall ovenSunscreens on all windowsPrewired for security cameras
- 204 days |
- 333 |
- 8 |
Zillow last checked:
Listing updated:
Listed by:
Susan Pelleran 623-256-4759,
West USA Realty
Source: ARMLS,MLS#: 6972280
Facts & features
Interior
Bedrooms & bathrooms
- Bedrooms: 3
- Bathrooms: 4
- Full bathrooms: 3
- 1/2 bathrooms: 1
Heating
- Electric
Cooling
- HVAC SEER Rating, Central Air, Programmable Thmstat
Appliances
- Included: Dryer, Washer, Gas Stub for Range, Built-in Microwave, Electric Range, Electric Oven, Gas Cooktop
- Laundry: Inside
Features
- Pantry, Non-laminate Counter, Granite Counters, Double Vanity, Breakfast Bar, 9+ Flat Ceilings, No Interior Steps, Kitchen Island, Full Bth Master Bdrm, Separate Shwr & Tub
- Flooring: Carpet, Tile
- Windows: Low Emissivity Windows, Double Pane Windows, Tinted Windows
- Has basement: No
- Has fireplace: No
Interior area
- Total structure area: 3,064
- Total interior livable area: 3,064 sqft
Property
Parking
- Total spaces: 7
- Parking features: RV Gate, Garage Door Opener, Direct Access
- Garage spaces: 3
- Uncovered spaces: 4
Features
- Stories: 1
- Patio & porch: Covered, Patio
- Has private pool: Yes
- Pool features: Outdoor Pool, Fenced
- Spa features: None
- Fencing: Back Yard,Block,Wrought Iron
- Has view: Yes
- View description: Desert, City Lights, Mountain(s)
Lot
- Size: 0.83 Acres
- Features: East/West Exposure, Gravel/Stone Front, Gravel/Stone Back, Synthetic Grass Back
Details
- Additional structures: Gazebo
- Parcel number: 50209921
Construction
Type & style
- Home type: SingleFamily
- Architectural style: Ranch
- Property subtype: Single Family Residence
Materials
- Spray Foam Insulation, Stucco, Wood Frame, Painted
- Roof: Tile,Concrete
Condition
- Year built: 2019
Details
- Builder name: William Ryan Homes
Utilities & green energy
- Sewer: Septic Tank
- Water: City Water
Community & HOA
Community
- Features: Gated
- Subdivision: SONORAN RIDGE ESTATES UNIT 4
HOA
- Has HOA: Yes
- Services included: No Fees
- HOA fee: $215 quarterly
- HOA name: Sonoran Ridge Estate
- HOA phone: 602-437-4777
Location
- Region: Waddell
Financial & listing details
- Price per square foot: $370/sqft
- Tax assessed value: $676,100
- Annual tax amount: $2,461
- Date on market: 1/21/2026
- Cumulative days on market: 204 days
- Listing terms: Cash,Conventional,FHA,VA Loan
- Ownership: Fee Simple
- Road surface type: Paved
Estimated market value
Not available
Estimated sales range
Not available
Not available
Price history
| Date | Event | Price |
|---|---|---|
| 5/6/2026 | Price change | $1,135,000-2.2%$370/sqft |
Source:  ARMLS #6972280 Report a problem ARMLS #6972280 Report a problem | ||
| 3/7/2026 | Price change | $1,160,000-2.5%$379/sqft |
Source: ARMLS #6972280 Report a problem | ||
| 1/22/2026 | Listed for sale | $1,190,000$388/sqft |
Source: ARMLS #6972280 Report a problem | ||
| 11/11/2025 | Listing removed | $1,190,000$388/sqft |
Source: ARMLS #6792338 Report a problem | ||
| 7/9/2025 | Price change | $1,190,000-2.1%$388/sqft |
Source: ARMLS #6792338 Report a problem | ||
| 2/24/2025 | Price change | $1,215,000-2.8%$397/sqft |
Source: ARMLS #6792338 Report a problem | ||
| 12/8/2024 | Listed for sale | $1,250,000+121.2%$408/sqft |
Source: ARMLS #6792338 Report a problem | ||
| 3/17/2020 | Sold | $565,000-1.7%$184/sqft |
Source: Public Record Report a problem | ||
| 2/12/2020 | Pending sale | $574,990$188/sqft |
Source: William Ryan Homes Report a problem | ||
| 12/16/2019 | Price change | $574,990-0.2%$188/sqft |
Source: William Ryan Homes Report a problem | ||
| 10/26/2019 | Price change | $575,990-3.7%$188/sqft |
Source: William Ryan Homes Report a problem | ||
| 9/4/2019 | Price change | $597,990-0.2%$195/sqft |
Source: William Ryan Homes Report a problem | ||
| 3/29/2019 | Listed for sale | $598,990$195/sqft |
Source: William Ryan Homes Report a problem | ||
Public tax history
| Year | Property taxes | Tax assessment |
|---|---|---|
| 2025 | $2,365 -0.8% | $67,610 -18.2% |
| 2024 | $2,385 +3.7% | $82,630 +147% |
| 2023 | $2,300 -6.9% | $33,451 -32.7% |
| 2022 | $2,471 -2.7% | $49,670 +8.2% |
| 2021 | $2,539 +311% | $45,920 +11.2% |
| 2020 | $618 +2.6% | $41,280 +267.4% |
| 2019 | $602 | $11,235 +13.5% |
| 2018 | $602 +3.8% | $9,900 +5.1% |
| 2017 | $580 +6.6% | $9,420 +45% |
| 2016 | $544 +3% | $6,495 -1.2% |
| 2015 | $528 | $6,576 +42.2% |
| 2014 | -- | $4,624 -6.8% |
| 2013 | -- | $4,960 -10.5% |
| 2012 | -- | $5,540 -27.3% |
| 2011 | -- | $7,616 -30% |
| 2010 | -- | $10,880 -19.4% |
| 2009 | -- | $13,493 |
Find assessor info on the county website
Monthly payment
Est. payment
Payment breakdown
Explore the cost of this home by adjusting the details. Changes won't be saved.Climate risks
Neighborhood: 85355
Nearby schools
GreatSchools rating
- 7/10Mountain View SchoolGrades: PK-8Distance: 2.1 mi
- 8/10Shadow Ridge High SchoolGrades: 7-12Distance: 2.1 mi
Schools provided by the listing agent
- Elementary: Mountain View
- Middle: Mountain View
- High: Shadow Ridge High School
- District: Dysart Unified District
Source: ARMLS. This data may not be complete. We recommend contacting the local school district to confirm school assignments for this home.
- $1,014,7003 bd4 ba3k sqft8432 N 194th Dr, Waddell, AZ 85355Off Market
- $844,600-- bd3 ba2.7k sqft19412 W Echo Ln, Waddell, AZ 85355Off Market
- $956,0004 bd3 ba3.8k sqft8416 N 194th Dr, Waddell, AZ 85355Off Market
- $925,0003 bd4 ba3k sqft8510 N 194th Dr, Waddell, AZ 85355Sold
- $1,122,400-- bd4 ba3.8k sqft19415 W Seldon Ln, Waddell, AZ 85355Off Market
- $942,7004 bd3 ba3.8k sqft19405 Echo Lane, Waddell, AZ 85355Off Market
- $920,9004 bd3 ba2.7k sqft19404 W Echo Ln, Waddell, AZ 85355Off Market
- $1,046,100-- bd4 ba3.8k sqft8518 N 194th Dr, Waddell, AZ 85355Off Market
A local agent can set up tours, give advice and negotiate with sellers.
Similar homes
- $1,200,0004 bd4 ba3.8k sqft19414 W Seldon Lane, Waddell, AZ 85355For Sale
 MLS ID #7050517, Matthew Caren, SERHANT.. ARMLS
 - $930,0003 bd3 ba2.3k sqft8311 N 186TH Lane, Waddell, AZ 85355For Sale
 MLS ID #6977278, Martha M Navarro, HomeSmart. ARMLS
 - $1,599,0004 bd5 ba3.9k sqft19312 W PUGET Avenue, Waddell, AZ 85355For Sale
 MLS ID #6997252, Blake Anderson, RE/MAX Desert Showcase. ARMLS
 - $749,9004 bd3 ba2.6k sqft8319 N 186TH Avenue, Waddell, AZ 85355For Sale
 MLS ID #7062081, Bing Davis, Homes Arizona Real Estate, LLC. ARMLS
 - $864,9003 bd3 ba2.3k sqft8518 N 186TH Lane, Waddell, AZ 85355For SaleMLS ID #7015454, Blake Anderson, RE/MAX Desert Showcase. ARMLS
- $864,0004 bd4 ba2.8k sqft18625 W SELDON Lane, Waddell, AZ 85355For SaleMLS ID #6997797, Blake Anderson, RE/MAX Desert Showcase. ARMLS
- $645,0004 bd3 ba2.6k sqft18542 W SELDON Lane, Waddell, AZ 85355For SaleMLS ID #7060104, Tara G Elam, eXp Realty. ARMLS
- $899,0004 bd3 ba3k sqft4610 N 186TH Lane, Goodyear, AZ 85395For SaleMLS ID #7061787, Shelly Dickenson, Redfin Corporation. ARMLS
- $824,9954 bd3 ba4.3k sqft9620 N 184TH Lane, Waddell, AZ 85355For SaleMLS ID #7043363, Jacqueline M Alvarado, JC Realty. ARMLS
- $975,0004 bd4 ba3.6k sqft5314 N 182nd Lane, Litchfield Park, AZ 85340For SaleMLS ID #7063827, Jessica A Dotta, Long Realty Unlimited. ARMLS
- $1,325,0003 bd4 ba2.8k sqft5207 N 206TH Drive, Buckeye, AZ 85396For SaleMLS ID #7056914, Mark Cannon, My Home Group Real Estate. ARMLS
- $1,175,0004 bd4 ba3.1k sqft19978 W LUKE Avenue, Litchfield Park, AZ 85340For SaleMLS ID #7052261, Timothy Klimek, Keller Williams Arizona Realty. ARMLS
- $1,199,9005 bd5 ba3.9k sqft13621 W TUCKEY Court, Glendale, AZ 85307For SaleMLS ID #6994204, Michelle Schmidt, West USA Realty. ARMLS
- $1,040,0003 bd4 ba3.1k sqft13532 W SIERRA VISTA Drive, Glendale, AZ 85307For SaleMLS ID #6918083, Ronald J Guzman, Keller Williams Arizona Realty. ARMLS
- $625,0004 bd4 ba3k sqft17255 W DIANA Avenue, Waddell, AZ 85355For SaleMLS ID #7049066, Beth M Rider, Keller Williams Arizona Realty. ARMLS
- $1,275,0005 bd6 ba3.6k sqft18540 W COLTER Street, Litchfield Park, AZ 85340For SaleMLS ID #7028995, Patricia Whorton, Coldwell Banker Realty. ARMLS
- $1,695,0004 bd6 ba3.8k sqft21272 W SUNRISE Lane, Buckeye, AZ 85396For SaleMLS ID #7058769, Timothy Klimek, Keller Williams Arizona Realty. ARMLS
- $814,9004 bd3 ba2.2k sqft5001 N TUTHILL Road, Litchfield Park, AZ 85340For SaleMLS ID #7055576, Jason Jones, Coldwell Banker Realty. ARMLS
- $925,0003 bd2 ba2.2k sqft5558 N 206th Glen, Buckeye, AZ 85396For SaleMLS ID #7008409, Karen Milhous, HomeSmart. ARMLS
- $984,7005 bd4 ba3.2k sqft16280 W Charlotte Drive, Surprise, AZ 85387New ConstructionARMLS
