Welcome to a gorgeous home nestled within the heart of the Arizona desert. This custom home, built in 2021, sits on a 41,274 sf lot within the gated community of Sonoran Ridge Estates. This home is conveniently located 4.8 miles to the Loop 303 and 7 miles to a newly developed entertainment district offering Costco, wonderful dining and shopping! Apart from a great location, this home resides in an A+ school district with elementary, charter and high schools within 2.3 miles. This special home features four large bedrooms and four and a half luxury baths, including three en-suite bedrooms, there's ample space for both family and guests. The kitchen is a masterpiece, featuring a beautiful island, custom cabinets and GE Monogram appliances, all illuminated by an abundance of natural light... The home is spacious with tasteful tile flooring throughout, creating a seamless flow. The dining room is a delightful space for gathering, and a butler's pantry complete with bar and wine fridge is perfect for entertaining.
The primary suite is a true retreat with door leading to the patio and an expansive walk-in closet. The bathroom is a sanctuary with a freestanding tub and a shower with intricate tile work. This tile work carries through to the thoughtfully designed backsplashes and a striking fireplace in the living area. The connect between indoor and outdoor living is seamless, thanks to 20' massive sliding doors that lead to the backyard retreat. A solar heated, sparkling pebble tech pool with travertine tile, is perfect for relaxation. An outdoor kitchen, nestled under a pergola, is perfect for gathering with family and friends.
There is a climate controlled, detached RV garage measuring 23'x44' with epoxy flooring perfect for car collectors or those with larger vehicles. Additionally, there is a three-car garage with the same pristine epoxy flooring, custom cabinetry and ceiling fans to keep cool.
Located at the base of the White Tank mountains, the views are beautiful! This home has many gorgeous features/upgrades and so much to offer, you don't want to miss it!!
For sale
$1,649,000
19312 W PUGET Avenue, Waddell, AZ 85355
4beds
3,960sqft
:
Get pre-qualified$9,354/mo
Single Family Residence
Built in 2021
0.95 Acres Lot
$-- Zestimate®
$416/sqft
$72/mo HOA
What's special
Abundance of natural lightExpansive walk-in closetCustom cabinetsGe monogram appliancesKitchen is a masterpieceThree en-suite bedroomsFour large bedrooms
- 141 days |
- 513 |
- 14 |
Zillow last checked:
Listing updated:
Listed by:
Blake Anderson 623-640-7423,
RE/MAX Desert Showcase
Source: ARMLS,MLS#: 6997252
Facts & features
Interior
Bedrooms & bathrooms
- Bedrooms: 4
- Bathrooms: 5
- Full bathrooms: 4
- 1/2 bathrooms: 1
Heating
- Forced Air, ENERGY STAR Qualified Equipment, Electric
Cooling
- Central Air, Ceiling Fan(s), ENERGY STAR Qualified Equipment, Mini Split, Programmable Thmstat
Appliances
- Included: Dryer, Washer, Water Softener Owned, Refrigerator, Dishwasher, Disposal, Gas Range, Built-In Electric Oven
- Laundry: Inside
Features
- Quartz Countertops, Double Vanity, Breakfast Bar, No Interior Steps, Kitchen Island, Pantry, Full Bth Master Bdrm, Separate Shwr & Tub
- Flooring: Tile
- Windows: Low Emissivity Windows, Double Pane Windows, Tinted Windows
- Has basement: No
- Number of fireplaces: 2
- Fireplace features: Fire Pit, Family Room
Interior area
- Total structure area: 3,960
- Total interior livable area: 3,960 sqft
Video & virtual tour
Property
Parking
- Total spaces: 19
- Parking features: Attached, Detached Garage, RV Access/Parking, Garage Door Opener, Extended Length Garage, Circular Driveway, Rear Vehicle Entry, Storage, Side Vehicle Entry, Temp Controlled, Detached, RV Garage
- Attached garage spaces: 9
- Uncovered spaces: 10
Features
- Stories: 1
- Patio & porch: Covered, Patio
- Exterior features: Built-in Barbecue
- Has private pool: Yes
- Pool features: Variable Speed Pump, Solar Thermal Sys, Solar Pool Equipment, Outdoor Pool, Play Pool, Heated
- Has spa: Yes
- Spa features: Heated, Private
- Fencing: Back Yard
- Has view: Yes
- View description: Desert, Panoramic, Mountain(s)
Lot
- Size: 0.95 Acres
- Features: Borders Common Area, North/South Exposure, Borders Preserve/Public Land, Corner Lot, Desert Back, Desert Front, Auto Timer H2O Front, Auto Timer H2O Back
Details
- Additional structures: Workshop, Gazebo
- Parcel number: 50209047
Construction
Type & style
- Home type: SingleFamily
- Architectural style: Spanish
- Property subtype: Single Family Residence
Materials
- Spray Foam Insulation, Stucco, Wood Frame, Painted
- Roof: Tile
Condition
- Year built: 2021
Details
- Builder name: F & F Investors
Utilities & green energy
- Sewer: Septic Tank
- Water: City Water
- Utilities for property: Propane
Community & HOA
Community
- Features: Gated
- Subdivision: SONORAN RIDGE ESTATES UNIT 1
HOA
- Has HOA: Yes
- Services included: Maintenance Grounds
- HOA fee: $215 quarterly
- HOA name: Sonoran Ridge HOA
- HOA phone: 602-490-0320
Location
- Region: Waddell
Financial & listing details
- Price per square foot: $416/sqft
- Tax assessed value: $959,100
- Annual tax amount: $4,710
- Date on market: 3/12/2026
- Cumulative days on market: 142 days
- Listing terms: Cash,Conventional,1031 Exchange,FHA,VA Loan
- Ownership: Fee Simple
Estimated market value
Not available
Estimated sales range
Not available
Not available
Price history
| Date | Event | Price |
|---|---|---|
| 4/27/2026 | Price change | $1,649,000-1.8%$416/sqft |
Source:  ARMLS #6997252 Report a problem ARMLS #6997252 Report a problem | ||
| 4/1/2026 | Price change | $1,679,000-1.2%$424/sqft |
Source: ARMLS #6997252 Report a problem | ||
| 3/12/2026 | Listed for sale | $1,699,000+7.5%$429/sqft |
Source: ARMLS #6997252 Report a problem | ||
| 3/20/2024 | Sold | $1,580,000$399/sqft |
Source: ARMLS #6657637 Report a problem | ||
| 2/9/2024 | Price change | $1,580,000-1.3%$399/sqft |
Source: ARMLS #6657637 Report a problem | ||
| 1/31/2024 | Listed for sale | $1,600,000$404/sqft |
Source: ARMLS #6657637 Report a problem | ||
| 1/31/2024 | Listing removed | $1,600,000$404/sqft |
Source: ARMLS #6596262 Report a problem | ||
| 1/8/2024 | Price change | $1,600,000-3%$404/sqft |
Source: ARMLS #6596262 Report a problem | ||
| 1/2/2024 | Price change | $1,650,000-2.7%$417/sqft |
Source: ARMLS #6596262 Report a problem | ||
| 11/30/2023 | Price change | $1,695,000-1.7%$428/sqft |
Source: ARMLS #6596262 Report a problem | ||
| 11/17/2023 | Price change | $1,725,000-1.1%$436/sqft |
Source: ARMLS #6596262 Report a problem | ||
| 10/23/2023 | Price change | $1,745,000-0.3%$441/sqft |
Source: ARMLS #6596262 Report a problem | ||
| 9/30/2023 | Price change | $1,750,000-2.8%$442/sqft |
Source: ARMLS #6596262 Report a problem | ||
| 8/25/2023 | Listed for sale | $1,800,000+101.1%$455/sqft |
Source: ARMLS #6596262 Report a problem | ||
| 5/3/2022 | Sold | $895,000$226/sqft |
Source: ARMLS #6272903 Report a problem | ||
| 4/15/2022 | Pending sale | $895,000$226/sqft |
Source: ARMLS #6272903 Report a problem | ||
| 2/16/2022 | Listed for sale | $895,000$226/sqft |
Source: ARMLS #6272903 Report a problem | ||
| 8/20/2021 | Pending sale | $895,000$226/sqft |
Source: ARMLS #6272903 Report a problem | ||
| 8/2/2021 | Listed for sale | $895,000+795%$226/sqft |
Source: ARMLS #6272903 Report a problem | ||
| 1/26/2018 | Sold | $100,000+61.3%$25/sqft |
Source: Public Record Report a problem | ||
| 7/31/2001 | Sold | $62,000$16/sqft |
Source: Public Record Report a problem | ||
Public tax history
| Year | Property taxes | Tax assessment |
|---|---|---|
| 2025 | $4,206 +23.2% | $95,910 +13.9% |
| 2024 | $3,415 +3.2% | $84,180 +117% |
| 2023 | $3,309 +393.5% | $38,794 +230.3% |
| 2022 | $671 -3.2% | $11,745 +2.1% |
| 2021 | $693 +2.3% | $11,505 -2.7% |
| 2020 | $677 +2.6% | $11,820 +6.8% |
| 2019 | $660 | $11,070 +5.4% |
| 2018 | $660 +3.8% | $10,500 +1.7% |
| 2017 | $636 +6.6% | $10,320 +44.5% |
| 2016 | $596 +2.9% | $7,140 +1% |
| 2015 | $579 | $7,072 +39% |
| 2014 | -- | $5,088 -5.1% |
| 2013 | -- | $5,360 -30.2% |
| 2012 | -- | $7,680 -44.2% |
| 2011 | -- | $13,760 -51.5% |
| 2010 | -- | $28,400 |
| 2009 | -- | $28,400 +1.1% |
| 2008 | -- | $28,080 +86.7% |
| 2007 | -- | $15,040 +19.7% |
| 2006 | -- | $12,560 +13.8% |
| 2005 | -- | $11,040 |
| 2004 | -- | $11,040 +109.1% |
| 2003 | -- | $5,280 |
Find assessor info on the county website
Monthly payment
Est. payment
Payment breakdown
Explore the cost of this home by adjusting the details. Changes won't be saved.Climate risks
Neighborhood: 85355
Nearby schools
GreatSchools rating
- 7/10Mountain View SchoolGrades: PK-8Distance: 1.7 mi
- 8/10Shadow Ridge High SchoolGrades: 7-12Distance: 1.6 mi
Schools provided by the listing agent
- Elementary: Mountain View
- Middle: Dysart Middle School
- High: Dysart High School
- District: Dysart Unified District
Source: ARMLS. This data may not be complete. We recommend contacting the local school district to confirm school assignments for this home.
- $899,2003 bd3 ba2.8k sqft19320 W Puget Ave, Waddell, AZ 85355Off Market

- $152,5000.83 Acres19232 W Puget Ave, Waddell, AZ 85355Off Market

- $--0.83 Acres19232 W Puget Ave LOT 1, Waddell, AZ 85355Off Market
- $859,500-- bd2 ba3k sqft19315 W Puget Ave, Waddell, AZ 85355Off Market
- $1,186,6005 bd3 ba4.6k sqft19307 W Puget Ave, Waddell, AZ 85355Off Market
- $940,7004 bd3 ba4.1k sqft8918 N 193rd Dr, Waddell, AZ 85355Off Market
- $892,2004 bd4 ba3.3k sqft19224 W Puget Ave, Waddell, AZ 85355Off Market
- $961,9005 bd3 ba3.1k sqft19237 W Puget Ave, Waddell, AZ 85355Off Market
A local agent can set up tours, give advice and negotiate with sellers.
Similar homes
- $1,200,0004 bd4 ba3.8k sqft19414 W Seldon Lane, Waddell, AZ 85355For Sale
 MLS ID #7050517, Matthew Caren, SERHANT.. ARMLS
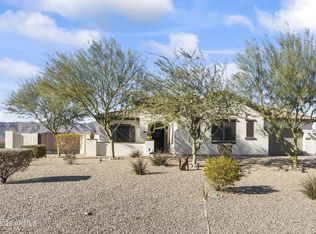
 - $1,135,0003 bd4 ba3k sqft8424 N 194TH Drive, Waddell, AZ 85355For Sale
 MLS ID #6972280, Susan Pelleran, West USA Realty. ARMLS
 - $950,0002 bd3 ba2.8k sqft8721 N 193RD Drive, Waddell, AZ 85355For Sale
 MLS ID #6995783, Beth M Rider, Keller Williams Arizona Realty. ARMLS
 - $1,549,0004 bd4 ba3.8k sqft18206 W SAN MIGUEL Court, Litchfield Park, AZ 85340For Sale
 MLS ID #7057317, Sandra Gaare, RETSY. ARMLS
 - $824,9954 bd3 ba4.3k sqft9620 N 184TH Lane, Waddell, AZ 85355For SaleMLS ID #7043363, Jacqueline M Alvarado, JC Realty. ARMLS
- $869,0004 bd4 ba2.8k sqft18625 W SELDON Lane, Waddell, AZ 85355For SaleMLS ID #6997797, Blake Anderson, RE/MAX Desert Showcase. ARMLS
- $1,300,0005 bd4 ba3.4k sqft18230 W SAN MIGUEL Court, Litchfield Park, AZ 85340For SaleMLS ID #7040378, Sally Ostwinkle, HomeSmart. ARMLS
- $1,449,9954 bd4 ba3.1k sqft11154 N SAN CLEMENTE Street, Surprise, AZ 85388For SaleMLS ID #7049527, Michaela Hardin, Real Broker. ARMLS
- $864,9003 bd3 ba2.3k sqft8518 N 186TH Lane, Waddell, AZ 85355For SaleMLS ID #7015454, Blake Anderson, RE/MAX Desert Showcase. ARMLS
- $998,0003 bd3 ba2.3k sqft8311 N 186TH Lane, Waddell, AZ 85355For SaleMLS ID #6977278, Martha M Navarro, HomeSmart. ARMLS
- $1,150,0004 bd3 ba3.6k sqft19612 W GEORGIA Avenue, Litchfield Park, AZ 85340For SaleMLS ID #7032427, Marc Slavin, Realty ONE Group. ARMLS
- $1,350,0003 bd4 ba2.9k sqft17554 W MONTPELIER Street, Surprise, AZ 85388For SaleMLS ID #7049819, Brandon Bethel, Fathom Realty. ARMLS
- $1,599,9994 bd5 ba4.2k sqft23307 N 97TH Drive, Peoria, AZ 85383For SaleMLS ID #7005366, Soroosh Ghafaripanah, AZ Dream Homes. ARMLS
- $1,499,0003 bd4 ba3.1k sqft20732 W SAN JUAN Avenue, Buckeye, AZ 85396For SaleMLS ID #6987900, Trina Trump, Realty ONE Group. ARMLS
- $1,275,0005 bd6 ba3.6k sqft18540 W COLTER Street, Litchfield Park, AZ 85340For SaleMLS ID #7028995, Patricia Whorton, Coldwell Banker Realty. ARMLS
- $1,475,0002 bd3 ba2.5k sqft5082 N 205TH Lane, Buckeye, AZ 85396For SaleMLS ID #6995892, Beth Jo Zeitzer, R.O.I. Properties. ARMLS
- $1,399,0003 bd4 ba2.8k sqft17546 W MONTPELIER Street, Surprise, AZ 85388For SaleMLS ID #6985128, Blake Anderson, RE/MAX Desert Showcase. ARMLS
- $1,750,0005 bd6 ba4.8k sqft29715 N 152nd Lane, Surprise, AZ 85387For SaleMLS ID #7042144, Christina Medina, A.Z. & Associates. ARMLS
- $950,0004 bd3 ba3.4k sqft5523 N 190TH Drive, Litchfield Park, AZ 85340For SaleMLS ID #7051644, Steven Wells, eXp Realty. ARMLS
- $899,0004 bd2 ba2.5k sqft5202 N 196TH Avenue, Litchfield Park, AZ 85340For SaleMLS ID #7047553, Murdoch G Tignor, West USA Realty. ARMLS
