Don't miss YOUR OPPORTUNITY TO OWN A FULLY COMPLETED DREAM HOME with OVER $625,000 IN BUILDER AND OWNER UPGRADES and GORGEOUS MOUNTAIN VIEWS in a new yet established neighborhood, without months of living in a construction zone or waiting for the punch-list repairs that often come with a new build. MOVE IN AND START ENJOYING THE ARIZONA LIFESTYLE FROM DAY ONE. Unlike new construction, there is NO WAITING for landscaping, window coverings, a resort-style pool, outdoor entertaining spaces, custom cabinetry, or countless post-closing projects. Every detail has already been thoughtfully designed, professionally completed, and is ready for you to enjoy the moment you receive the keys.
This home's carefully planned orientation keeps the pool warm while creating a shady backyard oasis with a comfortable covered patio featuring ceiling fans and a custom built-in sound system, all while minimizing direct afternoon sun on the rear of the home.
MOUNTAIN VIEWS, PRIVACY, AND RESORT-STYLE LIVING complete this stunning residence in the coveted 55+ VICTORY AT VERRADO community. Offering abundant space for entertaining along with a quiet and peaceful retreat, this home delivers the best of both worlds: a rare blend of privacy, scale, and refined craftsmanship.
A welcoming courtyard entry opens to a bright, thoughtfully designed floor plan featuring ALL ENSUITE BEDROOMS.
The kitchen is a true entertainer's delight, showcasing custom lighting, dual ovens, a dual-drawer beverage refrigerator, wine fridge, built-in filtered ice maker, and an oversized pantry complete with a prep sink, exceptional storage, and generous workspace.
OUTDOOR LIVING TRULY SHINES! The spacious backyard features a custom-designed pool with striking water and fire features, along with a covered outdoor kitchen complete with a TV and ample seating, perfect for relaxing or hosting gatherings year-round. In-pool seating offers the perfect place to cool off while enjoying your favorite beverage.
Additional highlights include high-end automated blinds, solar screens, indoor and outdoor speakers, and a hard-wired security system for added convenience and peace of mind.
The craft room is outfitted with custom cabinetry for effortless organization and includes a built-in Murphy bed for guests.
Rounding out the home is a DREAM GARAGE featuring an upgraded and extended work area, custom cabinetry, elevated storage racks, and epoxy flooring.
While this home is your private OASIS, Victory at Verrado is a place to truly live, known for its welcoming neighbors and exceptional sense of community.
Activities and social opportunities abound with newly expanded pickleball courts, tennis, bocce ball, a lap pool, three relaxation pools, a hot tub, sauna, and a well-appointed fitness center. Need to unwind? Enjoy the spa or grab a bite to eat while taking in the incredible views. The Crafts with a View studio offers numerous artistic classes and creative opportunities. Clubs fit nearly every interest, and social gatherings, including comedy nights, live music, and poolside events, fill the calendar year-round.
Pending
Price cut: $96K (7/29)
$1,499,000
20732 W SAN JUAN Avenue, Buckeye, AZ 85396
3beds
3,191sqft
Single Family Residence
Built in 2023
10,400 Square Feet Lot
$-- Zestimate®
$470/sqft
$258/mo HOA
What's special
Mountain viewsGorgeous mountain viewsBuilt-in filtered ice makerSpacious backyardIn-pool seatingDual ovensSolar screens
- 167 days |
- 585 |
- 18 |
Zillow last checked:
Listing updated:
Listed by:
Trina Trump 503-480-4313,
Realty ONE Group,
Robert Trump 503-932-2528,
Realty ONE Group
Source: ARMLS,MLS#: 6987900
Facts & features
Interior
Bedrooms & bathrooms
- Bedrooms: 3
- Bathrooms: 4
- Full bathrooms: 3
- 1/2 bathrooms: 1
Heating
- ENERGY STAR Qualified Equipment, Natural Gas
Cooling
- Gas, Central Air, Ceiling Fan(s), ENERGY STAR Qualified Equipment, Programmable Thmstat
Appliances
- Included: Water Softener Owned, Built In Recycling, Reverse Osmosis, Refrigerator, Built-in Microwave, Dishwasher, Disposal, Gas Cooktop, Built-In Electric Oven
- Laundry: Inside, Gas Dryer Hookup
Features
- Pantry, Non-laminate Counter, Quartz Countertops, High Speed Internet, Double Vanity, Eat-in Kitchen, Breakfast Bar, 9+ Flat Ceilings, No Interior Steps, Roller Shields, Kitchen Island, Full Bth Master Bdrm, Separate Shwr & Tub
- Flooring: Tile, Wood
- Windows: Low Emissivity Windows, Solar Screens, Double Pane Windows, ENERGY STAR Qualified Windows, Vinyl Frame
- Has basement: No
- Number of fireplaces: 2
- Fireplace features: Insert, Exterior Fireplace, Living Room
Interior area
- Total structure area: 3,191
- Total interior livable area: 3,191 sqft
Property
Parking
- Total spaces: 5
- Parking features: Attached, Tandem Garage, Garage Door Opener, Extended Length Garage, Direct Access, Attch'd Gar Cabinets
- Attached garage spaces: 3
- Uncovered spaces: 2
Features
- Stories: 1
- Patio & porch: Covered, Patio
- Exterior features: Rain Gutters, Private Yard
- Has private pool: Yes
- Pool features: Variable Speed Pump, Outdoor Pool, Heated
- Has spa: Yes
- Spa features: Heated, Private
- Fencing: Block
- Has view: Yes
- View description: Mountain(s)
Lot
- Size: 10,400 Square Feet
- Features: North/South Exposure, Sprinklers In Rear, Sprinklers In Front, Desert Back, Desert Front, Synthetic Grass Frnt, Synthetic Grass Back, Auto Timer H2O Front, Auto Timer H2O Back
Details
- Additional structures: Gazebo
- Parcel number: 50293724
- Special conditions: Age Restricted (See Remarks)
Construction
Type & style
- Home type: SingleFamily
- Architectural style: Ranch
- Property subtype: Single Family Residence
Materials
- Spray Foam Insulation, Stucco, Wood Frame, Blown Cellulose, Painted, Stone
- Foundation: Slab
- Roof: Tile,Concrete
Condition
- Year built: 2023
Details
- Builder name: David Weekley
Utilities & green energy
- Electric: 220 Volts in Kitchen
- Sewer: Private Sewer
- Water: Pvt Water Company
- Utilities for property: Phone Available
Green energy
- Energy efficient items: Fresh Air Mechanical, Multi-Zones
- Water conservation: Tankless Ht Wtr Heat
Community & HOA
Community
- Features: Pool, Golf, Pickleball, Community Spa, Community Spa Htd, Tennis Court(s), Biking/Walking Path, Fitness Center
- Security: Security System Owned
- Senior community: Yes
- Subdivision: VERRADO VICTORY DISTRICT PHASE 7A
HOA
- Has HOA: Yes
- Services included: Maintenance Grounds
- HOA fee: $112 monthly
- HOA name: VICTORY HOA
- HOA phone: 623-466-7008
- Second HOA fee: $146 monthly
- Second HOA name: VERRADO HOA
- Second HOA phone: 623-466-7008
Location
- Region: Buckeye
Financial & listing details
- Price per square foot: $470/sqft
- Tax assessed value: $744,700
- Annual tax amount: $4,857
- Date on market: 3/3/2026
- Cumulative days on market: 168 days
- Listing terms: Cash,Conventional,VA Loan
- Ownership: Fee Simple
- Electric utility on property: Yes
- Road surface type: Paved
Estimated market value
Not available
Estimated sales range
Not available
Not available
Price history
| Date | Event | Price |
|---|---|---|
| 8/1/2026 | Pending sale | $1,499,000$470/sqft |
Source:  ARMLS #6987900 Report a problem ARMLS #6987900 Report a problem | ||
| 7/29/2026 | Price change | $1,499,000-6%$470/sqft |
Source: ARMLS #6987900 Report a problem | ||
| 5/10/2026 | Price change | $1,595,000-3.3%$500/sqft |
Source: ARMLS #6987900 Report a problem | ||
| 4/24/2026 | Price change | $1,650,000-1.2%$517/sqft |
Source: ARMLS #6987900 Report a problem | ||
| 2/21/2026 | Listed for sale | $1,670,000+22%$523/sqft |
Source: ARMLS #6987900 Report a problem | ||
| 5/25/2023 | Sold | $1,368,914$429/sqft |
Source: Public Record Report a problem | ||
Public tax history
| Year | Property taxes | Tax assessment |
|---|---|---|
| 2025 | $3,508 +11.1% | $74,470 +3.4% |
| 2024 | $3,158 +613.5% | $72,020 +1680.5% |
| 2023 | $443 -26.3% | $4,045 -42.3% |
| 2022 | $601 | $7,005 +722.2% |
| 2021 | -- | $852 |
Find assessor info on the county website
Monthly payment
Est. payment
Payment breakdown
Explore the cost of this home by adjusting the details. Changes won't be saved.Climate risks
Neighborhood: 85396
Nearby schools
GreatSchools rating
- 9/10Verrado Elementary SchoolGrades: PK-6Distance: 1.4 mi
- 7/10Verrado Middle SchoolGrades: 5-8Distance: 1.5 mi
- 5/10Verrado High SchoolGrades: 9-12Distance: 1.7 mi
- $1,007,400-- bd-- ba-- sqft20724 W San Juan Ave, Buckeye, AZ 85396Off Market
- $1,013,0003 bd2 ba2.7k sqft20724 W San Juan Ave, Buckeye, AZ 85326Off Market
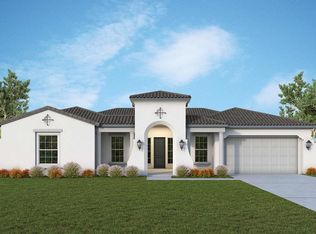
- $1,034,200-- bd-- ba-- sqft20738 W San Juan Ave, Buckeye, AZ 85396Off Market
- $934,4304 bd4 ba2.9k sqft20739 W Rattler Rd, Buckeye, AZ 85396Sold
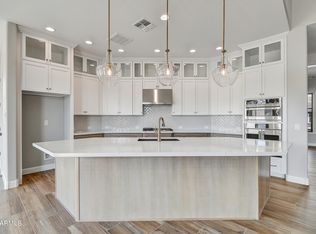
- $1,039,400-- bd-- ba-- sqft20751 W Rattler Rd, Buckeye, AZ 85396Off Market
- $1,143,2813 bd4 ba3.3k sqft20716 W San Juan Ave, Buckeye, AZ 85396Sold
- $1,430,142-- bd-- ba-- sqft20727 W Rattler Rd, Buckeye, AZ 85396Sold
- $1,578,300-- bd-- ba-- sqft20729 W San Juan Ave, Buckeye, AZ 85396Off Market
A local agent can set up tours, give advice and negotiate with sellers.
Similar homes
- $1,475,0002 bd3 ba2.5k sqft5082 N 205TH Lane, Buckeye, AZ 85396For Sale
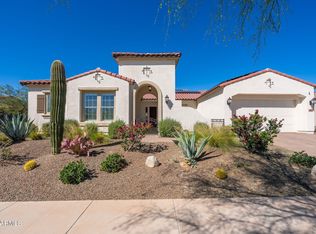 MLS ID #6995892, Beth Jo Zeitzer, R.O.I. Properties. ARMLS
 - $1,325,0003 bd4 ba2.8k sqft5207 N 206TH Drive, Buckeye, AZ 85396For Sale
 MLS ID #7056914, Mark Cannon, My Home Group Real Estate. ARMLS
 - $1,695,0004 bd6 ba3.8k sqft21272 W SUNRISE Lane, Buckeye, AZ 85396For Sale
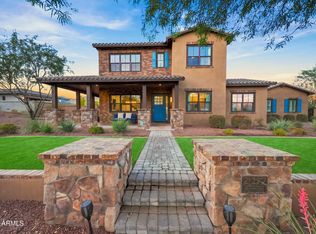 MLS ID #7058769, Timothy Klimek, Keller Williams Arizona Realty. ARMLS
 - $1,325,0003 bd3 ba2.5k sqft5078 N 206TH Avenue, Buckeye, AZ 85396For Sale
 MLS ID #7004275, Matthew Topie, eXp Realty. ARMLS
 - $1,295,0004 bd3 ba3.4k sqft20763 W HOLT Drive, Buckeye, AZ 85396For SaleMLS ID #7061561, Terry Wilson, West USA Realty. ARMLS
- $925,0003 bd2 ba2.2k sqft5558 N 206th Glen, Buckeye, AZ 85396For SaleMLS ID #7008409, Karen Milhous, HomeSmart. ARMLS
- $924,9003 bd3 ba2.6k sqft21288 W MEADOWBROOK Avenue, Buckeye, AZ 85396For SaleMLS ID #7059289, Susanna Bressner, eXp Realty. ARMLS
- $949,0003 bd3 ba2.8k sqft20340 W CRESCENT Drive, Buckeye, AZ 85396For SaleMLS ID #7058553, Anne King, Keller Williams Arizona Realty. ARMLS
- $1,549,0004 bd4 ba3.8k sqft18206 W SAN MIGUEL Court, Litchfield Park, AZ 85340For SaleMLS ID #7057317, Sandra Gaare, RETSY. ARMLS
- $934,0003 bd4 ba2.7k sqft21358 W HILLCREST Boulevard, Buckeye, AZ 85396For SaleMLS ID #7047493, Jeremy Richter, Limitless Real Estate. ARMLS
- $1,689,0004 bd4 ba3.5k sqft18232 W SAN JUAN Court, Litchfield Park, AZ 85340For SaleMLS ID #7047390, Diana Gonzalez, HomeSmart. ARMLS
- $780,0004 bd4 ba2.2k sqft20529 W MARIPOSA Street, Buckeye, AZ 85396For SaleMLS ID #7028597, Elizabeth Chionchio, Realty ONE Group. ARMLS
- $1,049,0002 bd2 ba2.2k sqft5941 N 207TH Avenue, Buckeye, AZ 85396For SaleMLS ID #7060788, Chuck W Disney, Realty ONE Group. ARMLS
- $1,599,0004 bd5 ba3.9k sqft19312 W PUGET Avenue, Waddell, AZ 85355For SaleMLS ID #6997252, Blake Anderson, RE/MAX Desert Showcase. ARMLS
- $799,0004 bd3 ba3k sqft21404 W Meadowbrook Avenue, Buckeye, AZ 85396For SaleMLS ID #7058669, Kendalyn Bell, eXp Realty. ARMLS
- $925,0003 bd3 ba3.2k sqft4588 N 186TH Lane, Goodyear, AZ 85395For SaleMLS ID #7062675, Shelly Dickenson, Redfin Corporation. ARMLS
- $794,9002 bd2 ba2.1k sqft20630 W PALO VERDE Drive, Buckeye, AZ 85396For SaleMLS ID #7015265, Chuck W Disney, Realty ONE Group. ARMLS
- $885,0004 bd4 ba3.1k sqft20266 W MULBERRY Drive, Buckeye, AZ 85396For SaleMLS ID #7051905, Karen Bach, Redfin Corporation. ARMLS
- $785,0005 bd4 ba3.4k sqft2975 N SUMMER Street, Buckeye, AZ 85396For SaleMLS ID #7037956, Carin S Nguyen, Real Broker. ARMLS
- $898,8885 bd4 ba4.3k sqft2349 N BEVERLY Place, Buckeye, AZ 85396For SaleMLS ID #7060256, Ryan Jones, My Home Group Real Estate. ARMLS
