Welcome to this beautifully designed custom home in the highly sought-after gated community of Russell Ranch, where luxury, comfort, and thoughtful design come together. Situated on an oversized cul-de-sac lot, this exceptional property offers added privacy and one of the community's most peaceful settings.
Featuring 4 spacious bedrooms, including two with en-suite bathrooms, and 4.5 baths, the open-concept floor plan showcases premium finishes throughout. Custom cabinetry, quartz countertops, marble-tiled showers, and designer tile flooring create an elegant yet inviting atmosphere.
The chef's kitchen is the heart of the home, complete with a massive 11-foot island, stainless steel appliances, gas range, and stunning RH designer pendant lighting. The spacious living room features a sleek electric fireplace and an impressive stackable sliding glass door that seamlessly blends indoor and outdoor living.
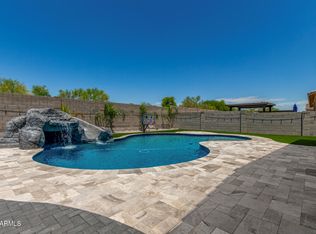
Retreat to the luxurious primary suite with its spa-inspired marble bathroom and private access to the resort-style backyard. Outside, mature Ficus trees surround the property, creating a rare sense of privacy and tranquility while framing the sparkling pool and beautifully landscaped outdoor living spaces. The oversized cul-de-sac lot provides the perfect setting for entertaining or simply enjoying the peaceful surroundings.
From its thoughtfully curated design and premium finishes to its exceptional lot and serene outdoor oasis, this is a rare opportunity to own one of Russell Ranch's finest custom homes.
For sale
$1,689,000
18232 W SAN JUAN Court, Litchfield Park, AZ 85340
4beds
3,557sqft
Single Family Residence
Built in 2020
0.51 Acres Lot
$-- Zestimate®
$475/sqft
$134/mo HOA
What's special
Sparkling poolSleek electric fireplaceOpen-concept floor planLuxurious primary suiteTwo with en-suite bathroomsMature ficus treesQuartz countertops
- 30 days |
- 526 |
- 36 |
Zillow last checked:
Listing updated:
Listed by:
Diana Gonzalez 623-824-9732,
HomeSmart
Source: ARMLS,MLS#: 7047390
Facts & features
Interior
Bedrooms & bathrooms
- Bedrooms: 4
- Bathrooms: 4
- Full bathrooms: 3
- 1/2 bathrooms: 1
Heating
- Forced Air
Cooling
- Central Air, Ceiling Fan(s), Programmable Thmstat
Appliances
- Included: Dryer, Washer, Refrigerator, Built-in Microwave, Dishwasher, Disposal, Gas Range, Built-In Electric Oven
- Laundry: Inside
Features
- Pantry, Non-laminate Counter, Quartz Countertops, High Speed Internet, Double Vanity, Breakfast Bar, 9+ Flat Ceilings, No Interior Steps, Kitchen Island, Separate Shwr & Tub
- Flooring: Tile
- Windows: Double Pane Windows, ENERGY STAR Qualified Windows
- Has basement: No
- Number of fireplaces: 1
- Fireplace features: Family Room
Interior area
- Total structure area: 3,557
- Total interior livable area: 3,557 sqft
Property
Parking
- Total spaces: 13
- Parking features: Attached, RV Gate, Garage Door Opener, Extended Length Garage, Direct Access, Electric Vehicle Charging Station(s)
- Attached garage spaces: 3
- Uncovered spaces: 10
Features
- Stories: 1
- Patio & porch: Covered
- Has private pool: Yes
- Pool features: Outdoor Pool, Play Pool, Heated
- Has spa: Yes
- Spa features: Heated, Private
- Fencing: Block
- Has view: Yes
- View description: Desert, Mountain(s)
Lot
- Size: 0.51 Acres
- Features: North/South Exposure, Corner Lot, Desert Back, Desert Front, Cul-De-Sac, Gravel/Stone Front, Gravel/Stone Back, Synthetic Grass Frnt, Synthetic Grass Back, Auto Timer H2O Front, Auto Timer H2O Back
Details
- Parcel number: 50229207
Construction
Type & style
- Home type: SingleFamily
- Architectural style: Contemporary
- Property subtype: Single Family Residence
Materials
- Brick Veneer, Stucco, Wood Frame, Painted
- Foundation: Slab
- Roof: Tile
Condition
- Year built: 2020
Utilities & green energy
- Sewer: Public Sewer
- Water: Pvt Water Company
Green energy
- Water conservation: Tankless Ht Wtr Heat
Community & HOA
Community
- Features: Gated, Playground, Biking/Walking Path
- Security: Fire Sprinkler System, Security System Leased
- Subdivision: RUSSELL RANCH PHASE 3 REPLAT
HOA
- Has HOA: Yes
- Services included: Maintenance Grounds
- HOA fee: $402 quarterly
- HOA name: Russell Ranch
- HOA phone: 480-994-4479
Location
- Region: Litchfield Park
Financial & listing details
- Price per square foot: $475/sqft
- Tax assessed value: $772,100
- Annual tax amount: $3,433
- Date on market: 7/11/2026
- Cumulative days on market: 30 days
- Listing terms: Cash,Conventional,1031 Exchange,FHA,VA Loan
- Ownership: Fee Simple
- Road surface type: Asphalt
Estimated market value
Not available
Estimated sales range
Not available
Not available
Price history
| Date | Event | Price |
|---|---|---|
| 8/16/2026 | Listed for sale | $1,689,000$475/sqft |
Source:  ARMLS #7047390 Report a problem ARMLS #7047390 Report a problem | ||
| 7/29/2026 | Pending sale | $1,689,000$475/sqft |
Source: ARMLS #7047390 Report a problem | ||
| 7/11/2026 | Listed for sale | $1,689,000+139.6%$475/sqft |
Source: ARMLS #7047390 Report a problem | ||
| 11/13/2020 | Sold | $705,000+736.6%$198/sqft |
Source: Public Record Report a problem | ||
| 7/30/2019 | Sold | $84,269-8.1%$24/sqft |
Source: Public Record Report a problem | ||
| 1/27/2017 | Listing removed | $91,700$26/sqft |
Source: West USA Realty #5538929 Report a problem | ||
| 12/24/2016 | Listed for sale | $91,700$26/sqft |
Source: West USA Realty #5538929 Report a problem | ||
Public tax history
| Year | Property taxes | Tax assessment |
|---|---|---|
| 2025 | $2,917 +3.8% | $77,210 -2.8% |
| 2024 | $2,809 +3.5% | $79,420 +123.4% |
| 2023 | $2,714 +0.3% | $35,543 -28% |
| 2022 | $2,708 +496.5% | $49,360 +4.1% |
| 2021 | $454 +2.2% | $47,410 +315.9% |
| 2020 | $444 +2.9% | $11,400 +25.6% |
| 2019 | $431 | $9,075 +7.3% |
| 2018 | $431 +5.6% | $8,460 +1.3% |
| 2017 | $409 +4.8% | $8,355 -24.5% |
| 2016 | $390 -9.1% | $11,070 +66.7% |
| 2015 | $429 | $6,640 +56.6% |
| 2014 | -- | $4,240 |
| 2013 | -- | $4,240 -7% |
| 2012 | -- | $4,560 -54.8% |
| 2011 | -- | $10,080 -50.4% |
| 2010 | -- | $20,320 -39.2% |
| 2009 | -- | $33,400 -6.4% |
| 2008 | -- | $35,680 +81.3% |
| 2007 | -- | $19,680 |
Find assessor info on the county website
Monthly payment
Est. payment
Payment breakdown
Explore the cost of this home by adjusting the details. Changes won't be saved.Climate risks
Neighborhood: 85340
Nearby schools
GreatSchools rating
- 9/10Belen Soto Elementary SchoolGrades: PK-8Distance: 1.3 mi
- 6/10Canyon View High SchoolGrades: 9-12Distance: 0.9 mi
Schools provided by the listing agent
- Elementary: Belen Soto Elementary School
- Middle: Belen Soto Elementary School
- High: Canyon View High School
- District: Litchfield Elementary District
Source: ARMLS. This data may not be complete. We recommend contacting the local school district to confirm school assignments for this home.
- $1,520,0004 bd5 ba3.6k sqft18224 W San Juan Ct, Litchfield Park, AZ 85340Sold

- $1,947,3005 bd6 ba4.4k sqft18231 W San Miguel Ct, Litchfield Park, AZ 85340Off Market

- $1,652,9004 bd3 ba5.1k sqft18233 W San Juan Ct, Litchfield Park, AZ 85340Off Market
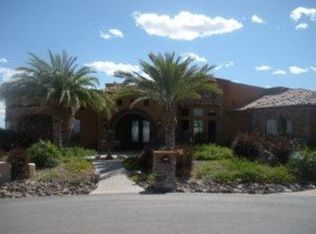
- $1,610,0006 bd6 ba4.1k sqft18223 W San Miguel Ct, Litchfield Park, AZ 85340Sold
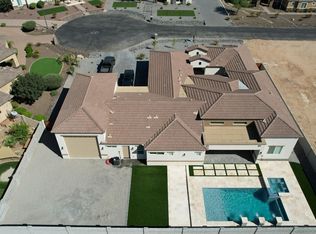
- $1,410,0004 bd5 ba3.5k sqft18225 W San Juan Ct, Litchfield Park, AZ 85340Sold
- $766,9004 bd3 ba3 sqft18216 W San Juan Ct, Litchfield Park, AZ 85340Off Market
- $885,5004 bd5 ba3.9k sqft18308 W San Juan Ave, Litchfield Park, AZ 85340Off Market
- $944,300-- bd-- ba3.7k sqft18305 W San Juan Ave, Litchfield Park, AZ 85340Off Market
A local agent can set up tours, give advice and negotiate with sellers.
Similar homes
- $1,639,0004 bd5 ba3.5k sqft18203 W SOLANO Court, Litchfield Park, AZ 85340For Sale
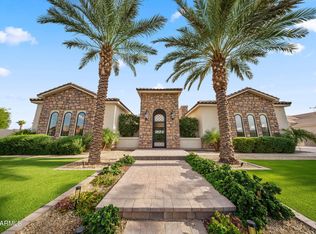 MLS ID #7035273, Omar Enciso Guerrero, West USA Realty. ARMLS
 - $1,549,0004 bd4 ba3.8k sqft18206 W SAN MIGUEL Court, Litchfield Park, AZ 85340For Sale
 MLS ID #7057317, Sandra Gaare, RETSY. ARMLS
 - $1,695,0004 bd6 ba3.8k sqft21272 W SUNRISE Lane, Buckeye, AZ 85396For Sale
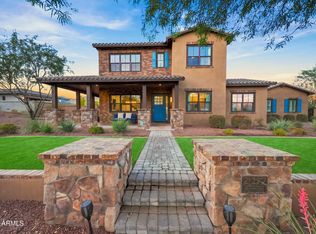 MLS ID #7058769, Timothy Klimek, Keller Williams Arizona Realty. ARMLS
 - $975,0004 bd4 ba3.6k sqft5314 N 182nd Lane, Litchfield Park, AZ 85340For Sale
 MLS ID #7063827, Jessica A Dotta, Long Realty Unlimited. ARMLS
 - $1,275,0005 bd6 ba3.6k sqft18540 W COLTER Street, Litchfield Park, AZ 85340For SaleMLS ID #7028995, Patricia Whorton, Coldwell Banker Realty. ARMLS
- $950,0004 bd3 ba3.5k sqft5523 N 190TH Drive, Litchfield Park, AZ 85340For SaleMLS ID #7051644, Steven Wells, eXp Realty. ARMLS
- $1,599,0004 bd5 ba3.9k sqft19312 W PUGET Avenue, Waddell, AZ 85355For SaleMLS ID #6997252, Blake Anderson, RE/MAX Desert Showcase. ARMLS
- $970,0004 bd4 ba3.5k sqft14817 W ESCONDIDO Drive N, Litchfield Park, AZ 85340For SaleMLS ID #7032793, Carin S Nguyen, Real Broker. ARMLS
- $1,289,0005 bd4 ba2.9k sqft1124 N VILLA NUEVA Drive, Litchfield Park, AZ 85340For SaleMLS ID #7021387, Meredith Lynn McGuire, Realty ONE Group. ARMLS
- $875,0004 bd3 ba3k sqft4610 N 186TH Lane, Goodyear, AZ 85395For SaleMLS ID #7061787, Shelly Dickenson, Redfin Corporation. ARMLS
- $1,295,0004 bd3 ba3.4k sqft20763 W HOLT Drive, Buckeye, AZ 85396For SaleMLS ID #7061561, Terry Wilson, West USA Realty. ARMLS
- $1,175,0004 bd4 ba3.1k sqft19978 W LUKE Avenue, Litchfield Park, AZ 85340For SaleMLS ID #7052261, Timothy Klimek, Keller Williams Arizona Realty. ARMLS
- $1,125,0003 bd4 ba3.5k sqft20725 W PASADENA Avenue, Buckeye, AZ 85396For SaleMLS ID #7062280, Anne King, Keller Williams Arizona Realty. ARMLS
- $1,699,9004 bd5 ba4.3k sqft9237 W PARKSIDE Lane, Peoria, AZ 85383For SaleMLS ID #7051955, Misty Dawn DeLuca, West USA Realty. ARMLS
- $869,8504 bd3 ba2.6k sqft20160 W SAN JUAN Avenue, Litchfield Park, AZ 85340For SaleMLS ID #7064041, Beth M Rider, Keller Williams Arizona Realty. ARMLS
- $1,500,0004 bd4 ba3.3k sqft27615 N 155th Avenue, Surprise, AZ 85387For SaleMLS ID #7066571, Maday Raygoza, HomeSmart. ARMLS
- $1,200,0004 bd4 ba3.8k sqft19414 W Seldon Lane, Waddell, AZ 85355For SaleMLS ID #7050517, Matthew Caren, SERHANT.. ARMLS
- $1,740,0004 bd5 ba4.2k sqft23307 N 97TH Drive, Peoria, AZ 85383For SaleMLS ID #7005366, Soroosh Ghafaripanah, AZ Dream Homes. ARMLS
- $1,135,0003 bd4 ba3k sqft8424 N 194TH Drive, Waddell, AZ 85355For SaleMLS ID #6972280, Susan Pelleran, West USA Realty. ARMLS
- $1,435,0004 bd4 ba3.1k sqft11154 N SAN CLEMENTE Street, Surprise, AZ 85388For SaleMLS ID #7049527, Michaela Hardin, Real Broker. ARMLS
