Located inside an exclusive gated Waddell community near the White Tank Mountains, this original-owner home offers privacy, space, and an elevated West Valley lifestyle. Set among huge custom homesites with generous separation between neighbors, the property is designed for those who value peace, privacy, and room to breathe. A paver driveway and walkway create a polished arrival, while 10-foot ceilings, 8-foot doors, and a 3-car split garage add scale and everyday function. The backyard now features a brand-new pool just installed by the owners, creating a fresh outdoor setting for relaxing, entertaining, and enjoying Arizona living. With easy access to Surprise and the broader West Valley, this home offers a rare blend of gated privacy, mountain proximity, and convenience.
For sale
$1,200,000
19414 W Seldon Lane, Waddell, AZ 85355
4beds
3,842sqft
:
Get pre-qualified$6,982/mo
Single Family Residence
Built in 2023
0.91 Acres Lot
$-- Zestimate®
$312/sqft
$72/mo HOA
What's special
Brand-new pool
- 20 days |
- 697 |
- 23 |
Zillow last checked:
Listing updated:
Listed by:
Matthew Caren 602-777-3176,
SERHANT.,
Shalin Caren 602-777-3720,
SERHANT.
Source: ARMLS,MLS#: 7050517
Facts & features
Interior
Bedrooms & bathrooms
- Bedrooms: 4
- Bathrooms: 4
- Full bathrooms: 3
- 1/2 bathrooms: 1
Heating
- ENERGY STAR Qualified Equipment, Electric
Cooling
- Central Air, ENERGY STAR Qualified Equipment
Appliances
- Included: Built-in Microwave, Dishwasher, Disposal, Gas Cooktop, Built-In Electric Oven
- Laundry: Inside
Features
- Pantry, Granite Counters, Double Vanity, Master Downstairs, Eat-in Kitchen, Breakfast Bar, 9+ Flat Ceilings, Wet Bar, Kitchen Island, Full Bth Master Bdrm, Separate Shwr & Tub
- Flooring: Carpet, Tile
- Windows: Low Emissivity Windows, Double Pane Windows, ENERGY STAR Qualified Windows, Vinyl Frame
- Has basement: No
- Has fireplace: No
Interior area
- Total structure area: 3,842
- Total interior livable area: 3,842 sqft
Property
Parking
- Total spaces: 7
- Parking features: Attached, Circular Driveway
- Attached garage spaces: 3
- Uncovered spaces: 4
Features
- Stories: 1
- Patio & porch: Covered, Patio
- Has private pool: Yes
- Pool features: Outdoor Pool, Play Pool
- Spa features: None
- Fencing: Back Yard,Wrought Iron
- Has view: Yes
- View description: Desert, Mountain(s)
Lot
- Size: 0.91 Acres
- Features: North/South Exposure, Corner Lot, Desert Back, Desert Front, Synthetic Grass Back
Details
- Parcel number: 50209907
Construction
Type & style
- Home type: SingleFamily
- Architectural style: Ranch
- Property subtype: Single Family Residence
Materials
- Spray Foam Insulation, Stucco, Wood Frame, Painted
- Foundation: Slab
- Roof: Tile
Condition
- Year built: 2023
Details
- Builder name: William Ryan Homes
Utilities & green energy
- Sewer: Septic Tank
- Water: Pvt Water Company
- Utilities for property: Propane
Green energy
- Energy efficient items: Fresh Air Mechanical, ENERGY STAR Light Fixture
Community & HOA
Community
- Features: Gated, Biking/Walking Path
- Subdivision: SONORAN RIDGE ESTATES UNIT 4
HOA
- Has HOA: Yes
- Services included: Maintenance Grounds
- HOA fee: $215 quarterly
- HOA name: Sonoran Ridge Estate
- HOA phone: 602-490-0320
Location
- Region: Waddell
Financial & listing details
- Price per square foot: $312/sqft
- Tax assessed value: $697,100
- Annual tax amount: $3,109
- Date on market: 7/7/2026
- Cumulative days on market: 20 days
- Listing terms: Cash,Conventional,FHA,VA Loan
- Ownership: Fee Simple
- Road surface type: Paved
Estimated market value
Not available
Estimated sales range
Not available
Not available
Price history
| Date | Event | Price |
|---|---|---|
| 7/6/2026 | Listed for sale | $1,200,000+57.6%$312/sqft |
Source:  ARMLS #7050517 Report a problem ARMLS #7050517 Report a problem | ||
| 11/29/2022 | Sold | $761,543+24.2%$198/sqft |
Source: Public Record Report a problem | ||
| 1/19/2021 | Listing removed | -- |
Source:  ARMLS Report a problem ARMLS Report a problem | ||
| 12/12/2020 | Price change | $612,990+6.2%$160/sqft |
Source: New Home Star Arizona, LLC #6170802 Report a problem | ||
| 12/5/2020 | Price change | $576,990+1.1%$150/sqft |
Source: New Home Star Arizona, LLC #6170802 Report a problem | ||
| 11/24/2020 | Listed for sale | $570,490+21.1%$148/sqft |
Source: New Home Star Arizona, LLC #6170802 Report a problem | ||
| 10/3/2019 | Listing removed | $470,990$123/sqft |
Source: New Home Star Arizona, LLC #5952186 Report a problem | ||
| 7/13/2019 | Listed for sale | $470,990$123/sqft |
Source: New Home Star Arizona, LLC #5952186 Report a problem | ||
Public tax history
| Year | Property taxes | Tax assessment |
|---|---|---|
| 2025 | $2,998 -0.2% | $69,710 -17.3% |
| 2024 | $3,002 +383.3% | $84,260 +1056.9% |
| 2023 | $621 -13% | $7,283 -54.8% |
| 2022 | $714 +4.7% | $16,110 +2.1% |
| 2021 | $682 +2.3% | $15,780 +7.1% |
| 2020 | $667 +2.6% | $14,730 +30.6% |
| 2019 | $650 | $11,280 +7.4% |
| 2018 | $650 +3.8% | $10,500 +3.2% |
| 2017 | $626 +6.6% | $10,170 +44.6% |
| 2016 | $587 +2.9% | $7,035 +0.2% |
| 2015 | $571 | $7,024 +40.3% |
| 2014 | -- | $5,008 -5.2% |
| 2013 | -- | $5,280 -12.4% |
| 2012 | -- | $6,029 -27.3% |
| 2011 | -- | $8,288 -30% |
| 2010 | -- | $11,840 -16.5% |
| 2009 | -- | $14,177 |
Find assessor info on the county website
Monthly payment
Est. payment
Payment breakdown
Explore the cost of this home by adjusting the details. Changes won't be saved.Climate risks
Neighborhood: 85355
Nearby schools
GreatSchools rating
- 7/10Mountain View SchoolGrades: PK-8Distance: 2 mi
- 8/10Shadow Ridge High SchoolGrades: 7-12Distance: 2 mi
Schools provided by the listing agent
- Elementary: Mountain View
- Middle: Mountain View
- High: Shadow Ridge High School
- District: Dysart Unified District
Source: ARMLS. This data may not be complete. We recommend contacting the local school district to confirm school assignments for this home.
- $1,040,800-- bd-- ba3.8k sqft19406 W Seldon Ln, Waddell, AZ 85355Off Market
- $780,4004 bd4 ba3k sqft19415 W Sheldon, Waddell, AZ 85355Off Market
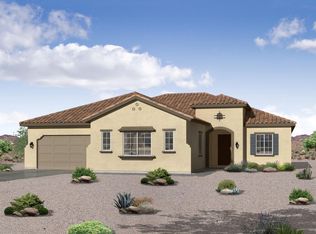
- $925,900-- bd4 ba3.8k sqft8612 N Pierre Ct, Waddell, AZ 85355Off Market
- $800,600-- bd3 ba2.7k sqft8604 N Pierre Ct, Waddell, AZ 85355Off Market
- $791,7003 bd3 ba2.7k sqft8706 N Pierre Ct, Waddell, AZ 85355Off Market
- $865,800-- bd4 ba3k sqft8620 N Pierre Ct, Waddell, AZ 85355Off Market
- $1,164,300-- bd-- ba-- sqft8629 N Pierre Ct, Waddell, AZ 85355Off Market
- $1,111,000-- bd4 ba3.8k sqft19415 W Seldon Ln, Waddell, AZ 85355Off Market
A local agent can set up tours, give advice and negotiate with sellers.
Similar homes
- $1,135,0003 bd4 ba3k sqft8424 N 194TH Drive, Waddell, AZ 85355For Sale
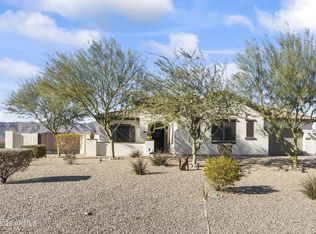 MLS ID #6972280, Susan Pelleran, West USA Realty. ARMLS
 - $869,0004 bd4 ba2.8k sqft18625 W SELDON Lane, Waddell, AZ 85355For Sale
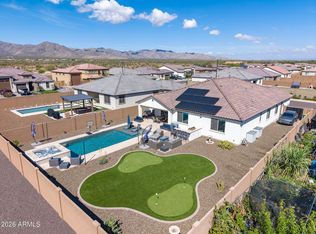 MLS ID #6997797, Blake Anderson, RE/MAX Desert Showcase. ARMLS
 - $824,9954 bd3 ba4.3k sqft9620 N 184TH Lane, Waddell, AZ 85355For Sale
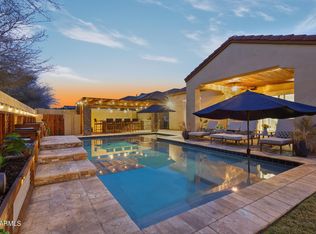 MLS ID #7043363, Jacqueline M Alvarado, JC Realty. ARMLS
 - $1,275,0005 bd6 ba3.6k sqft18540 W COLTER Street, Litchfield Park, AZ 85340For Sale
 MLS ID #7028995, Patricia Whorton, Coldwell Banker Realty. ARMLS
 - $864,9003 bd3 ba2.3k sqft8518 N 186TH Lane, Waddell, AZ 85355For SaleMLS ID #7015454, Blake Anderson, RE/MAX Desert Showcase. ARMLS
- $1,199,9005 bd5 ba3.9k sqft13621 W TUCKEY Court, Glendale, AZ 85307For SaleMLS ID #6994204, Michelle Schmidt, West USA Realty. ARMLS
- $675,0004 bd3 ba2.5k sqft17166 W Alice Avenue, Waddell, AZ 85355For SaleMLS ID #7041756, Kevin Doyle, W and Partners, LLC. ARMLS
- $1,175,0004 bd4 ba3.1k sqft19978 W LUKE Avenue, Litchfield Park, AZ 85340For SaleMLS ID #7052261, Timothy Klimek, Keller Williams Arizona Realty. ARMLS
- $625,0004 bd4 ba3k sqft17255 W DIANA Avenue, Waddell, AZ 85355For SaleMLS ID #7049066, Beth M Rider, Keller Williams Arizona Realty. ARMLS
- $1,445,0005 bd4 ba3.4k sqft18230 W SAN MIGUEL Court, Litchfield Park, AZ 85340For SaleMLS ID #7040378, Sally Ostwinkle, HomeSmart. ARMLS
- $1,325,0003 bd4 ba2.8k sqft5207 N 206TH Drive, Buckeye, AZ 85396For SaleMLS ID #7056914, Mark Cannon, My Home Group Real Estate. ARMLS
- $824,9004 bd3 ba2.2k sqft5001 N TUTHILL Road, Litchfield Park, AZ 85340For SaleMLS ID #7055576, Jason Jones, Coldwell Banker Realty. ARMLS
- $974,0004 bd4 ba3.7k sqft17182 W THOUSAND OAKS Street, Surprise, AZ 85388For SaleMLS ID #7010650, Blake Anderson, RE/MAX Desert Showcase. ARMLS
- $1,325,0003 bd3 ba2.5k sqft5078 N 206TH Avenue, Buckeye, AZ 85396For SaleMLS ID #7004275, Matthew Topie, eXp Realty. ARMLS
- $1,199,0004 bd4 ba3.2k sqft30358 N 116TH Lane, Peoria, AZ 85383For SaleMLS ID #7043193, Linda L McNeely, HomeSmart. ARMLS
- $1,150,0004 bd4 ba3.7k sqft9934 W WHITE FEATHER Lane, Peoria, AZ 85383For SaleMLS ID #7043445, Nate Brill, Realty ONE Group. ARMLS
- $1,049,9005 bd3 ba3.4k sqft9358 W FOOTHILL Drive, Peoria, AZ 85383For SaleMLS ID #7057462, Brittnee Reed, HomeSmart. ARMLS
- $1,195,0005 bd5 ba3.5k sqft24938 N 88th Lane, Peoria, AZ 85383For SaleMLS ID #7018297, Crystal Novak, Real Broker. ARMLS
- $1,350,0004 bd3 ba3.7k sqft9132 W BAJADA Road, Peoria, AZ 85383For SaleMLS ID #7035630, Jennifer T Moore, West USA Realty. ARMLS
- $1,099,9004 bd4 ba2.9k sqft8452 W DONALD Drive, Peoria, AZ 85383For SaleMLS ID #7048626, Chris DeFreitas, West USA Realty. ARMLS
