If you're looking for luxury, you've found it! This expansive home offers 4 bedrooms plus a flex room and dedicated movie room, perfect for modern living and entertaining. A full bedroom and bath downstairs add ideal flexibility. The remodeled farmhouse kitchen features an oversized island, quartz counters, and matching KitchenAid appliances with a drop-in gas cooktop. The luxury primary suite is a true retreat with dual vanities, a huge walk-in shower and separate garden tub. Step into the backyard oasis with a Pebble-Tec play pool, custom planters, built-in BBQ and bar with beer tap, gas fire feature, and a custom outdoor movie theater with surround sound. Anderson windows and new LVP flooring throughout. Located near top schools, new shopping and dining, and White Tank Mountain hiking!
For sale
Price cut: $24.9K (7/10)
$824,995
9620 N 184TH Lane, Waddell, AZ 85355
4beds
4,350sqft
:
Get pre-qualified$5,022/mo
Single Family Residence
Built in 2007
8,840 Square Feet Lot
$-- Zestimate®
$190/sqft
$107/mo HOA
What's special
- 125 days |
- 597 |
- 51 |
Zillow last checked:
Listing updated:
Listed by:
Jacqueline M Alvarado 602-451-0919,
JC Realty
Source: ARMLS,MLS#: 7043363
Facts & features
Interior
Bedrooms & bathrooms
- Bedrooms: 4
- Bathrooms: 3
- Full bathrooms: 3
Heating
- Heat Pump, Forced Air, Natural Gas
Cooling
- Central Air, Ceiling Fan(s), Programmable Thmstat
Appliances
- Included: Refrigerator, Built-in Microwave, Dishwasher, Disposal, Electric Oven, Gas Cooktop
- Laundry: Inside, Gas Dryer Hookup
Features
- Pantry, Quartz Countertops, High Speed Internet, Double Vanity, Master Downstairs, Eat-in Kitchen, Breakfast Bar, Kitchen Island, Full Bth Master Bdrm, Separate Shwr & Tub
- Flooring: Carpet, Vinyl, Sustainable
- Windows: Double Pane Windows, ENERGY STAR Qualified Windows
- Has basement: No
- Number of fireplaces: 1
- Fireplace features: Fire Pit, Gas
Interior area
- Total structure area: 4,350
- Total interior livable area: 4,350 sqft
Property
Parking
- Total spaces: 5
- Parking features: Attached
- Attached garage spaces: 3
- Uncovered spaces: 2
Features
- Stories: 2
- Patio & porch: Covered, Patio
- Exterior features: Balcony, Private Yard, Built-in Barbecue
- Has private pool: Yes
- Pool features: Outdoor Pool, Play Pool
- Spa features: None
- Fencing: Back Yard,Block
- Has view: Yes
- View description: Mountain(s)
Lot
- Size: 8,840 Square Feet
- Features: East/West Exposure, Sprinklers In Rear, Sprinklers In Front, Gravel/Stone Front, Grass Front, Grass Back, Auto Timer H2O Front, Auto Timer H2O Back
Details
- Additional structures: Gazebo
- Parcel number: 50290725
Construction
Type & style
- Home type: SingleFamily
- Architectural style: Santa Barbara/Tuscan
- Property subtype: Single Family Residence
Materials
- Stucco, Wood Frame, Painted, Stone
- Foundation: Slab
- Roof: Tile
Condition
- Year built: 2007
Details
- Builder name: Trend
Utilities & green energy
- Electric: 220 Volts in Kitchen
- Sewer: Public Sewer
- Water: Pvt Water Company
Community & HOA
Community
- Features: Biking/Walking Path
- Subdivision: CORTESSA
HOA
- Has HOA: Yes
- Services included: Maintenance Grounds
- HOA fee: $107 monthly
- HOA name: Cortesa Community As
- HOA phone: 480-635-1133
Location
- Region: Waddell
Financial & listing details
- Price per square foot: $190/sqft
- Tax assessed value: $579,600
- Annual tax amount: $2,605
- Date on market: 6/21/2026
- Cumulative days on market: 126 days
- Listing terms: Cash,Conventional,1031 Exchange,FHA,VA Loan
- Ownership: Fee Simple
- Electric utility on property: Yes
- Road surface type: Asphalt
Estimated market value
Not available
Estimated sales range
Not available
Not available
Price history
| Date | Event | Price |
|---|---|---|
| 7/10/2026 | Price change | $824,995-2.9%$190/sqft |
Source:  ARMLS #7043363 Report a problem ARMLS #7043363 Report a problem | ||
| 6/21/2026 | Listed for sale | $849,900-5.5%$195/sqft |
Source: ARMLS #7043363 Report a problem | ||
| 5/5/2026 | Listing removed | $899,000$207/sqft |
Source: ARMLS #6981480 Report a problem | ||
| 2/8/2026 | Listed for sale | $899,000+104.3%$207/sqft |
Source: ARMLS #6981480 Report a problem | ||
| 6/16/2020 | Listing removed | $440,000$101/sqft |
Source: West USA Realty #6051801 Report a problem | ||
| 6/16/2020 | Listed for sale | $440,000$101/sqft |
Source: West USA Realty #6051801 Report a problem | ||
| 6/15/2020 | Sold | $440,000$101/sqft |
Source: ARMLS #6051801 Report a problem | ||
| 6/8/2020 | Pending sale | $440,000$101/sqft |
Source: West USA Realty #6051801 Report a problem | ||
| 3/17/2020 | Listed for sale | $440,000+46.7%$101/sqft |
Source: West USA Realty #6051801 Report a problem | ||
| 4/21/2009 | Sold | $300,000-6.2%$69/sqft |
Source: ARMLS #4101068 Report a problem | ||
| 1/29/2009 | Listed for sale | $319,950$74/sqft |
Source: Homes.com #196 Report a problem | ||
Public tax history
| Year | Property taxes | Tax assessment |
|---|---|---|
| 2025 | $2,161 -0.8% | $57,960 -16.8% |
| 2024 | $2,179 +3.7% | $69,650 +127.9% |
| 2023 | $2,101 -15.2% | $30,563 -21.8% |
| 2022 | $2,478 +1.2% | $39,100 +5.9% |
| 2021 | $2,449 +1% | $36,930 +8% |
| 2020 | $2,425 +1.6% | $34,210 +3.6% |
| 2019 | $2,388 | $33,030 +10.1% |
| 2018 | $2,388 +1.9% | $30,010 +2.9% |
| 2017 | $2,343 +14.3% | $29,160 +9% |
| 2016 | $2,049 -0.4% | $26,760 +1.3% |
| 2015 | $2,057 | $26,410 +29.3% |
| 2014 | -- | $20,420 +14% |
| 2013 | -- | $17,910 -8.9% |
| 2012 | -- | $19,670 -14% |
| 2011 | -- | $22,870 -19.5% |
| 2010 | -- | $28,410 +0.1% |
| 2009 | -- | $28,370 +127.3% |
| 2008 | -- | $12,480 +218.4% |
| 2007 | -- | $3,920 |
Find assessor info on the county website
Monthly payment
Est. payment
Payment breakdown
Explore the cost of this home by adjusting the details. Changes won't be saved.Climate risks
Neighborhood: 85355
Nearby schools
GreatSchools rating
- 7/10Mountain View SchoolGrades: PK-8Distance: 0.6 mi
- 8/10Shadow Ridge High SchoolGrades: 7-12Distance: 0.9 mi
Schools provided by the listing agent
- Elementary: Mountain View
- Middle: Mountain View
- High: Shadow Ridge High School
- District: Dysart Unified District
Source: ARMLS. This data may not be complete. We recommend contacting the local school district to confirm school assignments for this home.
- $711,5005 bd3 ba4.3k sqft9626 N 184th Ln, Waddell, AZ 85355Off Market
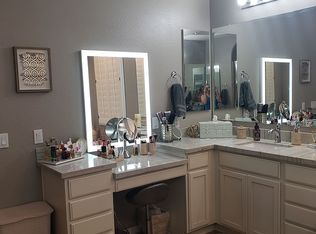
- $600,7004 bd3 ba4.3k sqft9614 N 184th Ln, Waddell, AZ 85355Off Market
- $657,7004 bd3 ba4.3k sqft9706 N 184th Ln, Waddell, AZ 85355Off Market
- $799,0005 bd3 ba4.3k sqft9608 N 184th Ln, Waddell, AZ 85355Sold
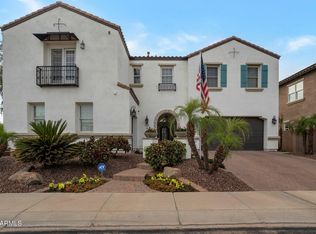
- $864,3005 bd5 ba6.9k sqft18447 W Palo Verde Ave, Waddell, AZ 85355Off Market
- $491,600-- bd3 ba3k sqft18458 W Vogel Ave, Waddell, AZ 85355Off Market
- $687,5004 bd4 ba4.3k sqft9712 N 184th Ln, Waddell, AZ 85355Off Market
- $512,5003 bd3 ba2.5k sqft18452 W Vogel Ave, Waddell, AZ 85355Sold
A local agent can set up tours, give advice and negotiate with sellers.
Similar homes
- $789,0005 bd4 ba4.3k sqft18349 W PALO VERDE Avenue, Waddell, AZ 85355For Sale
 MLS ID #7034122, Amy Barnett, Realty ONE Group. ARMLS
 - $669,9993 bd3 ba2.5k sqft17232 W ECHO Lane, Waddell, AZ 85355For Sale
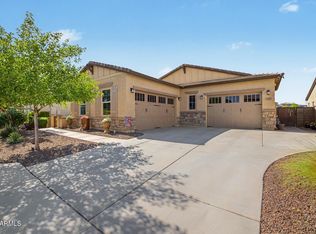 MLS ID #7057453, Carolyne Baker, eXp Realty. ARMLS
 - $1,199,0004 bd4 ba3.3k sqft6635 N Citrus Road, Waddell, AZ 85355For Sale
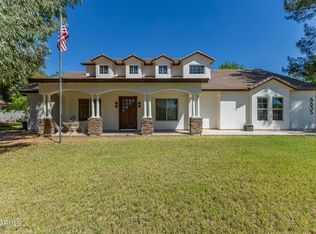 MLS ID #7043712, Patricia Ruiz, Arizona Premier Realty Homes & Land, LLC. ARMLS
 - $998,0003 bd3 ba2.3k sqft8311 N 186TH Lane, Waddell, AZ 85355For Sale
 MLS ID #6977278, Martha M Navarro, HomeSmart. ARMLS
 - $725,0004 bd4 ba3k sqft19222 W DENTON Street, Litchfield Park, AZ 85340For SaleMLS ID #7050079, Melissa Stull, West USA Realty. ARMLS
- $1,200,0004 bd4 ba3.8k sqft19414 W Seldon Lane, Waddell, AZ 85355For SaleMLS ID #7050517, Matthew Caren, SERHANT.. ARMLS
- $940,0005 bd4 ba4.5k sqft5632 N 134TH Drive, Litchfield Park, AZ 85340For SaleMLS ID #7059253, Michael Kent, RE/MAX Fine Properties. ARMLS
- $1,135,0003 bd4 ba3k sqft8424 N 194TH Drive, Waddell, AZ 85355For SaleMLS ID #6972280, Susan Pelleran, West USA Realty. ARMLS
- $974,0004 bd4 ba3.7k sqft17182 W THOUSAND OAKS Street, Surprise, AZ 85388For SaleMLS ID #7010650, Blake Anderson, RE/MAX Desert Showcase. ARMLS
- $700,0005 bd4 ba4.4k sqft15748 W SHANGRI LA Road, Surprise, AZ 85379For SaleMLS ID #7025801, Shane Peters, West USA Realty. ARMLS
- $850,0003 bd3 ba2.7k sqft4912 N GREENTREE DR. W Drive W, Litchfield Park, AZ 85340For SaleMLS ID #7030673, Paulette Phillips, HomeSmart Lifestyles. ARMLS
- $799,0005 bd5 ba3.3k sqft2624 N BLACK ROCK Road, Buckeye, AZ 85396For SaleMLS ID #7001866, Elizabeth Miller, West USA Realty. ARMLS
- $789,0004 bd4 ba3.7k sqft23202 W DURANGO Street, Buckeye, AZ 85326For SaleMLS ID #7042404, Lenny Behie, Fathom Realty Elite. ARMLS
- $780,0004 bd4 ba2.2k sqft20529 W MARIPOSA Street, Buckeye, AZ 85396For SaleMLS ID #7028597, Elizabeth Chionchio, Realty ONE Group. ARMLS
- $669,0004 bd4 ba3k sqft14523 W CORTEZ Street, Surprise, AZ 85379For SaleMLS ID #7052934, Kevin Wurgler, eXp Realty. ARMLS
- $829,0005 bd4 ba3.7k sqft10738 W WHITEHORN Way, Peoria, AZ 85383For SaleMLS ID #7056475, Beth M Rider, Keller Williams Arizona Realty. ARMLS
- $779,0004 bd3 ba2.9k sqft2369 N 156TH Drive, Goodyear, AZ 85395For SaleMLS ID #7019506, Dave Rutter, Keller Williams Integrity First Realty. ARMLS
- $900,0006 bd4 ba4.3k sqft12879 W Pasaro Drive, Peoria, AZ 85383For SaleMLS ID #7060002, Nathan C Martinez, RE/MAX Fine Properties. ARMLS
- $910,0004 bd4 ba3.1k sqft12515 W TUCKEY Lane, Glendale, AZ 85307For SaleMLS ID #7022095, Andrew Sauers, Apex Residential. ARMLS
- $850,0006 bd5 ba3.8k sqft14372 W CYPRESS Street, Goodyear, AZ 85395For SaleMLS ID #7042903, Kristopher J Wisdom, Realty ONE Group. ARMLS
