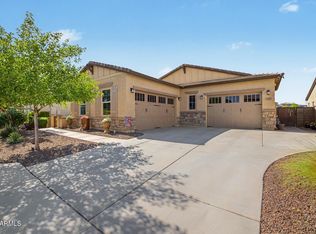
This exceptional White Tank Foothills home brings together thoughtful upgrades, smart technology, built in 7.2 surround sound ceiling speakers in the great room and 5.1 surround sound in flex room with additional ceiling speakers in the kitchen and patio. RV-ready infrastructure, and a backyard designed for everyday living.
Thoughtfully upgraded beyond standard builder features, this home delivers modern comfort and functionality throughout. The interior showcases upgraded 42-inch cabinetry, quartz countertops throughout the entire home, a gourmet kitchen package, architectural shiplap accents, French doors in the flex room, and beautifully designed super shower in main bedroom and walk-in shower in guest bathroom, enhanced by rain shower features and glass enclosures
For sale
Price cut: $68K (8/4)
$930,000
8311 N 186TH Lane, Waddell, AZ 85355
3beds
2,398sqft
:
Get pre-qualified$5,664/mo
Single Family Residence
Built in 2023
0.28 Acres Lot
$-- Zestimate®
$388/sqft
$124/mo HOA
What's special
Architectural shiplap accentsGlass enclosuresGourmet kitchen packageRv-ready infrastructureRain shower features
- 185 days |
- 204 |
- 10 |
Zillow last checked:
Listing updated:
Listed by:
Martha M Navarro 623-341-6345,
HomeSmart
Source: ARMLS,MLS#: 6977278
Facts & features
Interior
Bedrooms & bathrooms
- Bedrooms: 3
- Bathrooms: 3
- Full bathrooms: 2
- 1/2 bathrooms: 1
Heating
- Heat Pump, Natural Gas
Cooling
- Heat Pump, Central Air, Ceiling Fan(s), Mini Split
Appliances
- Included: Dryer, Washer, Water Softener Owned, Reverse Osmosis, Refrigerator, Built-in Microwave, Dishwasher, Disposal, Gas Cooktop, Built-In Electric Oven
- Laundry: Inside
Features
- Pantry, Quartz Countertops, High Speed Internet, Double Vanity, Breakfast Bar, No Interior Steps, Kitchen Island, 3/4 Bath Master Bdrm
- Flooring: Carpet, Tile
- Windows: Screens, Solar Screens
- Has basement: No
- Has fireplace: No
Interior area
- Total structure area: 2,398
- Total interior livable area: 2,398 sqft
Video & virtual tour
Property
Parking
- Total spaces: 8
- Parking features: Attached, Tandem Garage, Extended Length Garage, RV Garage, Electric Vehicle Charging Station(s)
- Attached garage spaces: 4
- Uncovered spaces: 4
Accessibility
- Accessibility features: Ktch Side Open Oven
Features
- Stories: 1
- Patio & porch: Covered
- Exterior features: Playground, Tennis Court(s)
- Has private pool: Yes
- Pool features: Outdoor Pool, Heated
- Has spa: Yes
- Spa features: Heated
- Fencing: Back Yard,Block
- Has view: Yes
- View description: Mountain(s)
Lot
- Size: 0.28 Acres
- Features: East/West Exposure, Cul-De-Sac, Gravel/Stone Front, Gravel/Stone Back, Synthetic Grass Frnt, Synthetic Grass Back
Details
- Parcel number: 50254338
Construction
Type & style
- Home type: SingleFamily
- Architectural style: Ranch
- Property subtype: Single Family Residence
Materials
- Stucco, Wood Frame, Painted, Stone
- Roof: Concrete
Condition
- Year built: 2023
Details
- Builder name: Richmond American Homes of AZ
Utilities & green energy
- Sewer: Public Sewer
- Water: Pvt Water Company
Community & HOA
Community
- Security: Security System Owned
- Subdivision: WHITE TANK FOOTHILLS PARCEL 16
HOA
- Has HOA: Yes
- Services included: Maintenance Grounds, Trash
- HOA fee: $124 monthly
- HOA name: White Tank Foothill
- HOA phone: 602-574-4361
Location
- Region: Waddell
Financial & listing details
- Price per square foot: $388/sqft
- Tax assessed value: $537,600
- Annual tax amount: $1,807
- Date on market: 1/31/2026
- Cumulative days on market: 185 days
- Listing terms: Cash,Conventional,FHA,VA Loan
- Ownership: Fee Simple
- Road surface type: Asphalt
Estimated market value
Not available
Estimated sales range
Not available
Not available
Price history
| Date | Event | Price |
|---|---|---|
| 8/4/2026 | Price change | $930,000-6.8%$388/sqft |
Source:  ARMLS #6977278 Report a problem ARMLS #6977278 Report a problem | ||
| 1/30/2026 | Listed for sale | $998,000+39.5%$416/sqft |
Source: ARMLS #6977278 Report a problem | ||
| 6/20/2023 | Sold | $715,248$298/sqft |
Source: Public Record Report a problem | ||
Public tax history
| Year | Property taxes | Tax assessment |
|---|---|---|
| 2025 | $1,573 -0.8% | $53,760 +10.4% |
| 2024 | $1,586 +512.8% | $48,680 +1504% |
| 2023 | $259 -13.6% | $3,035 -75.9% |
| 2022 | $300 +158.4% | $12,600 +160.9% |
| 2021 | $116 | $4,830 |
Find assessor info on the county website
Monthly payment
Est. payment
Payment breakdown
Explore the cost of this home by adjusting the details. Changes won't be saved.Climate risks
Neighborhood: 85355
Nearby schools
GreatSchools rating
- 7/10Mountain View SchoolGrades: PK-8Distance: 1.5 mi
- 8/10Shadow Ridge High SchoolGrades: 7-12Distance: 1.9 mi
Schools provided by the listing agent
- Elementary: Mountain View
- Middle: Mountain View
- High: Shadow Ridge High School
- District: Dysart Unified District
Source: ARMLS. This data may not be complete. We recommend contacting the local school district to confirm school assignments for this home.
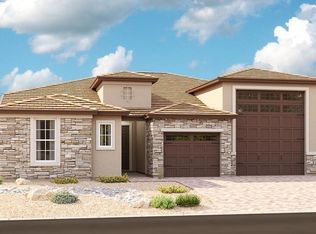
- $638,7003 bd3 ba2.3k sqft8317 N 186th Ln, Waddell, AZ 85355Off Market
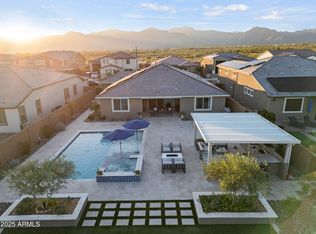
- $661,5004 bd3 ba2.3k sqft8305 N 186th Ln, Waddell, AZ 85355Off Market
- $795,0003 bd3 ba2.5k sqft8323 N 186th Ln, Waddell, AZ 85355Sold
- $660,8003 bd2 ba2.3k sqft8310 N 186th Ave, Waddell, AZ 85355Off Market
- $648,3003 bd2 ba2.3k sqft8329 N 186th Ln, Waddell, AZ 85355Off Market
- $635,9003 bd3 ba2.5k sqft8304 N 186th Ave, Waddell, AZ 85355Off Market
- $722,5004 bd3 ba3k sqft8312 N 186th Ln, Waddell, AZ 85355Off Market
- $850,0004 bd3 ba2.9k sqft8306 N 186th Ln, Waddell, AZ 85355Sold
A local agent can set up tours, give advice and negotiate with sellers.
Similar homes
- $749,9004 bd3 ba2.6k sqft8319 N 186TH Avenue, Waddell, AZ 85355For Sale
 MLS ID #7062081, Bing Davis, Homes Arizona Real Estate, LLC. ARMLS
 - $645,0004 bd3 ba2.6k sqft18542 W SELDON Lane, Waddell, AZ 85355For Sale
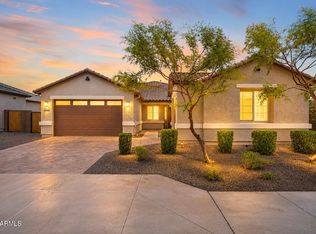 MLS ID #7060104, Tara G Elam, eXp Realty. ARMLS
 - $1,135,0003 bd4 ba3k sqft8424 N 194TH Drive, Waddell, AZ 85355For Sale
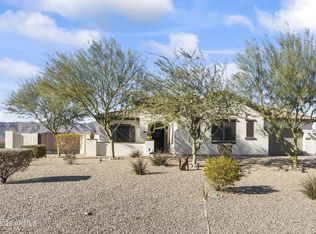 MLS ID #6972280, Susan Pelleran, West USA Realty. ARMLS
 - $669,9993 bd3 ba2.5k sqft17232 W ECHO Lane, Waddell, AZ 85355For Sale
 MLS ID #7057453, Carolyne Baker, eXp Realty. ARMLS
 - $1,029,0002 bd3 ba2.3k sqft17437 W GUTHRIE Street, Surprise, AZ 85388For SaleMLS ID #6986429, Blake Anderson, RE/MAX Desert Showcase. ARMLS
- $625,0004 bd4 ba3k sqft17255 W DIANA Avenue, Waddell, AZ 85355For SaleMLS ID #7049066, Beth M Rider, Keller Williams Arizona Realty. ARMLS
- $935,0004 bd4 ba3k sqft12517 W LAWRENCE Road, Glendale, AZ 85307For SaleMLS ID #7022102, Ashley C Sanchez Ochoa, Barrett Real Estate. ARMLS
- $939,0003 bd4 ba2.7k sqft21358 W HILLCREST Boulevard, Buckeye, AZ 85396For SaleMLS ID #7047493, Jeremy Richter, Limitless Real Estate. ARMLS
- $479,9004 bd2 ba1.9k sqft16936 W Royal Palm Road, Waddell, AZ 85355For SaleMLS ID #6994348, Rachel Wright, eXp Realty. ARMLS
- $769,9003 bd4 ba2.4k sqft17165 W PIPERTON Street W, Surprise, AZ 85388For SaleMLS ID #6987146, Guadalupe Armendariz Venzor, HomeSmart. ARMLS
- $1,078,0003 bd4 ba2.4k sqft17613 W GUTHRIE Street, Surprise, AZ 85388For SaleMLS ID #6996692, Blake Anderson, RE/MAX Desert Showcase. ARMLS
- $910,0004 bd4 ba3.1k sqft12515 W TUCKEY Lane, Glendale, AZ 85307For SaleMLS ID #7022095, Andrew Sauers, Apex Residential. ARMLS
- $925,0004 bd4 ba3.4k sqft13769 W BLOSSOM Way, Litchfield Park, AZ 85340For SaleMLS ID #6947729, Danica Dunn, My Home Group Real Estate. ARMLS
- $638,5002 bd3 ba2.2k sqft17376 W WILDWOOD Street, Surprise, AZ 85388For SaleMLS ID #7058813, Blake Anderson, RE/MAX Desert Showcase. ARMLS
- $799,0003 bd3 ba1.9k sqft16348 W INDIANOLA Avenue, Goodyear, AZ 85395For SaleMLS ID #7046036, Leslie A Henson, West USA Realty. ARMLS
- $924,9993 bd3 ba2.7k sqft11613 W TENAZA Drive, Peoria, AZ 85383For SaleMLS ID #7037683, Alexis A De Laveaga, My Home Group Real Estate. ARMLS
- $638,5002 bd3 ba2.2k sqft11531 N JEROME Street, Surprise, AZ 85388For SaleMLS ID #6986020, Brett Augsburger, Deal Landers Arizona Realty, LLC. ARMLS
- $820,0004 bd3 ba2.7k sqft21248 W HILLCREST Boulevard, Buckeye, AZ 85396For SaleMLS ID #6894859, Jene Larivee, My Home Group Real Estate. ARMLS
- $1,000,0004 bd4 ba3k sqft15422 W BAJADA Drive, Surprise, AZ 85387For SaleMLS ID #7035532, Brett Delbuono, Revinre. ARMLS
- $695,0004 bd3 ba2.6k sqft19137 W HAZELWOOD Street, Litchfield Park, AZ 85340For SaleMLS ID #7046518, Martin C Sears, West USA Realty. ARMLS
