Take advantage of the assumable VA loan at 5.1% interest rate.
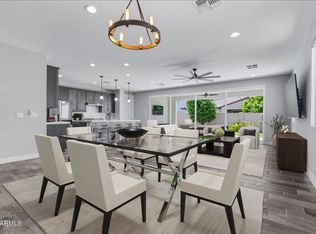
Welcome to your dream home in the exclusive gated community of Sterling Grove, home to the prestigious Jack Nicklaus Signature Golf Course. Experience luxury living with resort-style amenities that makes every day feel like a vacation. This Matthews model with a 3-car garage is not just a house, it's home. It offers the ease of single-level living, the flexibility of a dedicated office and luxury finishes throughout. This beautiful home features a seamless flow from the family room through 12-foot sliding glass doors to a covered patio. Additional upgrades include soft close cabinetry, light fixtures, plantation shutters, and epoxy flooring.
For sale
Price cut: $5K (6/7)
$769,900
17165 W PIPERTON Street W, Surprise, AZ 85388
3beds
2,489sqft
:
Get pre-qualified$4,763/mo
Single Family Residence
Built in 2022
6,600 Square Feet Lot
$-- Zestimate®
$309/sqft
$176/mo HOA
What's special
Ease of single-level livingEpoxy flooringDedicated officeSoft close cabinetryLuxury finishes throughoutPlantation shuttersLight fixtures
- 160 days |
- 159 |
- 9 |
Zillow last checked:
Listing updated:
Listed by:
Guadalupe Armendariz Venzor 623-261-6510,
HomeSmart
Source: ARMLS,MLS#: 6987146
Facts & features
Interior
Bedrooms & bathrooms
- Bedrooms: 3
- Bathrooms: 4
- Full bathrooms: 3
- 1/2 bathrooms: 1
Heating
- Natural Gas
Cooling
- Central Air, Ceiling Fan(s), Programmable Thmstat
Appliances
- Included: Refrigerator, Built-in Microwave, Dishwasher, Disposal, Electric Oven, Gas Cooktop, Built-In Electric Oven
- Laundry: Gas Dryer Hookup
Features
- Pantry, Non-laminate Counter, Double Vanity, Eat-in Kitchen, 9+ Flat Ceilings, Kitchen Island, Full Bth Master Bdrm
- Flooring: Carpet, Tile
- Windows: Double Pane Windows, Vinyl Frame
- Has basement: No
- Has fireplace: No
Interior area
- Total structure area: 2,489
- Total interior livable area: 2,489 sqft
Property
Parking
- Total spaces: 6
- Parking features: Garage Door Opener, Electric Vehicle Charging Station(s)
- Garage spaces: 3
- Uncovered spaces: 3
Features
- Stories: 1
- Patio & porch: Covered
- Has spa: Yes
- Spa features: Heated
- Fencing: Block
Lot
- Size: 6,600 Square Feet
- Features: Gravel/Stone Front, Gravel/Stone Back, Synthetic Grass Back, Irrigation Front, Irrigation Back
Details
- Parcel number: 50213486
Construction
Type & style
- Home type: SingleFamily
- Architectural style: Ranch
- Property subtype: Single Family Residence
Materials
- Stucco, Wood Frame
- Roof: Tile
Condition
- Year built: 2022
Details
- Builder name: Toll
Utilities & green energy
- Sewer: Public Sewer
- Water: City Water
Community & HOA
Community
- Features: Pool, Golf, Pickleball, Gated, Community Spa, Airport/Runway, Community Spa Htd, Tennis Court(s), Playground, Biking/Walking Path, Fitness Center
- Security: Security Guard
- Subdivision: TOLL AT PRASADA PHASE 1 UNIT B
HOA
- Has HOA: Yes
- Services included: Other (See Remarks)
- HOA fee: $528 quarterly
- HOA name: Sterling Grove
- HOA phone: 480-921-7500
Location
- Region: Surprise
Financial & listing details
- Price per square foot: $309/sqft
- Tax assessed value: $660,100
- Annual tax amount: $2,501
- Date on market: 2/19/2026
- Cumulative days on market: 160 days
- Listing terms: Cash,Conventional,FHA,VA Loan
- Ownership: Fee Simple
- Road surface type: Asphalt
Estimated market value
Not available
Estimated sales range
Not available
Not available
Price history
| Date | Event | Price |
|---|---|---|
| 6/7/2026 | Price change | $769,900-0.6%$309/sqft |
Source:  ARMLS #6987146 Report a problem ARMLS #6987146 Report a problem | ||
| 5/20/2026 | Listing removed | $3,875$2/sqft |
Source: Zillow Rentals Report a problem | ||
| 5/5/2026 | Listed for rent | $3,875+6.2%$2/sqft |
Source: Zillow Rentals Report a problem | ||
| 4/8/2026 | Price change | $774,900-0.6%$311/sqft |
Source: ARMLS #6987146 Report a problem | ||
| 3/23/2026 | Price change | $779,900-0.6%$313/sqft |
Source: ARMLS #6987146 Report a problem | ||
| 3/12/2026 | Price change | $784,900-1.3%$315/sqft |
Source: ARMLS #6987146 Report a problem | ||
| 2/20/2026 | Listed for sale | $794,900+6%$319/sqft |
Source: ARMLS #6987146 Report a problem | ||
| 5/12/2025 | Listing removed | $3,650$1/sqft |
Source:  HomeSmart Report a problem HomeSmart Report a problem | ||
| 5/3/2025 | Price change | $3,650-3.9%$1/sqft |
Source: HomeSmart Report a problem | ||
| 4/29/2025 | Listed for rent | $3,800+4.1%$2/sqft |
Source: HomeSmart Report a problem | ||
| 4/15/2025 | Listing removed | $3,650$1/sqft |
Source: HomeSmart Report a problem | ||
| 4/6/2025 | Listed for rent | $3,650$1/sqft |
Source: HomeSmart Report a problem | ||
| 11/30/2023 | Sold | $750,000-9.1%$301/sqft |
Source: Public Record Report a problem | ||
| 7/19/2023 | Price change | $824,995-2.1%$331/sqft |
Source:  Toll Brothers Inc. Report a problem Toll Brothers Inc. Report a problem | ||
| 5/11/2023 | Listed for sale | $842,995$339/sqft |
Source: Toll Brothers Inc. Report a problem | ||
Public tax history
| Year | Property taxes | Tax assessment |
|---|---|---|
| 2025 | $2,341 -0.3% | $66,010 +11% |
| 2024 | $2,349 +70.6% | $59,460 +317.8% |
| 2023 | $1,377 +192.5% | $14,233 +71.3% |
| 2022 | $471 -1.5% | $8,310 +7.2% |
| 2021 | $478 | $7,755 +13.1% |
| 2020 | -- | $6,855 |
Find assessor info on the county website
Monthly payment
Est. payment
Payment breakdown
Explore the cost of this home by adjusting the details. Changes won't be saved.Climate risks
Neighborhood: 85388
Nearby schools
GreatSchools rating
- 6/10Sonoran Heights Middle SchoolGrades: 5-8Distance: 1.6 mi
- 8/10Shadow Ridge High SchoolGrades: 7-12Distance: 1.8 mi
- 8/10Rancho Gabriela Elementary SchoolGrades: PK-4Distance: 2.3 mi
Schools provided by the listing agent
- Elementary: Mountain View
- Middle: Mountain View
- High: Dysart High School
- District: Dysart Unified District
Source: ARMLS. This data may not be complete. We recommend contacting the local school district to confirm school assignments for this home.
- $679,0002 bd3 ba2k sqft17173 W Piperton St, Surprise, AZ 85388For Sale
- $834,300-- bd4 ba2.7k sqft17153 W Piperton St, Surprise, AZ 85388Off Market
- $677,4003 bd2 ba2k sqft17179 W Piperton St, Surprise, AZ 85388Off Market

- $832,100-- bd-- ba2.4k sqft17166 W Wildwood St, Surprise, AZ 85388Off Market
- $796,100-- bd4 ba3.1k sqft17172 W Wildwood St, Surprise, AZ 85388Off Market
- $746,4003 bd4 ba2.3k sqft17152 W Wildwood St, Surprise, AZ 85388Off Market
- $593,900-- bd3 ba2k sqft17162 W Piperton St, Surprise, AZ 85388Off Market
- $560,0004 bd4 ba2.2k sqft17178 W Wildwood St, Surprise, AZ 85388Sold
A local agent can set up tours, give advice and negotiate with sellers.
Similar homes
- $760,0005 bd4 ba2.7k sqft17190 W GRACEMONT Street, Surprise, AZ 85388For Sale
 MLS ID #7057603, Sally Pullen, HomeSmart. ARMLS
 - $638,5002 bd3 ba2.2k sqft17376 W WILDWOOD Street, Surprise, AZ 85388For Sale
 MLS ID #7058813, Blake Anderson, RE/MAX Desert Showcase. ARMLS
 - $749,0003 bd2 ba1.9k sqft17383 W GUTHRIE Street, Surprise, AZ 85388For Sale
 MLS ID #6940292, Blake Anderson, RE/MAX Desert Showcase. ARMLS
 - $679,0002 bd3 ba2k sqft17173 W PIPERTON Street, Surprise, AZ 85388For SaleMLS ID #7009174, Brandon Bethel, Fathom Realty. ARMLS
- $638,5002 bd3 ba2.2k sqft11531 N JEROME Street, Surprise, AZ 85388For SaleMLS ID #6986020, Brett Augsburger, Deal Landers Arizona Realty, LLC. ARMLS
- $845,0004 bd4 ba2.7k sqft17329 W GRETNA Street, Surprise, AZ 85388For SaleMLS ID #6925767, Sandra Newbould, Arizona Best Real Estate. ARMLS
- $885,0003 bd3 ba2.7k sqft17197 W MIDDLEBURY Street, Surprise, AZ 85388For SaleMLS ID #7018931, Blake Anderson, RE/MAX Desert Showcase. ARMLS
- $649,0003 bd3 ba2.5k sqft11547 N 170TH Lane, Surprise, AZ 85388For SaleMLS ID #7052008, Kim Panozzo, HomeSmart. ARMLS
- $568,0002 bd3 ba2.4k sqft11491 N LUCKENBACH Street, Surprise, AZ 85388For SaleMLS ID #6981225, Blake Anderson, RE/MAX Desert Showcase. ARMLS
- $685,0003 bd2 ba1.5k sqft11168 N ST HELENA --, Surprise, AZ 85388For SaleMLS ID #7005746, Brandon Bethel, Fathom Realty. ARMLS
- $585,9993 bd3 ba1.9k sqft17221 W DARTMOUTH Street, Surprise, AZ 85388For SaleMLS ID #7000813, Blake Anderson, RE/MAX Desert Showcase. ARMLS
- $1,029,0002 bd3 ba2.3k sqft17437 W GUTHRIE Street, Surprise, AZ 85388For SaleMLS ID #6986429, Blake Anderson, RE/MAX Desert Showcase. ARMLS
- $669,9993 bd3 ba2.5k sqft17232 W ECHO Lane, Waddell, AZ 85355For SaleMLS ID #7057453, Carolyne Baker, eXp Realty. ARMLS
- $1,079,0003 bd4 ba2.4k sqft17613 W GUTHRIE Street, Surprise, AZ 85388For SaleMLS ID #6996692, Blake Anderson, RE/MAX Desert Showcase. ARMLS
- $589,0004 bd3 ba2.8k sqft13190 N 174TH Drive, Surprise, AZ 85388For SaleMLS ID #7001360, Theresa M Smith, eXp Realty. ARMLS
- $550,0002 bd2 ba1.5k sqft11217 N BLAKELY Street, Surprise, AZ 85388For SaleMLS ID #6928620, Brandon Bethel, Fathom Realty. ARMLS
- $749,0003 bd3 ba2.5k sqft12617 W LAWRENCE Road, Glendale, AZ 85307For SaleMLS ID #7037868, Garrett Cologne, W3st Realty, LLC. ARMLS
- $769,0004 bd4 ba3.1k sqft23769 N 169TH Avenue, Surprise, AZ 85387For SaleMLS ID #6998270, Carol Silvers, EPIC Home Realty. ARMLS
- $749,0004 bd3 ba2.9k sqft14045 W MARIPOSA GRANDE --, Surprise, AZ 85387For SaleMLS ID #7057446, Daniel V Frusciano, SLD Realty LLC. ARMLS
- $625,0004 bd4 ba3k sqft17255 W DIANA Avenue, Waddell, AZ 85355For SaleMLS ID #7049066, Beth M Rider, Keller Williams Arizona Realty. ARMLS
