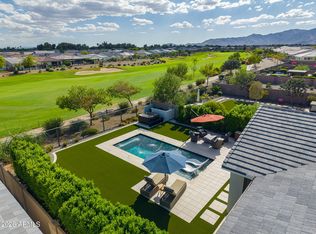
This one of a kind home has EXTENSIVE upgrades & sits on an OVERSIZED premium golf course lot w/sunsets over the White Tank Mountain & view of the 12th FAIRWAY! This home boasts: Upgraded kitchen cabinets, supersize island, extra thick granite counters, 6 burner gas stove top. designer wallpaper throughout the home & walk-in closet with passthrough to the laundry room, surround sound, backyard offers electronic sunscreens over the Primary Suite windows, living room window and the open spaces of the patio. The 3-car garage has epoxy finish, built in cabinetry, overhead storage, and a MINI SPLIT system for an air conditioned feel. Spa included. Professional landscape lighting front and back. Leased solar. No expense was spared!
For sale
$1,029,000
17437 W GUTHRIE Street, Surprise, AZ 85388
2beds
2,352sqft
Single Family Residence
Built in 2022
9,600 Square Feet Lot
$-- Zestimate®
$438/sqft
$175/mo HOA
What's special
Supersize islandSurround soundExtra thick granite countersUpgraded kitchen cabinetsSpa included
- 250 days
- 73
- 6
Zillow last checked:
Listing updated:
Listed by:
Blake Anderson 623-640-7423,
RE/MAX Desert Showcase
Source: ARMLS,MLS#: 6986429
Facts & features
Interior
Bedrooms & bathrooms
- Bedrooms: 2
- Bathrooms: 3
- Full bathrooms: 2
- 1/2 bathrooms: 1
Heating
- Forced Air, ENERGY STAR Qualified Equipment, Natural Gas
Cooling
- Central Air, Ceiling Fan(s), ENERGY STAR Qualified Equipment, Programmable Thmstat
Appliances
- Included: Dryer, Washer, Reverse Osmosis, Refrigerator, Built-in Microwave, Dishwasher, Disposal, Gas Oven, Gas Cooktop
- Laundry: Inside
Features
- Pantry, Quartz Countertops, Double Vanity, Master Downstairs, Eat-in Kitchen, Breakfast Bar, Kitchen Island, 2 Master Baths, 3/4 Bath Master Bdrm, Full Bth Master Bdrm, Separate Shwr & Tub
- Flooring: Tile
- Windows: Screens, Low Emissivity Windows, Solar Screens, Double Pane Windows, ENERGY STAR Qualified Windows, Vinyl Frame
- Has basement: No
- Has fireplace: No
Interior area
- Total structure area: 2,352
- Total interior livable area: 2,352 sqft
Video & virtual tour
Property
Parking
- Total spaces: 6
- Parking features: Garage, Open
- Garage spaces: 3
- Uncovered spaces: 3
Features
- Stories: 1
- Patio & porch: Covered, Patio
- Exterior features: Rain Gutters
- Has spa: Yes
- Spa features: Above Ground
- Fencing: Block,Wrought Iron
- Has view: Yes
- View description: Golf Course, Mountain(s)
Lot
- Size: 9,600 Square Feet
- Features: Desert Back, Desert Front, On Golf Course, Synthetic Grass Back, Auto Timer H2O Front, Auto Timer H2O Back
Details
- Parcel number: 50213605
- Special conditions: Age Restricted (See Remarks)
Construction
Type & style
- Home type: SingleFamily
- Architectural style: Spanish
- Property subtype: Single Family Residence
Materials
- Spray Foam Insulation, Stucco, Wood Frame
- Roof: Tile
Condition
- Year built: 2022
Details
- Builder name: Toll Brothers
Utilities & green energy
- Sewer: Public Sewer
- Utilities for property: Natural Gas Available
Green energy
- Energy efficient items: Solar Panels
Community & HOA
Community
- Features: Pool, Golf, Pickleball, Lake, Gated, Community Spa Htd, Community Media Room, Guarded Entry, Concierge, Tennis Court(s), Playground, Biking/Walking Path, Fitness Center
- Security: Security Guard
- Senior community: Yes
- Subdivision: Sterling Grove
HOA
- Has HOA: Yes
- Services included: Maintenance Grounds, Street Maint
- HOA fee: $525 quarterly
- HOA name: Sterling Grove
- HOA phone: 480-921-7500
Location
- Region: Surprise
Financial & listing details
- Price per square foot: $438/sqft
- Tax assessed value: $678,300
- Annual tax amount: $2,993
- Date on market: 2/18/2026
- Cumulative days on market: 250 days
- Listing terms: VA Loan,Cash,Conventional,1031 Exchange,FHA
- Ownership: Fee Simple
Estimated market value
Not available
Estimated sales range
Not available
Not available
Price history
| Date | Event | Price |
|---|---|---|
| 4/20/2026 | Price change | $1,029,000-6.4%$438/sqft |
Source:  ARMLS #6986429 Report a problem ARMLS #6986429 Report a problem | ||
| 2/19/2026 | Listed for sale | $1,099,500+2.3%$467/sqft |
Source: ARMLS #6986429 Report a problem | ||
| 1/15/2026 | Sold | $1,075,000-2.2%$457/sqft |
Source: ARMLS #6928355 Report a problem | ||
| 12/16/2025 | Pending sale | $1,099,000$467/sqft |
Source: ARMLS #6928355 Report a problem | ||
| 10/3/2025 | Listed for sale | $1,099,000+47.2%$467/sqft |
Source: ARMLS #6928355 Report a problem | ||
| 6/28/2022 | Sold | $746,603$317/sqft |
Source: Public Record Report a problem | ||
Public tax history
| Year | Property taxes | Tax assessment |
|---|---|---|
| 2025 | $2,813 -0.3% | $67,830 +0.1% |
| 2024 | $2,823 -15.9% | $67,750 +95.2% |
| 2023 | $3,358 +508.5% | $34,702 +156.2% |
| 2022 | $552 +122.7% | $13,545 +59% |
| 2021 | $248 | $8,520 |
Find assessor info on the county website
Monthly payment
Est. payment
Payment breakdown
Explore the cost of this home by adjusting the details. Changes won't be saved.Climate risks
Neighborhood: 85388
Nearby schools
Schools provided by the listing agent
- Elementary: Mountain View
- Middle: Dysart Middle School
- High: Shadow Ridge High School
- District: Dysart Unified District
Source: ARMLS. This data may not be complete. We recommend contacting the local school district to confirm school assignments for this home.
Similar homes
- $1,025,0003 bd3 ba2.3k sqft17535 W GUTHRIE Street, Surprise, AZ 85388For Sale
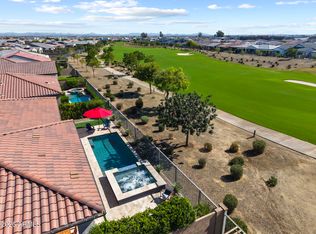 MLS ID #7096778, Blake Anderson, RE/MAX Desert Showcase. ARMLS
 - $995,0004 bd4 ba2.6k sqft17549 W GUTHRIE Street, Surprise, AZ 85388For Sale
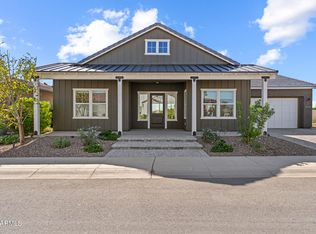 MLS ID #7090947, Blake Anderson, RE/MAX Desert Showcase. ARMLS
 - $974,9002 bd3 ba2k sqft17322 W WILDWOOD Street, Surprise, AZ 85388For Sale
 MLS ID #7089365, Brett Augsburger, Deal Landers Arizona Realty, LLC. ARMLS
 - $1,075,0004 bd5 ba3.3k sqft17191 W THOUSAND OAKS Street, Surprise, AZ 85388For Sale
 MLS ID #7090295, Brandon Bethel, Fathom Realty. ARMLS
