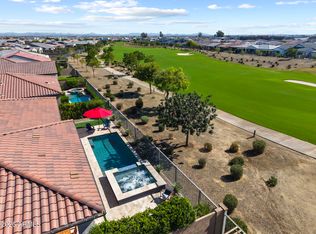
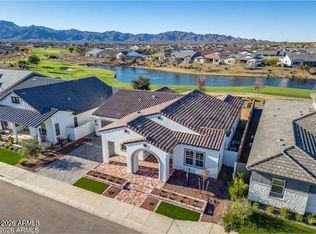
SOLD FURNISHED. On the golf course. Lake view. Mountain view. Sunset view. Packed with fine touches/design throughout and with a DEDICATED OFFICE. Experience luxury living in this stunning Skybrook model home, nestled within the exclusive 55+ section of the prestigious Sterling Grove Golf & Country Club. Boasting a charming White Farmhouse elevation, this residence perfectly blends classic elegance with modern sophisticated design.
Step inside to a grand living room featuring an elegant soffit ceiling accented by beautifully added beams. The chef's dream kitchen comes fully equipped with multiple premium ovens and a high-end Thermador refrigerator.
Outside, a private oasis awaits on the back patio. Entertain effortlessly with a built-in gas BBQ and gather around the natural gas... ... fire pit, all while soaking in a spectacular view. Features: Herringbone tiled entryway, solid core doors, kitchen cabinet LED trim lighting, garage cabinets/epoxy flooring.
Sterling Grove Golf & Country Club is the West Valley's newest golf experience. The Golf Course is a world-class Nicklaus Design course, operated by the renowned Troon Golf Management Services and designed to be enjoyed by golf enthusiasts and newcomers alike. The state-of-the-art practice facilities are second to none. Hone your skills at the driving range, putting and chipping greens, or in the golf simulator. This home has first-class amenities and beautiful views of the White Tank Mountains, lakes, and ponds. You'll also enjoy the neighborhood greenery on your walks, jogs, bike rides!
For sale
Price cut: $1K (10/18)
$1,198,000
17669 W GUTHRIE Street, Surprise, AZ 85388
3beds
2,657sqft
Single Family Residence
Built in 2024
6,600 Square Feet Lot
$-- Zestimate®
$451/sqft
$175/mo HOA
What's special
Mountain viewSunset viewSpectacular viewLake viewWhite farmhouse elevationDedicated officeMultiple premium ovens
- 151 days
- 178
- 6
Zillow last checked:
Listing updated:
Listed by:
Blake Anderson 623-640-7423,
RE/MAX Desert Showcase
Source: ARMLS,MLS#: 7034228
Facts & features
Interior
Bedrooms & bathrooms
- Bedrooms: 3
- Bathrooms: 3
- Full bathrooms: 3
Heating
- Forced Air, ENERGY STAR Qualified Equipment, Natural Gas
Cooling
- Central Air, Ceiling Fan(s), ENERGY STAR Qualified Equipment, Programmable Thmstat
Appliances
- Included: Dryer, Washer, Water Softener Owned, Refrigerator, Dishwasher, Disposal, Gas Range, Gas Oven, Gas Cooktop, Built-In Gas Oven
- Laundry: Inside, Engy Star (See Rmks)
Features
- Pantry, Quartz Countertops, Double Vanity, Master Downstairs, Eat-in Kitchen, Breakfast Bar, 9+ Flat Ceilings, No Interior Steps, Kitchen Island, Full Bth Master Bdrm
- Flooring: Carpet, Tile
- Windows: Low Emissivity Windows, Double Pane Windows
- Has basement: No
- Number of fireplaces: 1
- Furnished: Yes
Interior area
- Total structure area: 2,657
- Total interior livable area: 2,657 sqft
Video & virtual tour
Property
Parking
- Total spaces: 4
- Parking features: Garage, Open
- Garage spaces: 2
- Uncovered spaces: 2
Features
- Stories: 1
- Patio & porch: Covered, Patio
- Exterior features: Built-in Barbecue
- Spa features: None
- Fencing: Wrought Iron
- Has view: Yes
- View description: Golf Course, Lake, Panoramic, Trees/Woods, Mountain(s)
- Has water view: Yes
- Water view: Lake
- Waterfront features: Waterfront
Lot
- Size: 6,600 Square Feet
- Features: North/South Exposure, Waterfront, Desert Back, Desert Front, On Golf Course, Synthetic Grass Frnt, Synthetic Grass Back, Auto Timer H2O Front, Auto Timer H2O Back
Details
- Parcel number: 50254419
- Special conditions: Age Restricted (See Remarks)
Construction
Type & style
- Home type: SingleFamily
- Property subtype: Single Family Residence
Materials
- Stucco, Board & Batten Siding, Wood Frame, Painted, Brick
- Roof: Tile
Condition
- Year built: 2024
Details
- Builder name: TOLL BROTHERS
Utilities & green energy
- Sewer: Public Sewer
Community & HOA
Community
- Features: Pool, Golf, Pickleball, Lake, Gated, Community Spa, Community Spa Htd, Community Media Room, Guarded Entry, Concierge, Tennis Court(s), Playground, Biking/Walking Path, Fitness Center
- Security: Security Guard
- Senior community: Yes
- Subdivision: STERLING GROVE
HOA
- Has HOA: Yes
- Services included: Maintenance Grounds, Street Maint
- HOA fee: $525 quarterly
- HOA name: Sterling Grove
- HOA phone: 623-440-8537
Location
- Region: Surprise
Financial & listing details
- Price per square foot: $451/sqft
- Tax assessed value: $684,000
- Annual tax amount: $3,478
- Date on market: 5/28/2026
- Cumulative days on market: 151 days
- Listing terms: Cash to Loan,1031 Exchange
- Ownership: Fee Simple
Estimated market value
Not available
Estimated sales range
Not available
Not available
Price history
| Date | Event | Price |
|---|---|---|
| 10/18/2026 | Price change | $1,198,000-0.1%$451/sqft |
Source:  ARMLS #7034228 Report a problem ARMLS #7034228 Report a problem | ||
| 9/14/2026 | Price change | $1,199,000-1.6%$451/sqft |
Source: ARMLS #7034228 Report a problem | ||
| 8/31/2026 | Price change | $1,219,000-0.4%$459/sqft |
Source: ARMLS #7034228 Report a problem | ||
| 8/17/2026 | Price change | $1,224,000-0.4%$461/sqft |
Source: ARMLS #7034228 Report a problem | ||
| 5/28/2026 | Listed for sale | $1,229,000+20.3%$463/sqft |
Source: ARMLS #7034228 Report a problem | ||
| 10/17/2024 | Sold | $1,021,269$384/sqft |
Source: Public Record Report a problem | ||
Public tax history
| Year | Property taxes | Tax assessment |
|---|---|---|
| 2025 | $3,354 +1036.3% | $68,400 +1420% |
| 2024 | $295 +1.3% | $4,500 +49.5% |
| 2023 | $291 +40.5% | $3,010 -5.4% |
| 2022 | $207 | $3,182 |
Find assessor info on the county website
Monthly payment
Est. payment
Payment breakdown
Explore the cost of this home by adjusting the details. Changes won't be saved.Climate risks
Neighborhood: 85388
Nearby schools
Schools provided by the listing agent
- Elementary: Mountain View
- Middle: Dysart Middle School
- High: Shadow Ridge High School
- District: Dysart Unified District
Source: ARMLS. This data may not be complete. We recommend contacting the local school district to confirm school assignments for this home.
Similar homes
- $1,025,0003 bd3 ba2.3k sqft17535 W GUTHRIE Street, Surprise, AZ 85388For Sale
 MLS ID #7096778, Blake Anderson, RE/MAX Desert Showcase. ARMLS
 - $1,075,0003 bd3 ba2.3k sqft17467 W Guthrie Street, Surprise, AZ 85388For Sale
 MLS ID #7076754, Sally Pullen, HomeSmart. ARMLS
 - $1,225,0002 bd3 ba2.3k sqft17482 W CRAWFORDSVILLE Drive, Surprise, AZ 85388For Sale
 MLS ID #7073971, Brandon Bethel, Fathom Realty. ARMLS
 - $1,264,9003 bd4 ba2.6k sqft17568 W CRAWFORDSVILLE Drive, Surprise, AZ 85388For Sale
 MLS ID #6950556, Brandon Bethel, Fathom Realty. ARMLS
