Skip main navigation
Contingent
  • Price increase: $125K (7/9)
    $850,000

    11899 N SPEARFISH Street, Surprise, AZ 85388

    5beds
    2,740sqft
    : 
    $5,156/mo
    Get pre-qualified
    Single Family Residence
    Built in 2021
    7,700 Square Feet Lot
    $-- Zestimate®
    $310/sqft
    $155/mo HOA

    What's special

    Oversized lotAiry light-filled environmentOpen-concept great room
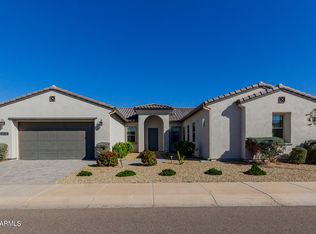
    MOTIVATED SELLER, JUST MAKE AN OFFER! All offers are encouraged and will be presented to the Seller for this Exquisite, Toll Brother's, Resort-style home. 5-bedroom, 4-bath single-story home, conveniently located across from all the amenities, nestled within the prestigious guard-gated, Sterling Grove Golf & Country Club by Toll Brothers. Built in 2021 and loaded with over $82,000 in structural upgrades and lot premium, this is the rare opportunity buyers have been waiting for in one of Surprise's most sought-after communities. The Eastwood floor plan is one of the most versatile and livable designs in the community, offering an expansive 2,740 sq ft entirely on one level -- no stairs, no compromises. Soaring 10 foot ceilings and an open-concept great room create an airy, light-filled environment. New 10 x 60-inch porcelain tile flooring creates a seamless visual flow throughout the main living areas, while Mohawk 74 oz carpet provides comfort in the bedrooms. The kitchen shines with beautiful new quartz countertops and flows seamlessly to the outdoors through a stunning multi-slider: the perfect setup for Arizona indoor-outdoor living. Two primary suites make this home ideal for multi-generational living or hosting long-term guests in total comfort and privacy. A thoughtfully designed split floor plan ensures everyone has their own space while the common areas bring the household together. Situated on an oversized lot with room to add a pool and positioned directly across from the community's pickleball courts, the location within Sterling Grove is simply unmatched. And the lifestyle beyond your front door is equally impressive - championship golf, resort-style pools, a spa, fitness center, dining, tennis, and a vibrant social calendar, all within the gates. This is more than a beautiful home, it's a lifestyle!
    114 days
    |
    207
    |
    7
    |

    Zillow last checked:

    Listing updated:

    Listed by:

    Patricia Anne Gore,

    Coldwell Banker Realty

    Source: ARMLS,MLS#: 7006820MLS Logo

      Facts & features

      Interior

      Bedrooms & bathrooms
      • Bedrooms: 5
      • Bathrooms: 4
      • Full bathrooms: 4
      Heating
      • ENERGY STAR Qualified Equipment, Natural Gas
      Cooling
      • HVAC SEER Rating, Central Air, Ceiling Fan(s), Programmable Thmstat
      Appliances
      • Included: Dryer, Washer, Water Softener Owned, Refrigerator, Built-in Microwave, Dishwasher, Disposal, Gas Cooktop, Water Purifier
      • Laundry: Inside
      Features
      • Pantry, High Speed Internet, Granite Counters, Double Vanity, Master Downstairs, Breakfast Bar, 9+ Flat Ceilings, No Interior Steps, Kitchen Island, 2 Master Baths, 3/4 Bath Master Bdrm, Full Bth Master Bdrm
      • Flooring: Other, Sustainable
      • Windows: Low Emissivity Windows, Double Pane Windows
      • Has basement: No
      • Has fireplace: No
      Interior area
      • Total structure area: 2,740
      • Total interior livable area: 2,740 sqft

      Property

      Parking
      • Total spaces: 4.5
      • Parking features: Garage Door Opener, Direct Access
      • Garage spaces: 2.5
      • Uncovered spaces: 2
      Accessibility
      • Accessibility features: Zero-Grade Entry, Bath Raised Toilet, Bath Grab Bars, Accessible Hallway(s)
      Features
      • Stories: 1
      • Spa features: None
      • Fencing: Block
      • Has view: Yes
      • View description: Mountain(s)
      Lot
      • Size: 7,700 Square Feet
      • Features: Desert Back, Desert Front, Synthetic Grass Back, Auto Timer H2O Front, Auto Timer H2O Back
      Details
      • Parcel number: 50213661

      Construction

      Type & style
      • Home type: SingleFamily
      • Architectural style: Spanish
      • Property subtype: Single Family Residence
      Materials
      • Spray Foam Insulation, Stucco, Wood Frame
      • Roof: Tile
      Condition
      • Year built: 2021
      Details
      • Builder name: Toll Brothers

      Utilities & green energy

      • Electric: 220 Volts in Kitchen
      • Sewer: Public Sewer
      • Water: Pvt Water Company

      Community & HOA

      Community
      • Features: Pool, Racquetball, Golf, Pickleball, Gated, Community Spa, Community Spa Htd, Near Bus Stop, Community Media Room, Guarded Entry, Concierge, Tennis Court(s), Playground, Biking/Walking Path, Fitness Center
      • Security: Security Guard
      • Subdivision: TOLL AT PRASADA PHASE 2 UNIT P
      HOA
      • Has HOA: Yes
      • Services included: Maintenance Grounds, Street Maint
      • HOA fee: $465 quarterly
      • HOA name: Sterling Grove G&CC
      • HOA phone: 480-921-7500
      Location
      • Region: Surprise

      Financial & listing details

      • Price per square foot: $310/sqft
      • Tax assessed value: $730,500
      • Annual tax amount: $2,998
      • Date on market: 4/16/2026
      • Cumulative days on market: 115 days
      • Listing terms: Cash,Conventional,FHA,VA Loan
      • Ownership: Fee Simple
      • Electric utility on property: Yes

        Estimated market value

        Not available

        Estimated sales range

        Not available

        Not available

        Price history

        DateEventPrice
        7/30/2026Contingent$850,000$310/sqft
        Source: ARMLS #7006820 Report a problem
        7/9/2026Price change$850,000+17.2%$310/sqft
        Source: ARMLS #7006820 Report a problem
        4/16/2026Listed for sale$725,000-8.8%$265/sqft
        Source: ARMLS #7006820 Report a problem
        10/15/2025Listing removed$794,900$290/sqft
        Source: ARMLS #6796649 Report a problem
        10/3/2025Price change$794,9000%$290/sqft
        Source: ARMLS #6796649 Report a problem
        8/29/2025Price change$795,000-0.1%$290/sqft
        Source: ARMLS #6796649 Report a problem
        8/21/2025Price change$795,900+0.1%$290/sqft
        Source: ARMLS #6796649 Report a problem
        7/9/2025Price change$795,000-6.5%$290/sqft
        Source: ARMLS #6796649 Report a problem
        5/16/2025Price change$849,950+0%$310/sqft
        Source: ARMLS #6796649 Report a problem
        5/2/2025Price change$849,900-2.3%$310/sqft
        Source: ARMLS #6796649 Report a problem
        3/25/2025Price change$870,000-3.2%$318/sqft
        Source: ARMLS #6796649 Report a problem
        2/19/2025Price change$899,000-5.3%$328/sqft
        Source: ARMLS #6796649 Report a problem
        2/14/2025Price change$949,000-0.1%$346/sqft
        Source: ARMLS #6796649 Report a problem
        12/26/2024Listed for sale$950,000-2.6%$347/sqft
        Source: ARMLS #6796649 Report a problem
        10/7/2024Listing removed$975,000$356/sqft
        Source: ARMLS #6721901 Report a problem
        8/30/2024Price change$975,000-11%$356/sqft
        Source: ARMLS #6721901 Report a problem
        8/7/2024Price change$1,095,000-8.8%$400/sqft
        Source: ARMLS #6721901 Report a problem
        7/13/2024Listed for sale$1,200,000$438/sqft
        Source: ARMLS #6721901 Report a problem
        6/24/2024Listing removed--
        Source: ARMLS #6721901 Report a problem
        6/20/2024Listed for sale$1,200,000+93.6%$438/sqft
        Source: ARMLS #6721901 Report a problem
        2/10/2022Sold$619,801$226/sqft
        Source: Public Record Report a problem

        Public tax history

        YearProperty taxesTax assessment
        2025$2,818 -0.3%$73,050 +10.5%
        2024$2,827 +1.4%$66,120 +90.3%
        2023$2,788 -2.5%$34,753 -29.6%
        2022$2,858 +1622.1%$49,400 +622.2%
        2021$166 $6,840
        Find assessor info on the county website

        Monthly payment

        Est. payment

        Payment breakdown

        Explore the cost of this home by adjusting the details. Changes won't be saved.
        All calculations are estimates and provided by Zillow, Inc. for informational purposes only. Actual amounts may vary.
        HOA fees may include property taxes on listings classified as Co-Ops. Contact the listing agent and/or owner for fee details.
        Mortgage interest rates are dependent on a number of factors, including credit score, down payment, and repayment length. Interest rate data provided by Zillow Group Marketplace, Inc. as of 1/1/1970 from various mortgage lenders with which we have lead or other similar arrangements; the Estimated Payment is an average of those rates.
        See how much you could borrow to make a competitive offer.

        Climate risks

        Neighborhood: 85388

        Getting around

        8 / 100
        Car-Dependent
        29 / 100
        Somewhat Bikeable

        Nearby schools

        GreatSchools rating
        Schools provided by the listing agent
        • Elementary: Sonoran Heights Middle School
        • Middle: Mountain View
        • High: Shadow Ridge High School
        • District: Dysart Unified District

        Source: ARMLS. This data may not be complete. We recommend contacting the local school district to confirm school assignments for this home.

        A local agent can set up tours, give advice and negotiate with sellers.

        Browse local experts

        Similar homes