Rare, 19,960 sq ft lot in the GROVE on hole 8, and next to the Clubhouse/amenities.
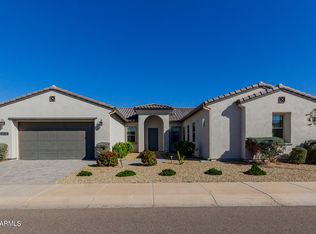
Luxury living awaits in this stunning Hastings model situated on a premium, ultra-private flag lot within the prestigious Sterling Grove community. The interior greets you with gorgeous beamed ceilings and a dedicated home office perfect for remote work. Designed for effortless entertaining, the gourmet kitchen boasts dramatic floor-to-ceiling cabinets, double ovens, and a convenient butler's pantry and bar. The main living space blends seamlessly into the outdoors via two massive (FLUSH/SEAMLESS) sliding glass doors that pocket completely into the walls, leading to an expansive patio anchored by a cozy gas fireplace.
Outside, the oversized backyard transforms into a spectacular resort-style oasis... You can relax by the stunning fire features, practice your game on the private putting green, or swim up to the heated pool and spa's built-in underwater bar stools. The true crown jewel is the luxury sunken BBQ and bar area, wrapped entirely in a commercial-quality misting system to ensure cool comfort all year long. Complete with a double-wide gate for easy backyard access, this home delivers the ultimate Arizona lifestyle.
Sterling Grove Golf & Country Club is the West Valley's newest golf experience. The Golf Course is a world-class Nicklaus Design course, operated by the renowned Troon Golf Management Services and designed to be enjoyed by golf enthusiasts and newcomers alike. The state-of-the-art practice facilities are second to none. Home your skills at the driving range, putting and chipping greens, or in the golf simulator. This neighborhood has first-class amenities and beautiful views of the White Tank Mountains, lakes, and ponds. You'll also enjoy the neighborhood greenery on your walks, jogs, and bike rides.
For sale
$2,390,000
11928 N HUDSON Street, Surprise, AZ 85388
3beds
3,479sqft
:
Get pre-qualified$13,789/mo
Single Family Residence
Built in 2021
0.46 Acres Lot
$-- Zestimate®
$687/sqft
$175/mo HOA
What's special
Commercial-quality misting systemDouble ovensGorgeous beamed ceilingsDedicated home officePremium ultra-private flag lotExpansive patioStunning fire features
- 7 days |
- 373 |
- 27 |
Likely to sell faster than
Zillow last checked:
Listing updated:
Listed by:
Blake Anderson 623-640-7423,
RE/MAX Desert Showcase
Source: ARMLS,MLS#: 7055880
Facts & features
Interior
Bedrooms & bathrooms
- Bedrooms: 3
- Bathrooms: 4
- Full bathrooms: 3
- 1/2 bathrooms: 1
Heating
- Zoned, Forced Air, ENERGY STAR Qualified Equipment, Natural Gas
Cooling
- Central Air, Ceiling Fan(s), ENERGY STAR Qualified Equipment, Programmable Thmstat
Appliances
- Included: Dryer, Washer, Water Softener Owned, Refrigerator, Built-in Microwave, Dishwasher, Disposal, Gas Cooktop, Built-In Gas Oven
- Laundry: Inside, Engy Star (See Rmks)
Features
- Pantry, Quartz Countertops, Double Vanity, Master Downstairs, Eat-in Kitchen, Breakfast Bar, 9+ Flat Ceilings, No Interior Steps, Roller Shields, Wet Bar, Kitchen Island, Full Bth Master Bdrm, Separate Shwr & Tub
- Flooring: Carpet, Tile
- Windows: Low Emissivity Windows, Solar Screens, ENERGY STAR Qualified Windows
- Has basement: No
- Number of fireplaces: 2
- Fireplace features: Exterior Fireplace, Living Room, Gas
Interior area
- Total structure area: 3,479
- Total interior livable area: 3,479 sqft
Video & virtual tour
Property
Parking
- Total spaces: 18
- Parking features: Golf Cart Garage
- Garage spaces: 3
- Uncovered spaces: 15
Features
- Stories: 1
- Patio & porch: Covered Deck, Covered, Patio
- Exterior features: Misting System, Built-in Barbecue
- Has private pool: Yes
- Pool features: Variable Speed Pump, Outdoor Pool, Heated
- Has spa: Yes
- Spa features: Heated, Private
- Fencing: Wrought Iron
- Has view: Yes
- View description: Golf Course, Panoramic, Mountain(s)
Lot
- Size: 0.46 Acres
- Features: North/South Exposure, Desert Back, Desert Front, On Golf Course, Synthetic Grass Frnt, Synthetic Grass Back, Auto Timer H2O Front, Auto Timer H2O Back
Details
- Additional structures: Gazebo
- Parcel number: 50213666
Construction
Type & style
- Home type: SingleFamily
- Architectural style: Spanish
- Property subtype: Single Family Residence
Materials
- ICAT Recessed Lighting, Spray Foam Insulation, Stucco, Wood Frame, Painted, Ducts Professionally Air-Sealed
- Roof: Tile
Condition
- Year built: 2021
Details
- Builder name: TOLL BROTHERS
Utilities & green energy
- Sewer: Public Sewer
- Water: City Water
Green energy
- Energy efficient items: Solar Panels
Community & HOA
Community
- Features: Pool, Golf, Pickleball, Lake, Gated, Community Spa, Community Spa Htd, Community Media Room, Guarded Entry, Concierge, Tennis Court(s), Playground, Biking/Walking Path, Fitness Center
- Security: Fire Sprinkler System, Security Guard
- Subdivision: STERLING GROVE
HOA
- Has HOA: Yes
- Services included: Maintenance Grounds, Street Maint
- HOA fee: $525 quarterly
- HOA name: Sterling Grove
- HOA phone: 623-300-9802
Location
- Region: Surprise
Financial & listing details
- Price per square foot: $687/sqft
- Tax assessed value: $1,388,300
- Annual tax amount: $5,561
- Date on market: 7/18/2026
- Listing terms: Cash,Conventional,1031 Exchange,FHA,VA Loan
- Ownership: Fee Simple
Estimated market value
Not available
Estimated sales range
Not available
Not available
Price history
| Date | Event | Price |
|---|---|---|
| 7/18/2026 | Listed for sale | $2,390,000+110.8%$687/sqft |
Source:  ARMLS #7055880 Report a problem ARMLS #7055880 Report a problem | ||
| 4/14/2022 | Sold | $1,133,987$326/sqft |
Source: Public Record Report a problem | ||
Public tax history
| Year | Property taxes | Tax assessment |
|---|---|---|
| 2025 | $5,312 +0.2% | $138,830 +34.9% |
| 2024 | $5,300 +1.5% | $102,950 +71.1% |
| 2023 | $5,222 -1.5% | $60,156 -29.7% |
| 2022 | $5,302 +1252.2% | $85,510 +381.9% |
| 2021 | $392 | $17,745 |
Find assessor info on the county website
Monthly payment
Est. payment
Payment breakdown
Explore the cost of this home by adjusting the details. Changes won't be saved.Climate risks
Neighborhood: 85388
Nearby schools
GreatSchools rating
- 6/10Sonoran Heights Middle SchoolGrades: 5-8Distance: 2 mi
- 8/10Shadow Ridge High SchoolGrades: 7-12Distance: 1.5 mi
- 8/10Rancho Gabriela Elementary SchoolGrades: PK-4Distance: 2.7 mi
Schools provided by the listing agent
- Elementary: Mountain View
- Middle: Dysart Middle School
- High: Shadow Ridge High School
- District: Dysart Unified District
Source: ARMLS. This data may not be complete. We recommend contacting the local school district to confirm school assignments for this home.
- $1,578,900-- bd4 ba3.4k sqft17456 W Montpelier St, Surprise, AZ 85388Off Market
- $1,227,6003 bd4 ba3k sqft17508 W Montpelier St, Surprise, AZ 85388Off Market
- $839,0004 bd5 ba2.9k sqft11921 N Spearfish St, Surprise, AZ 85388Sold
- $1,267,9004 bd5 ba3.7k sqft11910 N Hudson St, Surprise, AZ 85388Off Market
- $850,0005 bd4 ba2.7k sqft11899 N Spearfish St, Surprise, AZ 85388For Sale
- $1,063,500-- bd-- ba2.6k sqft17516 W Montpelier St, Surprise, AZ 85388Off Market
- $982,100-- bd3 ba2.9k sqft11875 N Spearfish St, Surprise, AZ 85388Off Market
- $1,436,6003 bd4 ba3.4k sqft17444 W Montpelier St, Surprise, AZ 85388Off Market
A local agent can set up tours, give advice and negotiate with sellers.
Similar homes
- $2,459,0005 bd5 ba4.3k sqft17945 W MOUNTAINAIR Street, Surprise, AZ 85388For Sale
 MLS ID #7057710, Blake Anderson, RE/MAX Desert Showcase. ARMLS
 - $2,150,0003 bd4 ba3k sqft17701 W WILDWOOD Street, Surprise, AZ 85388New Construction
 ARMLS
ARMLS - $2,175,0003 bd4 ba2.8k sqft17695 W WILDWOOD Street, Surprise, AZ 85388New Construction
 ARMLS
ARMLS - $1,250,0003 bd4 ba2.7k sqft11873 N SAN CLEMENTE Street, Surprise, AZ 85388For Sale
 MLS ID #7042361, Tracy van Ravensway, Real Broker. ARMLS
 - $1,350,0003 bd4 ba2.9k sqft17554 W MONTPELIER Street, Surprise, AZ 85388For SaleMLS ID #7049819, Brandon Bethel, Fathom Realty. ARMLS
- $1,950,0004 bd4 ba3.7k sqft17722 W WILDWOOD Street, Surprise, AZ 85388New ConstructionARMLS
- $2,450,0006 bd6 ba4.8k sqft17337 W PEORIA Avenue, Waddell, AZ 85355New ConstructionMLS ID #7036037, Giovanni Miranda, Realty ONE Group. ARMLS
- $1,399,0003 bd4 ba2.8k sqft17546 W MONTPELIER Street, Surprise, AZ 85388For SaleMLS ID #6985128, Blake Anderson, RE/MAX Desert Showcase. ARMLS
- $2,575,0005 bd6 ba4.4k sqft17932 W MOUNTAINAIR Street, Surprise, AZ 85388For SaleMLS ID #7047265, Blake Anderson, RE/MAX Desert Showcase. ARMLS
- $2,175,0004 bd5 ba4.1k sqft11103 N JULIAN Street, Surprise, AZ 85388New ConstructionARMLS
- $3,100,0004 bd5 ba3.4k sqft17717 W WILDWOOD Street, Surprise, AZ 85388New ConstructionARMLS
- $1,800,0003 bd4 ba2.4k sqft17681 W WILDWOOD Street, Surprise, AZ 85388New ConstructionARMLS
- $1,449,9954 bd4 ba3.1k sqft11154 N SAN CLEMENTE Street, Surprise, AZ 85388For SaleMLS ID #7049527, Michaela Hardin, Real Broker. ARMLS
- $1,600,0005 bd5 ba3.3k sqft17710 W WILDWOOD Street, Surprise, AZ 85388New ConstructionARMLS
- $1,500,0004 bd4 ba2.7k sqft17687 W WILDWOOD Street, Surprise, AZ 85388New ConstructionARMLS
- $2,200,0005 bd4 ba4.2k sqft9695 W MONTE LINDO --, Peoria, AZ 85383For SaleMLS ID #7051820, George Laughton, EveryPlace. ARMLS
- $1,300,0002 bd3 ba2k sqft17698 W WILDWOOD Street, Surprise, AZ 85388New ConstructionARMLS
- $1,199,0004 bd4 ba3.3k sqft6635 N Citrus Road, Waddell, AZ 85355For SaleMLS ID #7043712, Patricia Ruiz, Arizona Premier Realty Homes & Land, LLC. ARMLS
- $1,689,0004 bd4 ba3.5k sqft18232 W SAN JUAN Court, Litchfield Park, AZ 85340For SaleMLS ID #7047390, Diana Gonzalez, HomeSmart. ARMLS
- $1,229,0003 bd3 ba2.6k sqft17669 W GUTHRIE Street, Surprise, AZ 85388For SaleMLS ID #7034228, Blake Anderson, RE/MAX Desert Showcase. ARMLS
