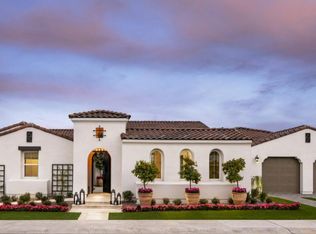
Experience premium golf course living in this highly upgraded ''Markham'' model estate, perfectly positioned on an oversized lot within the prestigious Sterling Grove Golf & Country Club. The sophisticated split floor plan seamlessly blends dramatic architectural elegance with a resort style backyard layout. Inside, the grand living room impresses with structural ceiling beams, a stunning focal fireplace, and a massive 24 foot sliding glass door that erases the line between indoor and outdoor living. The gourmet kitchen serves as the heart of the home, boasting multiple culinary islands finished with premium waterfall quartz edges. Designed for modern lifestyle needs, the residence also includes a quiet, dedicated home office space for maximum productivity.
In addition to the main house ...a detached private guest casita offers independent access, a comfortable living room, and a convenient kitchenette for long-term visitors. The outdoor spaces are specifically engineered for upscale entertaining and relaxation. The covered patio features its own cozy fireplace, leading out to s sparkling custom pool and integrated spa. A beautiful pergola shades a premium built-in BBQ kitchen, while a separate fire pit area invites evening gatherings under the desert sky. Because of the premium oversized lot, home yard area, all framed by sweeping golf course views and a dramatic mountain backdrop.
Sterling Grove Golf & Country Club is the West Valley's newest golf experience. The Golf Course is a world-class Nicklaus Design course, operated by the renowned Troon Golf Management Services and designed to be enjoyed by golf enthusiasts and newcomers alike. The state-of-the-art practice facilities are second to none. Home your skills at the driving range, putting and chipping greens, or in the golf simulator. This neighborhood has first-class amenities and beautiful views of the White Tank Mountains, lakes, and ponds. You'll also enjoy the neighborhood greenery on your walks, jogs, and bike rides.
For sale
$2,575,000
17932 W MOUNTAINAIR Street, Surprise, AZ 85388
5beds
4,425sqft
:
Get pre-qualified$14,669/mo
Single Family Residence
Built in 2025
0.32 Acres Lot
$-- Zestimate®
$582/sqft
$175/mo HOA
What's special
Covered patioStunning focal fireplaceSophisticated split floor planOversized lotSparkling custom poolDramatic architectural eleganceBeautiful pergola
- 45 days |
- 751 |
- 29 |
Zillow last checked:
Listing updated:
Listed by:
Blake Anderson 623-640-7423,
RE/MAX Desert Showcase
Source: ARMLS,MLS#: 7047265
Facts & features
Interior
Bedrooms & bathrooms
- Bedrooms: 5
- Bathrooms: 6
- Full bathrooms: 6
Heating
- Forced Air, ENERGY STAR Qualified Equipment, Natural Gas
Cooling
- Central Air, Ceiling Fan(s), ENERGY STAR Qualified Equipment, Programmable Thmstat
Appliances
- Included: Water Softener Owned, Built-in Microwave, Dishwasher, Disposal, Gas Range, Gas Oven
- Laundry: Inside, Engy Star (See Rmks)
Features
- Pantry, Quartz Countertops, Double Vanity, Master Downstairs, Eat-in Kitchen, Breakfast Bar, 9+ Flat Ceilings, Kitchen Island, Full Bth Master Bdrm, Separate Shwr & Tub
- Flooring: Carpet, Tile
- Windows: Double Pane Windows, ENERGY STAR Qualified Windows
- Has basement: No
- Number of fireplaces: 3
- Fireplace features: Fire Pit, Exterior Fireplace, Living Room, Gas
- Common walls with other units/homes: No Common Walls
Interior area
- Total structure area: 4,425
- Total interior livable area: 4,425 sqft
Video & virtual tour
Property
Parking
- Total spaces: 7
- Parking features: Garage Door Opener, Extended Length Garage, Golf Cart Garage
- Garage spaces: 3
- Uncovered spaces: 4
Features
- Stories: 1
- Patio & porch: Covered, Patio
- Exterior features: Built-in Barbecue
- Has private pool: Yes
- Pool features: Variable Speed Pump, Outdoor Pool, Heated
- Has spa: Yes
- Spa features: Heated, Private
- Fencing: Wrought Iron
- Has view: Yes
- View description: Golf Course, Panoramic, Trees/Woods, Mountain(s)
Lot
- Size: 0.32 Acres
- Features: North/South Exposure, Desert Back, Desert Front, On Golf Course, Synthetic Grass Frnt, Synthetic Grass Back, Auto Timer H2O Front, Auto Timer H2O Back
Details
- Additional structures: Gazebo
- Parcel number: 50254879
Construction
Type & style
- Home type: SingleFamily
- Architectural style: Spanish
- Property subtype: Single Family Residence
Materials
- Spray Foam Insulation, Stucco, Wood Frame, Painted
- Roof: Tile
Condition
- Year built: 2025
Details
- Builder name: Toll Brothers
Utilities & green energy
- Sewer: Public Sewer
- Water: City Water
Community & HOA
Community
- Features: Pool, Golf, Pickleball, Lake, Gated, Community Spa, Community Spa Htd, Community Media Room, Guarded Entry, Concierge, Tennis Court(s), Playground, Biking/Walking Path, Fitness Center
- Security: Security Guard
- Subdivision: STERLING GROVE
HOA
- Has HOA: Yes
- Services included: Maintenance Grounds, Street Maint
- HOA fee: $525 quarterly
- HOA name: STERLING GROVE
- HOA phone: 623-440-8537
Location
- Region: Surprise
Financial & listing details
- Price per square foot: $582/sqft
- Tax assessed value: $48,600
- Annual tax amount: $431
- Date on market: 6/26/2026
- Listing terms: Cash,Conventional,1031 Exchange,FHA,VA Loan
- Ownership: Fee Simple
Estimated market value
Not available
Estimated sales range
Not available
Not available
Price history
| Date | Event | Price |
|---|---|---|
| 6/26/2026 | Listed for sale | $2,575,000+34.3%$582/sqft |
Source:  ARMLS #7047265 Report a problem ARMLS #7047265 Report a problem | ||
| 5/20/2025 | Sold | $1,917,613$433/sqft |
Source: Public Record Report a problem | ||
Public tax history
| Year | Property taxes | Tax assessment |
|---|---|---|
| 2025 | $385 +0.2% | $7,290 -23.7% |
| 2024 | $384 -38.4% | $9,555 +48.5% |
| 2023 | $623 | $6,435 |
Find assessor info on the county website
Monthly payment
Est. payment
Payment breakdown
Explore the cost of this home by adjusting the details. Changes won't be saved.Climate risks
Neighborhood: 85388
Nearby schools
GreatSchools rating
- 7/10Mountain View SchoolGrades: PK-8Distance: 0.7 mi
- 8/10Shadow Ridge High SchoolGrades: 7-12Distance: 0.8 mi
Schools provided by the listing agent
- Elementary: Mountain View
- Middle: Dysart Middle School
- High: Shadow Ridge High School
- District: Dysart Unified District
Source: ARMLS. This data may not be complete. We recommend contacting the local school district to confirm school assignments for this home.
- $1,515,2720.3 acres17948 W Mountainair St, Surprise, AZ 85388Sold
- $1,640,9780.31 acres17914 W Mountainair St, Surprise, AZ 85388Sold
- $1,326,7920.32 acres17929 W Mountainair St, Surprise, AZ 85388Sold
- $1,504,4680.41 acres17945 W Mountainair St, Surprise, AZ 85388Sold
- $1,500,0003 bd4 ba2.4k sqft17911 W Mountainair St, Surprise, AZ 85388For Sale
- $1,799,8510.28 acres17964 W Mountainair St, Surprise, AZ 85388Sold
- $1,678,0500.28 acres17896 W Mountainair St, Surprise, AZ 85388Sold
- $1,426,4640.33 acres17916 W Edinburg St, Surprise, AZ 85388Sold
A local agent can set up tours, give advice and negotiate with sellers.
Similar homes
- $2,150,0004 bd5 ba4.1k sqft11103 N JULIAN Street, Surprise, AZ 85388New Construction
 ARMLS
ARMLS - $3,100,0004 bd5 ba3.4k sqft17717 W WILDWOOD Street, Surprise, AZ 85388New Construction
 ARMLS
ARMLS - $1,950,0004 bd4 ba3.7k sqft17722 W WILDWOOD Street, Surprise, AZ 85388New Construction
 ARMLS
ARMLS - $2,150,0003 bd4 ba3k sqft17701 W WILDWOOD Street, Surprise, AZ 85388New Construction
 ARMLS
ARMLS - $2,175,0003 bd4 ba2.8k sqft17695 W WILDWOOD Street, Surprise, AZ 85388New ConstructionARMLS
- $1,600,0005 bd5 ba3.3k sqft17710 W WILDWOOD Street, Surprise, AZ 85388New ConstructionARMLS
- $1,800,0003 bd4 ba2.4k sqft17681 W WILDWOOD Street, Surprise, AZ 85388New ConstructionARMLS
- $1,350,0003 bd4 ba2.9k sqft17554 W MONTPELIER Street, Surprise, AZ 85388For SaleMLS ID #7049819, Brandon Bethel, Fathom Realty. ARMLS
- $2,949,0005 bd4 ba4.1k sqft26517 N 100TH Lane, Peoria, AZ 85383For SaleMLS ID #7062471, Monica Manning, MCG Realty. ARMLS
- $1,449,9954 bd4 ba3.1k sqft11154 N SAN CLEMENTE Street, Surprise, AZ 85388For SaleMLS ID #7049527, Michaela Hardin, Real Broker. ARMLS
- $1,399,0003 bd4 ba2.8k sqft17546 W MONTPELIER Street, Surprise, AZ 85388For SaleMLS ID #6985128, Blake Anderson, RE/MAX Desert Showcase. ARMLS
- $2,590,0005 bd6 ba5.2k sqft3105 N HERITAGE Street, Buckeye, AZ 85396For SaleMLS ID #7029704, LAURIE MENDOZA, Impresa Real Estate. ARMLS
- $2,299,0005 bd6 ba4.4k sqft9321 W BUCKSKIN Trail, Peoria, AZ 85383For SaleMLS ID #7009021, Ariane Gonzales, Keller Williams, Professional Partners. ARMLS
- $2,395,0006 bd6 ba5k sqft7618 W CHAMA Drive, Peoria, AZ 85383For SaleMLS ID #7033303, Raul Siqueiros, Luxe Realty. ARMLS
- $1,599,0004 bd5 ba3.9k sqft19312 W PUGET Avenue, Waddell, AZ 85355For SaleMLS ID #6997252, Blake Anderson, RE/MAX Desert Showcase. ARMLS
- $1,295,0003 bd4 ba2.6k sqft17568 W CRAWFORDSVILLE Drive, Surprise, AZ 85388For SaleMLS ID #6950556, Brandon Bethel, Fathom Realty. ARMLS
- $2,500,0005 bd5 ba5.5k sqft5624 W MISTY WILLOW Lane, Glendale, AZ 85310For SaleMLS ID #7032683, Donald M Host Jr., Keller Williams Arizona Realty. ARMLS
- $1,300,0005 bd4 ba3.4k sqft18230 W SAN MIGUEL Court, Litchfield Park, AZ 85340For SaleMLS ID #7040378, Sally Ostwinkle, HomeSmart. ARMLS
- $1,575,0004 bd5 ba4.3k sqft18032 W MONTEBELLO Avenue, Litchfield Park, AZ 85340PendingMLS ID #7040496, Carin S Nguyen, Real Broker. ARMLS
- $2,299,0006 bd7 ba3.7k sqft7270 W WHISPERING WIND Drive, Peoria, AZ 85383For SaleMLS ID #6998860, Brockton K. Rideout, Dana Hubbell Group. ARMLS
