Located in the highly sought after community of Verrado, this Tuscan inspired custom home sits on an impressive 38,302 square foot corner lot surrounded by mature landscaping, beautiful pavers and captivating mountain views. Inside, retractable doors create a seamless connection between the elegant living spaces and an incredible backyard designed for entertaining, complete with two pools, a heated spa, outdoor shower, built in barbecue, fireplace and sport court.
Together, the main residence and private detached casita offer 5,219 square feet of thoughtfully designed living space, with five bedrooms, four full bathrooms and two half bathrooms in total. The casita includes two of the five bedrooms, along with its own kitchen, living room, bonus room and laundry. Additional highlights include a gourmet kitchen with multiple ovens, a spacious island and walk-in pantry, three fireplaces, a three-car garage, and a large owned solar system.
Verrado offers an impressive collection of amenities, including championship golf, two community pools, a state-of-the-art fitness center, and miles of scenic hiking and biking trails. Enjoy restaurants and boutique shopping along Main Street, year-round community events, and convenient access to additional shopping and entertainment. From quiet mornings on the welcoming front porch to unforgettable evenings overlooking the mountains, this one-of-a-kind Verrado home offers peaceful desert beauty, modern conveniences, and an exceptional custom lifestyle.
For sale
Price cut: $100K (7/30)
$2,590,000
3105 N HERITAGE Street, Buckeye, AZ 85396
5beds
5,219sqft
:
Get pre-qualified$14,725/mo
Single Family Residence
Built in 2009
0.88 Acres Lot
$-- Zestimate®
$496/sqft
$146/mo HOA
What's special
Outdoor showerTwo poolsThree fireplacesThree-car garageSport courtPrivate detached casitaCaptivating mountain views
- 82 days |
- 1,804 |
- 54 |
Zillow last checked:
Listing updated:
Listed by:
LAURIE MENDOZA 623-570-9555,
Impresa Real Estate,
Jonathan W Rohloff 602-677-1716,
Impresa Real Estate
Source: ARMLS,MLS#: 7029704
Facts & features
Interior
Bedrooms & bathrooms
- Bedrooms: 5
- Bathrooms: 6
- Full bathrooms: 4
- 1/2 bathrooms: 2
Heating
- Natural Gas
Cooling
- Central Air, Ceiling Fan(s)
Appliances
- Included: Washer/Dryer Stacked, Gas Stub for Range, Reverse Osmosis, Refrigerator, Built-in Microwave, Dishwasher, Disposal, Gas Range, Gas Oven
- Laundry: Inside
Features
- Pantry, High Speed Internet, Granite Counters, Double Vanity, Eat-in Kitchen, Breakfast Bar, 9+ Flat Ceilings, No Interior Steps, Vaulted Ceiling(s), Wet Bar, Kitchen Island, Full Bth Master Bdrm, Separate Shwr & Tub
- Flooring: Carpet, Stone, Wood
- Windows: Screens, Vinyl Frame
- Has basement: No
- Number of fireplaces: 3
- Fireplace features: Fire Pit, Exterior Fireplace, Living Room, Gas
Interior area
- Total structure area: 5,219
- Total interior livable area: 5,219 sqft
Property
Parking
- Total spaces: 10
- Parking features: Attached, Gated, Garage Door Opener, Extended Length Garage, Attch'd Gar Cabinets
- Attached garage spaces: 3
- Uncovered spaces: 7
Features
- Stories: 1
- Patio & porch: Covered, Patio
- Exterior features: Balcony, Private Yard, Sport Court(s), Built-in Barbecue
- Has private pool: Yes
- Pool features: Outdoor Pool, Play Pool, Heated, Lap
- Has spa: Yes
- Spa features: Heated, Private, Bath
- Fencing: Block
- Has view: Yes
- View description: Mountain(s)
Lot
- Size: 0.88 Acres
- Features: North/South Exposure, Sprinklers In Rear, Sprinklers In Front, Cul-De-Sac, Grass Front, Grass Back, Auto Timer H2O Front, Auto Timer H2O Back
Details
- Additional structures: Guest House, Gazebo
- Parcel number: 50280161
- Special conditions: Owner/Agent
Construction
Type & style
- Home type: SingleFamily
- Architectural style: Santa Barbara/Tuscan
- Property subtype: Single Family Residence
Materials
- Stucco, Wood Frame, Painted
- Roof: Tile
Condition
- Year built: 2009
Utilities & green energy
- Sewer: Public Sewer
- Water: Pvt Water Company
Green energy
- Energy efficient items: Solar Panels, Multi-Zones
Community & HOA
Community
- Features: Pool, Racquetball, Pickleball, Community Media Room, Tennis Court(s), Biking/Walking Path, Fitness Center
- Security: Fire Sprinkler System, Security System Owned
- Subdivision: VERRADO PARCEL 3.101
HOA
- Has HOA: Yes
- Services included: Maintenance Grounds
- HOA fee: $146 monthly
- HOA name: VERRADO COMMUINTY
- HOA phone: 623-466-7008
Location
- Region: Buckeye
Financial & listing details
- Price per square foot: $496/sqft
- Tax assessed value: $1,389,100
- Annual tax amount: $16,543
- Date on market: 5/17/2026
- Cumulative days on market: 82 days
- Listing terms: Cash,Conventional,1031 Exchange
- Ownership: Fee Simple
Estimated market value
Not available
Estimated sales range
Not available
Not available
Price history
| Date | Event | Price |
|---|---|---|
| 7/30/2026 | Price change | $2,590,000-3.7%$496/sqft |
Source:  ARMLS #7029704 Report a problem ARMLS #7029704 Report a problem | ||
| 5/18/2026 | Listed for sale | $2,690,000-0.2%$515/sqft |
Source: ARMLS #7029704 Report a problem | ||
| 4/2/2026 | Listing removed | $2,695,000$516/sqft |
Source:  Long Realty Company #6928649 Report a problem Long Realty Company #6928649 Report a problem | ||
| 1/1/2026 | Price change | $2,695,000-3.4%$516/sqft |
Source: ARMLS #6928649 Report a problem | ||
| 10/3/2025 | Listed for sale | $2,790,000+165.7%$535/sqft |
Source: ARMLS #6928649 Report a problem | ||
| 8/14/2020 | Sold | $1,050,000-11.8%$201/sqft |
Source: ARMLS #5985748 Report a problem | ||
| 6/17/2020 | Listed for sale | $1,190,000$228/sqft |
Source: Keller Williams Realty Professional Partners #5985748 Report a problem | ||
| 6/13/2020 | Pending sale | $1,190,000$228/sqft |
Source: Keller Williams Realty Professional Partners #5985748 Report a problem | ||
| 6/2/2020 | Price change | $1,190,000-7%$228/sqft |
Source: Keller Williams Realty Professional Partners #5985748 Report a problem | ||
| 2/19/2020 | Price change | $1,280,000-3%$245/sqft |
Source: Keller Williams Realty Professional Partners #5985748 Report a problem | ||
| 10/1/2019 | Listed for sale | $1,320,000+103.1%$253/sqft |
Source: Keller Williams Realty Professional Partners #5985748 Report a problem | ||
| 4/30/2010 | Sold | $650,000-31.6%$125/sqft |
Source: ARMLS #4346487 Report a problem | ||
| 11/1/2009 | Listing removed | $950,000$182/sqft |
Source: John Hall & Associates #4256539 Report a problem | ||
| 9/19/2009 | Listed for sale | $950,000+193.2%$182/sqft |
Source: John Hall & Associates #4256539 Report a problem | ||
| 11/4/2005 | Sold | $324,000$62/sqft |
Source: Public Record Report a problem | ||
Public tax history
| Year | Property taxes | Tax assessment |
|---|---|---|
| 2025 | $11,908 +10.4% | $138,910 -5.7% |
| 2024 | $10,786 +3.1% | $147,330 +45.8% |
| 2023 | $10,461 -25.6% | $101,078 -3.6% |
| 2022 | $14,069 -1% | $104,830 +8.1% |
| 2021 | $14,210 +2.5% | $97,000 -3.8% |
| 2020 | $13,867 +3.1% | $100,800 +6.3% |
| 2019 | $13,448 | $94,870 -5.5% |
| 2018 | $13,448 +1.3% | $100,360 +5.6% |
| 2017 | $13,271 +14.3% | $95,070 +27.9% |
| 2016 | $11,611 +1.9% | $74,360 +6.8% |
| 2015 | $11,398 | $69,650 -0.6% |
| 2014 | -- | $70,060 +46.8% |
| 2013 | -- | $47,730 -21.7% |
| 2012 | -- | $60,980 -19.6% |
| 2011 | -- | $75,850 +98.8% |
| 2009 | -- | $38,160 -1% |
| 2008 | -- | $38,560 +130.6% |
| 2007 | -- | $16,720 |
Find assessor info on the county website
Monthly payment
Est. payment
Payment breakdown
Explore the cost of this home by adjusting the details. Changes won't be saved.Climate risks
Neighborhood: Verrado
Nearby schools
GreatSchools rating
- 8/10Verrado Heritage Elementary SchoolGrades: PK-8Distance: 0.5 mi
- 5/10Verrado High SchoolGrades: 9-12Distance: 1.6 mi
Schools provided by the listing agent
- Elementary: Verrado Heritage Elementary School
- Middle: Verrado Heritage Elementary School
- High: Verrado High School
- District: Litchfield Elementary District
Source: ARMLS. This data may not be complete. We recommend contacting the local school district to confirm school assignments for this home.
- $2,600,0005 bd6 ba4.5k sqft3139 N Heritage St, Buckeye, AZ 85396Sold
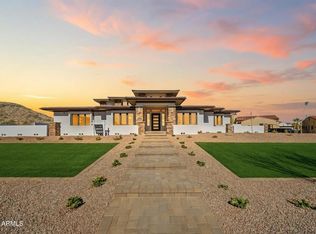
- $100,9000.94 acres3073 N Heritage St, Buckeye, AZ 85396Off Market

- $6,600-- bd-- ba-- sqft3073 N Heritage St, Buckeye, AZ 85396Off Market
- $185,2001.01 acres3073 N Heritage St, Buckeye, AZ 85396Off Market
- $252,5000.87 acres21083 W Mountain Cove Pl, Buckeye, AZ 85396Sold
- $252,5000.87 acres21083 W Mountain Cove Pl LOT 76, Buckeye, AZ 85396Sold
- $1,635,200-- bd-- ba-- sqft3076 N Heritage St, Buckeye, AZ 85396Off Market
- $684,0005 bd3 ba2.7k sqft21052 W Western Dr, Buckeye, AZ 85396Off Market
A local agent can set up tours, give advice and negotiate with sellers.
Similar homes
- $1,295,0004 bd3 ba3.4k sqft20763 W HOLT Drive, Buckeye, AZ 85396For Sale
 MLS ID #7061561, Terry Wilson, West USA Realty. ARMLS
 - $3,290,0004 bd5 ba5.6k sqft3249 W HIGHLANDS Drive, Buckeye, AZ 85396For Sale
 MLS ID #6907587, David Furnia, Coldwell Banker Realty. ARMLS
 - $2,257,3004 bd3 ba4.2k sqft21413 W GLEN Street, Buckeye, AZ 85396New Construction
 MLS ID #7054964, Justin Floyd, Network Realty. ARMLS
 - $3,500,0005 bd5 ba4.9k sqft3284 N HIGHLANDS Drive, Buckeye, AZ 85396For Sale
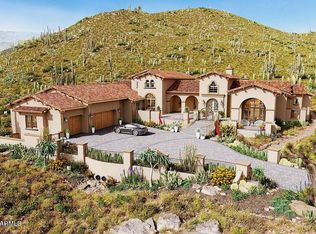 MLS ID #6866435, Steven Bauman, Coldwell Banker Realty. ARMLS
 - $3,499,9004 bd5 ba5k sqft21009 W MOUNTAIN COVE Place, Buckeye, AZ 85396For SaleMLS ID #6923574, Steven Bauman, Coldwell Banker Realty. ARMLS
- $2,074,1505 bd4 ba3.7k sqft4500 N REGENT Street, Buckeye, AZ 85396For SaleMLS ID #7009980, Warren Petersen, Network Realty. ARMLS
- $1,350,0003 bd4 ba2.8k sqft20938 W Pasadena Avenue, Buckeye, AZ 85396For SaleMLS ID #7060260, Karen Milhous, HomeSmart. ARMLS
- $1,325,0003 bd4 ba3.1k sqft20532 W Meadowbrook Avenue, Buckeye, AZ 85396For SaleMLS ID #7050732, Karen Milhous, HomeSmart. ARMLS
- $1,350,0005 bd5 ba4.1k sqft21396 W MEADOWBROOK Avenue, Buckeye, AZ 85396For SaleMLS ID #7041559, Brad Bergamini, Keller Williams Arizona Realty. ARMLS
- $1,325,0003 bd4 ba2.8k sqft5207 N 206TH Drive, Buckeye, AZ 85396For SaleMLS ID #7056914, Mark Cannon, My Home Group Real Estate. ARMLS
- $1,299,0005 bd6 ba4.7k sqft8503 S 217TH Avenue, Buckeye, AZ 85326For SaleMLS ID #6953959, Angela Vida Vega, My Home Group Real Estate. ARMLS
- $1,550,0003 bd5 ba3.4k sqft21390 W SAGE HILL Road, Buckeye, AZ 85396For SaleMLS ID #7019369, Timothy Klimek, Keller Williams Arizona Realty. ARMLS
- $1,300,0005 bd4 ba3.4k sqft18230 W SAN MIGUEL Court, Litchfield Park, AZ 85340For SaleMLS ID #7040378, Sally Ostwinkle, HomeSmart. ARMLS
- $1,400,0006 bd4 ba3.9k sqft19711 W GEORGIA Avenue, Litchfield Park, AZ 85340For SaleMLS ID #6811940, Renee L Ryan, Russ Lyon Sotheby's International Realty. ARMLS
- $2,575,0005 bd6 ba4.4k sqft17932 W MOUNTAINAIR Street, Surprise, AZ 85388For SaleMLS ID #7047265, Blake Anderson, RE/MAX Desert Showcase. ARMLS
- $1,460,0004 bd4 ba3.4k sqft5604 S 225TH Avenue, Buckeye, AZ 85326For SaleMLS ID #7050950, Shelley Pendergast, Western AZ Ranch & Real Estate LLC. ARMLS
- $1,645,0004 bd5 ba4.7k sqft9233 S KRISTA Drive E, Goodyear, AZ 85338For SaleMLS ID #6728156, Robbie Wells, eXp Realty. ARMLS
- $1,350,0006 bd6 ba3.4k sqft4812 N 196TH Drive, Litchfield Park, AZ 85340For SaleMLS ID #7013381, Alonso Lomeli, At Home Real Estate Arizona. ARMLS
- $2,542,4104 bd4 ba4.1k sqft17929 W ESTES Way, Goodyear, AZ 85338For SaleMLS ID #6887765, Paul Mehlhorn, Keller Williams Arizona Realty. ARMLS
- $1,700,0005 bd5 ba3k sqft180 E BIRD Lane, Litchfield Park, AZ 85340For SaleMLS ID #7013508, Faith Vance, 3rd Base Realty Group LLC. ARMLS
