Imagine, Estrella's finest, Custom Retreat, stargazing in your Cascading Waterfall, Saltwater Pool ~ Spa, Resort Backyard: Outdoor Kitchen, Travertine Covered Patio encompassing Panoramic Views w 2 Rooftop Decks! Breathtaking Courtyard entry adorned with Stone Fountain. Stunning Architecture, Exquisite Lighting & Chef's Kitchen boasts Custom Cabinetry, Thermador Appliances, Pot filler, 6 Burner Gas Cooktop w/ Griddle, Gorgeous Granite & Huge Island. Flooring w/ Inlaid Tile, Crystal Chandeliers, Central Vac, 3 Gas Fireplaces, Surround Sound. Primary En-Suite adorned with Luxurious Spa Bath. Thermador Espresso Machine. Designer Secondary Baths w/ Vessel Sinks, Gold Plated Faucets! Surround Sound.
Incredible Custom Home located in the Summit of Estrella Mountain Ranch Consisting of 4 bedrooms, 4.5 baths, large office with fireplace, game room with wet bar. 2 roof top decks along with huge windows throughout the house provide breathtaking mountain views from every angle. Paved private drive with ample parking. Custom ironwork & lighting - gorgeous entry w/courtyard & stone fountain. Beautiful woodwork -Chef's Kitchen w/custom cabinetry & built-in Thermador appliances, pot filler, 6 burner gas cooktop w/ griddle, Level 6 granite, huge island. Remarkable flooring w/ inlaid tile - Luxurious spa master bath with jetted tub / built-in-media controls & Thermador espresso machine. Designer secondary baths w/ vessel sinks - central vac, 3 gas fireplaces, surround sound throughout.
Spectacular Saltwater pool w/ spa & waterfall.
Spacious covered patios w/ Travertine flooring & pool decking, built-in BBQ
All of this within the exciting community of Estrella Mountain Ranch with its 72 acres of lakes, 3,000 sq ft fitness center overlooking the 12,000 sq ft water-park with water slides and heated lap pool.
Estrella Mountain residents enjoy over 40 acres of parks that include pathways, pavilions, an amphitheater, basketball, tennis, pickle-ball and volleyball courts. On the lake north lake is the Yacht Club that offers sailboats, paddle boats, canoes, and kayaks. Over 50 miles of hiking and well-designed mountain biking trails.
Estrella is also home to a par-72, 18-hole championship golf course designed by award-winning Nicklaus Design.
For sale
Price cut: $105K (5/20)
$1,645,000
9233 S KRISTA Drive E, Goodyear, AZ 85338
4beds
4,759sqft
:
Get pre-qualified$9,484/mo
Single Family Residence
Built in 2008
1.15 Acres Lot
$-- Zestimate®
$346/sqft
$115/mo HOA
What's special
Travertine covered patioGas fireplacesPot fillerPanoramic viewsCentral vacRooftop decksGold plated faucets
- 750 days |
- 686 |
- 19 |
Zillow last checked:
Listing updated:
Listed by:
Robbie Wells 623-824-2095,
eXp Realty
Source: ARMLS,MLS#: 6728156
Facts & features
Interior
Bedrooms & bathrooms
- Bedrooms: 4
- Bathrooms: 5
- Full bathrooms: 4
- 1/2 bathrooms: 1
Office
- Level: First
- Area: 224
- Dimensions: 14.00 x 16.00
Heating
- Electric
Cooling
- Central Air, Ceiling Fan(s), Programmable Thmstat
Appliances
- Included: Dryer, Washer, Water Softener Owned, Reverse Osmosis, Refrigerator, Built-in Microwave, Dishwasher, Disposal, Gas Range, Gas Oven
Features
- Pantry, High Speed Internet, Granite Counters, Double Vanity, Eat-in Kitchen, Breakfast Bar, 9+ Flat Ceilings, Central Vacuum, Vaulted Ceiling(s), Wet Bar, Kitchen Island, Full Bth Master Bdrm, Separate Shwr & Tub
- Flooring: Carpet, Stone, Wood
- Windows: Low Emissivity Windows, Double Pane Windows
- Has basement: No
- Number of fireplaces: 3
- Fireplace features: Fire Pit, Living Room, Master Bedroom, Gas
Interior area
- Total structure area: 4,759
- Total interior livable area: 4,759 sqft
Property
Parking
- Total spaces: 9
- Parking features: RV Access/Parking, RV Gate, Garage Door Opener, Direct Access, Attch'd Gar Cabinets, Golf Cart Garage
- Garage spaces: 3
- Uncovered spaces: 6
Features
- Stories: 1
- Patio & porch: Covered, Patio
- Exterior features: Balcony, Built-in Barbecue
- Has private pool: Yes
- Pool features: Variable Speed Pump, Heated
- Has spa: Yes
- Spa features: Heated, Private, Bath
- Fencing: Block,Wrought Iron
- Has view: Yes
- View description: City Lights, Mountain(s)
Lot
- Size: 1.15 Acres
- Features: Sprinklers In Rear, Sprinklers In Front, Desert Back, Desert Front, Auto Timer H2O Front, Auto Timer H2O Back
Details
- Parcel number: 40003081
Construction
Type & style
- Home type: SingleFamily
- Property subtype: Single Family Residence
Materials
- Stucco, Wood Frame, Painted, Stone
- Roof: Tile
Condition
- Year built: 2008
Details
- Builder name: Jada Homes
Utilities & green energy
- Sewer: Public Sewer
- Water: City Water
Green energy
- Energy efficient items: Solar Panels, Multi-Zones
Community & HOA
Community
- Features: Pool, Golf, Pickleball, Lake, Community Media Room, Tennis Court(s), Playground, Biking/Walking Path, Fitness Center
- Security: Security System Owned
- Subdivision: ESTRELLA PARCEL 9 LOT 1-92 TR A-D
HOA
- Has HOA: Yes
- Services included: Maintenance Grounds
- HOA fee: $345 quarterly
- HOA name: Estrella
- HOA phone: 480-921-7500
Location
- Region: Goodyear
Financial & listing details
- Price per square foot: $346/sqft
- Tax assessed value: $1,072,800
- Annual tax amount: $8,054
- Date on market: 7/6/2024
- Cumulative days on market: 750 days
- Listing terms: Cash,Conventional
- Ownership: Fee Simple
Estimated market value
Not available
Estimated sales range
Not available
Not available
Price history
| Date | Event | Price |
|---|---|---|
| 5/20/2026 | Price change | $1,645,000-6%$346/sqft |
Source: eXp Realty #6728156 Report a problem | ||
| 4/16/2026 | Price change | $1,750,000-7.8%$368/sqft |
Source:  ARMLS #6728156 Report a problem ARMLS #6728156 Report a problem | ||
| 1/9/2026 | Price change | $1,898,000-3.9%$399/sqft |
Source: ARMLS #6728156 Report a problem | ||
| 8/1/2025 | Price change | $1,975,000-10.2%$415/sqft |
Source: ARMLS #6728156 Report a problem | ||
| 7/13/2025 | Price change | $2,200,000-8.3%$462/sqft |
Source: ARMLS #6728156 Report a problem | ||
| 7/7/2024 | Listed for sale | $2,400,000+190.9%$504/sqft |
Source: ARMLS #6728156 Report a problem | ||
| 3/29/2017 | Sold | $825,000-1.1%$173/sqft |
Source: ARMLS #5426557 Report a problem | ||
| 10/20/2016 | Price change | $834,500-0.7%$175/sqft |
Source: BloomTree Realty #5426557 Report a problem | ||
| 9/2/2016 | Price change | $840,000-6.4%$177/sqft |
Source: BloomTree Realty #5426557 Report a problem | ||
| 5/31/2016 | Price change | $897,500-2.9%$189/sqft |
Source: BloomTree Realty #5426557 Report a problem | ||
| 4/11/2016 | Listed for sale | $924,000+24%$194/sqft |
Source: BloomTree Realty #5426557 Report a problem | ||
| 12/2/2008 | Sold | $745,000+113.2%$157/sqft |
Source: Public Record Report a problem | ||
| 1/6/2006 | Sold | $349,500+58.9%$73/sqft |
Source: Public Record Report a problem | ||
| 8/11/2004 | Sold | $220,000+31%$46/sqft |
Source: Public Record Report a problem | ||
| 5/6/2004 | Sold | $167,900$35/sqft |
Source: Public Record Report a problem | ||
Public tax history
| Year | Property taxes | Tax assessment |
|---|---|---|
| 2025 | $6,097 +4.4% | $107,280 -11.8% |
| 2024 | $5,842 -18.4% | $121,650 +100.4% |
| 2023 | $7,155 -4.7% | $60,699 -20.8% |
| 2022 | $7,507 +1.4% | $76,670 +7.8% |
| 2021 | $7,405 +7.6% | $71,150 +2.2% |
| 2020 | $6,879 +3.9% | $69,650 +8.6% |
| 2019 | $6,621 | $64,120 +11.4% |
| 2018 | $6,621 +2.6% | $57,570 +2.6% |
| 2017 | $6,451 +17% | $56,130 +13.4% |
| 2016 | $5,515 +1.8% | $49,500 -4.8% |
| 2015 | $5,420 | $52,010 +27.4% |
| 2014 | -- | $40,810 +14.7% |
| 2013 | -- | $35,570 -1.4% |
| 2012 | -- | $36,080 -8.4% |
| 2011 | -- | $39,400 -42.1% |
| 2010 | -- | $68,000 +10.7% |
| 2009 | -- | $61,440 +13.1% |
| 2008 | -- | $54,320 +47.9% |
| 2007 | -- | $36,720 +50% |
| 2006 | -- | $24,480 +60.2% |
| 2005 | -- | $15,280 |
| 2004 | -- | $15,280 +2.7% |
| 2003 | -- | $14,880 -11% |
| 2002 | -- | $16,720 |
Find assessor info on the county website
Monthly payment
Est. payment
Payment breakdown
Explore the cost of this home by adjusting the details. Changes won't be saved.Climate risks
Neighborhood: 85338
Nearby schools
GreatSchools rating
- 7/10Estrella Mountain Elementary SchoolGrades: PK-8Distance: 2.4 mi
- 6/10Estrella Foothills High SchoolGrades: 9-12Distance: 2.7 mi
- 3/10BUHSD Institute of Online LearningGrades: 9-12Distance: 8.8 mi
Schools provided by the listing agent
- Elementary: Estrella Mountain Elementary School
- Middle: Estrella Middle School
- High: Estrella Foothills High School
- District: Liberty Elementary District
Source: ARMLS. This data may not be complete. We recommend contacting the local school district to confirm school assignments for this home.
- $858,9004 bd5 ba4.7k sqft9233 S Krista Dr E #E, Goodyear, AZ 85338Off Market
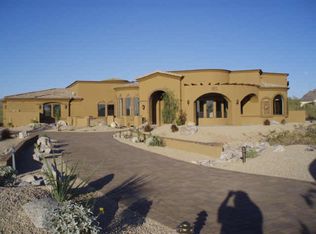
- $--1.054 Acres9277 Krista #9, Goodyear, AZ 85338Off Market
- $158,3001.09 Acres9191 S Krista Dr E, Goodyear, AZ 85338Off Market

- $115,0001.03 Acres16459 W San Pedro Cir, Goodyear, AZ 85338Sold
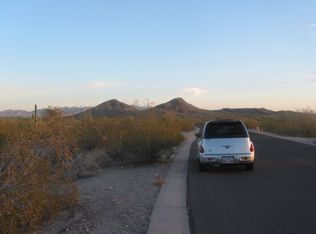
- $115,0001.033 Acres16459 W San Pedro Cir LOT 81, Goodyear, AZ 85338Sold
- $1,000,0004 bd4 ba4.3k sqft9186 S San Pablo Dr, Goodyear, AZ 85338Sold
- $1,128,6004 bd2 ba3.4k sqft9114 S San Pablo Dr, Goodyear, AZ 85338Off Market
- $145,5000.99 Acres9155 S Krista Dr E, Goodyear, AZ 85338Off Market
A local agent can set up tours, give advice and negotiate with sellers.
Similar homes
- $1,249,0004 bd5 ba5.1k sqft8596 S SAN FILIPE Drive, Goodyear, AZ 85338For Sale
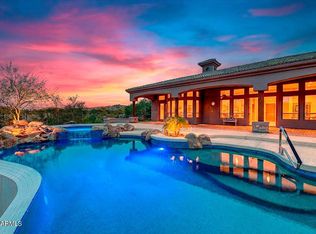 MLS ID #6989613, Terri A Jelinek, FastJet Realty. ARMLS
 - $849,9005 bd4 ba4k sqft12493 S 179TH Lane, Goodyear, AZ 85338For Sale
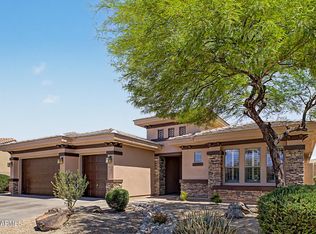 MLS ID #7013261, Jeffrey Alan Vogt, PRO-formance Realty Concepts. ARMLS
 - $1,650,0004 bd4 ba3.6k sqft330 N CLOVERFIELD Circle, Litchfield Park, AZ 85340For Sale
 MLS ID #6959941, Ashley C Sanchez Ochoa, Barrett Real Estate. ARMLS
 - $1,200,0004 bd4 ba2.7k sqft19516 W CORTO Lane, Buckeye, AZ 85326For Sale
 MLS ID #7047536, Brett Drefs, Keller Williams Arizona Realty. ARMLS
 - $1,649,0004 bd5 ba3.9k sqft19312 W PUGET Avenue, Waddell, AZ 85355For SaleMLS ID #6997252, Blake Anderson, RE/MAX Desert Showcase. ARMLS
- $990,0005 bd4 ba3.4k sqft18107 W ACACIA Drive, Goodyear, AZ 85338For SaleMLS ID #6989833, Janice Lawrence, RE/MAX Premier. ARMLS
- $1,590,0003 bd3 ba3.3k sqft7434 N 156TH Avenue, Litchfield Park, AZ 85340For SaleMLS ID #7031722, Tyler Schultz, eXp Realty. ARMLS
- $994,9903 bd4 ba3.4k sqft11928 S 181ST Avenue, Goodyear, AZ 85338For SaleMLS ID #7034266, James Wexler, Jason Mitchell Real Estate. ARMLS
- $950,0004 bd4 ba2.6k sqft17872 W ESTES Way, Goodyear, AZ 85338For SaleMLS ID #7046283, Manuel Vargas, Realty of America LLC. ARMLS
- $850,0004 bd2 ba2.4k sqft3511 S 201ST Drive, Buckeye, AZ 85326For SaleMLS ID #7051721, Tori Flores, Realty ONE Group. ARMLS
- $1,299,0005 bd6 ba4.7k sqft8503 S 217TH Avenue, Buckeye, AZ 85326For SaleMLS ID #6953959, Angela Vida Vega, My Home Group Real Estate. ARMLS
- $1,460,0004 bd4 ba3.4k sqft5604 S 225TH Avenue, Buckeye, AZ 85326For SaleMLS ID #7050950, Shelley Pendergast, Western AZ Ranch & Real Estate LLC. ARMLS
- $1,439,9005 bd4 ba5.8k sqft2945 W OLNEY Avenue, Laveen, AZ 85339For SaleMLS ID #7007504, John Andrews, Keller Williams Arizona Realty. ARMLS
- $865,0004 bd3 ba2.7k sqft21908 W BELOAT Road, Buckeye, AZ 85326For SaleMLS ID #6977505, Carmen Humphrey, RE/MAX Desert Showcase. ARMLS
- $1,850,0004 bd4 ba4k sqft1002 E ACACIA Circle, Litchfield Park, AZ 85340For SaleMLS ID #7018973, Roger Marble, Marble Real Estate. ARMLS
- $1,100,0004 bd4 ba4k sqft3311 N 190TH Drive, Litchfield Park, AZ 85340For SaleMLS ID #7037546, Lori Soland, West USA Realty. ARMLS
- $1,349,9004 bd4 ba3.4k sqft12607 W OCOTILLO Road, Glendale, AZ 85307For SaleMLS ID #6988447, Nenwae Benyamin, Realty ONE Group. ARMLS
- $870,0004 bd4 ba3.2k sqft18620 W Sapium Way, Goodyear, AZ 85338For SaleMLS ID #7052236, Alyssa Laza, Jason Mitchell Real Estate. ARMLS
- $1,169,8504 bd3 ba3.7k sqft19707 W MARIPOSA Drive, Litchfield Park, AZ 85340For SaleMLS ID #7010665, Beth M Rider, Keller Williams Arizona Realty. ARMLS
- $1,230,0003 bd4 ba2.6k sqft2231 N 169TH Avenue, Goodyear, AZ 85395For SaleMLS ID #7012640, Donna M Strand, Realty ONE Group. ARMLS
