Welcome to your Arizona ranch dream! This exceptional 4-bedroom, 3.5-bath custom home offers the perfect combination of luxury, functionality, and country living on a beautifully designed horse property in the desirable Buckeye countryside. Whether you're an equestrian, animal lover, or simply looking for room to spread out, this property has it all. Inside, you'll find a spacious, open floor plan filled with natural light and designed for comfortable everyday living and entertaining. The well-appointed kitchen flows seamlessly into the main living areas, creating an inviting space for family gatherings and special occasions. The generous primary suite offers a peaceful retreat with a private bath, while three additional bedrooms and multiple bathrooms provide plenty of room for family. Step outside and experience your own private backyard oasis. Cool off in the sparkling swimming pool, relax under the covered patio, and enjoy breathtaking Arizona sunsets with wide-open desert views. Every inch of this property has been thoughtfully designed to embrace the outdoor lifestyle. Equestrian enthusiasts will appreciate the impressive ranch amenities, including covered horse stalls, a roping arena, and ample room for riding and training. Pet owners will love the air-conditioned dog kennel, providing year-round comfort for your four-legged companions. The property also features extensive farm equipment parking, with plenty of space for RVs, horse trailers, tractors, and recreational vehicles. Located just outside the city, this property offers the peace and privacy of rural living while remaining conveniently close to shopping, dining, schools, and easy access to the Phoenix metro area. Whether you're searching for a working horse property, a family ranch, or a private country retreat, 5604 S 225th Ave delivers an exceptional lifestyle with room to live, work, play, and grow. Don't miss this rare opportunity to own a one-of-a-kind Buckeye estate where comfort, recreation, and western living come together. Schedule your private tour today!
For sale
$1,460,000
5604 S 225TH Avenue, Buckeye, AZ 85326
4beds
3,417sqft
:
Get pre-qualifiedN/A
Single Family Residence
Built in 2022
3.19 Acres Lot
$-- Zestimate®
$427/sqft
$-- HOA
What's special
Sparkling swimming poolCovered patioRoping arenaCovered horse stallsWell-appointed kitchenExtensive farm equipment parkingImpressive ranch amenities
- 19 days |
- 510 |
- 19 |
Zillow last checked:
Listing updated:
Listed by:
Shelley Pendergast 480-398-5927,
Western AZ Ranch & Real Estate LLC
Source: ARMLS,MLS#: 7050950
Facts & features
Interior
Bedrooms & bathrooms
- Bedrooms: 4
- Bathrooms: 4
- Full bathrooms: 3
- 1/2 bathrooms: 1
Heating
- Electric
Cooling
- Central Air, Ceiling Fan(s), Programmable Thmstat
Appliances
- Included: Dryer, Washer, Water Softener Owned, Refrigerator, Built-in Microwave, Dishwasher, Disposal, Electric Range, Electric Cooktop
- Laundry: Inside
Features
- Pantry, High Speed Internet, Granite Counters, Double Vanity, Eat-in Kitchen, Breakfast Bar, Kitchen Island, 3/4 Bath Master Bdrm
- Flooring: Tile
- Windows: Low Emissivity Windows, Solar Screens, Double Pane Windows, Tinted Windows, Vinyl Frame
- Has basement: No
- Has fireplace: No
Interior area
- Total structure area: 3,417
- Total interior livable area: 3,417 sqft
Property
Parking
- Total spaces: 9
- Parking features: Attached, RV Access/Parking, Gated, RV Gate, Garage Door Opener, Extended Length Garage, Circular Driveway, Attch'd Gar Cabinets, Over Height Garage, Rear Vehicle Entry, Storage, Side Vehicle Entry
- Attached garage spaces: 4
- Uncovered spaces: 5
Features
- Stories: 1
- Patio & porch: Covered, Patio
- Exterior features: Playground, Private Street(s), Private Yard, Sport Court(s), Storage, Built-in Barbecue, RV Hookup
- Has private pool: Yes
- Pool features: Outdoor Pool, Diving Pool, Fenced, Lap
- Has spa: Yes
- Spa features: Above Ground, Heated, Private
- Fencing: Block,Wrought Iron,Wire
- Has view: Yes
- View description: Mountain(s)
Lot
- Size: 3.19 Acres
- Features: East/West Exposure, Sprinklers In Rear, Sprinklers In Front, Desert Back, Desert Front, Gravel/Stone Front, Gravel/Stone Back, Synthetic Grass Back
Details
- Additional structures: Shed(s), Barn(s), Gazebo
- Parcel number: 50443001P
- Horses can be raised: Yes
- Horse amenities: Arena, Auto Water, Barn, Corral(s), Stall, Tack Room
Construction
Type & style
- Home type: SingleFamily
- Architectural style: Ranch
- Property subtype: Single Family Residence
Materials
- Spray Foam Insulation, Stucco, Wood Frame, Painted
- Roof: Metal
Condition
- Year built: 2022
Utilities & green energy
- Electric: 220 Volts in Kitchen
- Water: Private Well
Community & HOA
Community
- Features: Horse Facility, Playground
- Security: Security System Owned
- Subdivision: ROOSEVELT CITRUS ACRES UNIT 3 BLOCK 1
HOA
- Has HOA: No
- Services included: No Fees
Location
- Region: Buckeye
Financial & listing details
- Price per square foot: $427/sqft
- Tax assessed value: $711,600
- Annual tax amount: $2,030
- Date on market: 7/7/2026
- Listing terms: Cash,Conventional,FHA,USDA Loan,VA Loan
- Ownership: Fee Simple
- Electric utility on property: Yes
- Road surface type: Gravel, Dirt
Estimated market value
Not available
Estimated sales range
Not available
Not available
Price history
| Date | Event | Price |
|---|---|---|
| 7/7/2026 | Listed for sale | $1,460,000-0.3%$427/sqft |
Source:  ARMLS #7050950 Report a problem ARMLS #7050950 Report a problem | ||
| 5/20/2026 | Listing removed | $1,465,000$429/sqft |
Source: ARMLS #6927009 Report a problem | ||
| 10/1/2025 | Listed for sale | $1,465,000$429/sqft |
Source: ARMLS #6927009 Report a problem | ||
| 8/4/2025 | Listing removed | $1,465,000$429/sqft |
Source: ARMLS #6777965 Report a problem | ||
| 6/20/2025 | Price change | $1,465,000-0.7%$429/sqft |
Source: ARMLS #6777965 Report a problem | ||
| 3/27/2025 | Price change | $1,475,000-1.7%$432/sqft |
Source: ARMLS #6777965 Report a problem | ||
| 10/31/2024 | Listed for sale | $1,500,000$439/sqft |
Source: ARMLS #6777965 Report a problem | ||
| 10/14/2024 | Listing removed | $1,500,000$439/sqft |
Source: ARMLS #6735525 Report a problem | ||
| 7/26/2024 | Listed for sale | $1,500,000+3.4%$439/sqft |
Source: ARMLS #6735525 Report a problem | ||
| 7/16/2024 | Listing removed | $1,450,000$424/sqft |
Source: ARMLS #6646302 Report a problem | ||
| 6/20/2024 | Price change | $1,450,000-3%$424/sqft |
Source: ARMLS #6646302 Report a problem | ||
| 4/9/2024 | Price change | $1,495,000-0.3%$438/sqft |
Source: ARMLS #6646302 Report a problem | ||
| 1/5/2024 | Listed for sale | $1,500,000+525%$439/sqft |
Source: ARMLS #6646302 Report a problem | ||
| 5/18/2021 | Sold | $240,000$70/sqft |
Source: Public Record Report a problem | ||
Public tax history
| Year | Property taxes | Tax assessment |
|---|---|---|
| 2025 | $3,067 +122.6% | $71,160 +57.6% |
| 2024 | $1,378 -0.5% | $45,165 +260.6% |
| 2023 | $1,385 -30.8% | $12,526 -42.2% |
| 2022 | $2,001 | $21,690 +3672.2% |
| 2021 | -- | $575 |
Find assessor info on the county website
Monthly payment
Est. payment
Payment breakdown
Explore the cost of this home by adjusting the details. Changes won't be saved.Climate risks
Neighborhood: 85326
Nearby schools
GreatSchools rating
- 5/10Marionneaux Elementary SchoolGrades: PK-8Distance: 2 mi
- 5/10Buckeye Union High SchoolGrades: 9-12Distance: 2.9 mi
- 3/10BUHSD Institute of Online LearningGrades: 9-12Distance: 4.2 mi
Schools provided by the listing agent
- Elementary: Buckeye Elementary School
- Middle: Buckeye Elementary School
- High: Buckeye Union High School
- District: Buckeye Elementary District
Source: ARMLS. This data may not be complete. We recommend contacting the local school district to confirm school assignments for this home.
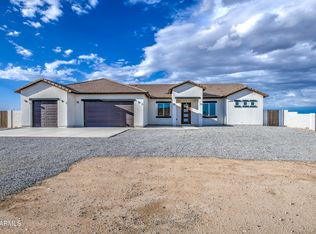
- $655,0004 bd3 ba2.2k sqft22538 W Pecan Rd, Buckeye, AZ 85326Sold
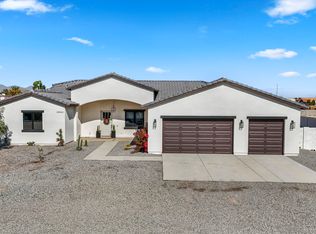
- $768,9004 bd3 ba2.6k sqft22542 W Pecan Rd, Buckeye, AZ 85326Sold
- $802,500-- bd2 ba2.1k sqft5240 S 226th Ave, Buckeye, AZ 85326Off Market

- $630,0004 bd3 ba2.2k sqft22510 W Pecan Rd, Buckeye, AZ 85326Sold
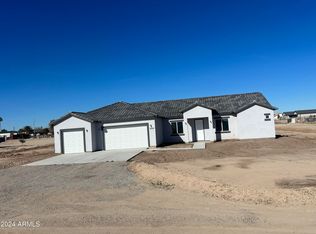
- $710,0004 bd3 ba2.6k sqft22588 W Pecan Rd, Buckeye, AZ 85326Sold
- $510,0003 bd2 ba1.6k sqft5611 S 225th Ave, Buckeye, AZ 85326Sold
- $595,0004 bd2 ba2k sqft22535 W Pecan Rd, Buckeye, AZ 85326Sold
- $141,100-- bd-- ba-- sqft5470 S 225th Ave, Buckeye, AZ 85326Off Market
A local agent can set up tours, give advice and negotiate with sellers.
Similar homes
- $1,299,0005 bd6 ba4.7k sqft8503 S 217TH Avenue, Buckeye, AZ 85326For Sale
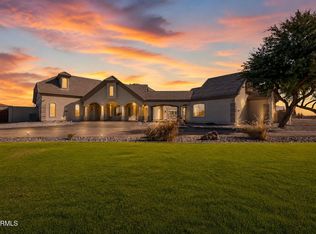 MLS ID #6953959, Angela Vida Vega, My Home Group Real Estate. ARMLS
 - $850,0004 bd2 ba2.4k sqft3511 S 201ST Drive, Buckeye, AZ 85326For Sale
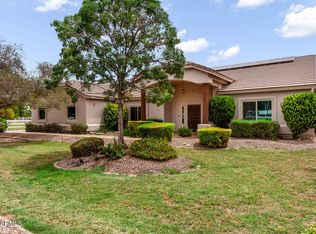 MLS ID #7051721, Tori Flores, Realty ONE Group. ARMLS
 - $979,9004 bd4 ba2.9k sqft25747 W Blue Sky Way, Buckeye, AZ 85326For Sale
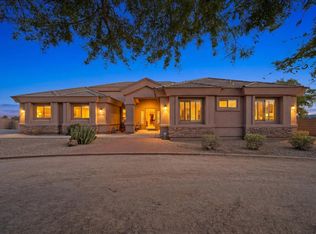
 MLS ID #94153, Kathy A Justesen, West USA Realty. CAAR
 - $1,200,0004 bd4 ba2.7k sqft19516 W CORTO Lane, Buckeye, AZ 85326For Sale
 MLS ID #7047536, Brett Drefs, Keller Williams Arizona Realty. ARMLS
 - $865,0004 bd3 ba2.7k sqft21908 W BELOAT Road, Buckeye, AZ 85326For SaleMLS ID #6977505, Carmen Humphrey, RE/MAX Desert Showcase. ARMLS
- $789,0004 bd4 ba3.7k sqft23202 W DURANGO Street, Buckeye, AZ 85326For SaleMLS ID #7042404, Lenny Behie, Fathom Realty Elite. ARMLS
- $830,0005 bd3 ba3k sqft22531 W HARWELL Road, Buckeye, AZ 85326For SaleMLS ID #7002462, Erica Rodgers, Citiea. ARMLS
- $860,0003 bd2 ba2k sqft22102 W MEADE Lane, Buckeye, AZ 85326For SaleMLS ID #7044256, George Laughton, EveryPlace. ARMLS
- $817,0003 bd2 ba1.8k sqft19340 W Lewis Avenue, Buckeye, AZ 85396For SaleMLS ID #7052551, Nikki Doherty, My Home Group Real Estate. ARMLS
- $1,445,0005 bd4 ba3.4k sqft18230 W SAN MIGUEL Court, Litchfield Park, AZ 85340For SaleMLS ID #7040378, Sally Ostwinkle, HomeSmart. ARMLS
- $1,590,0003 bd3 ba3.3k sqft7434 N 156TH Avenue, Litchfield Park, AZ 85340For SaleMLS ID #7031722, Tyler Schultz, eXp Realty. ARMLS
- $1,199,0004 bd4 ba3.3k sqft6635 N Citrus Road, Waddell, AZ 85355For SaleMLS ID #7043712, Patricia Ruiz, Arizona Premier Realty Homes & Land, LLC. ARMLS
- $984,0004 bd3 ba3.1k sqft21433 W MULE DEER Way, Buckeye, AZ 85396For SaleMLS ID #7044565, Anne King, Keller Williams Arizona Realty. ARMLS
- $1,169,8504 bd3 ba3.7k sqft19707 W MARIPOSA Drive, Litchfield Park, AZ 85340For SaleMLS ID #7010665, Beth M Rider, Keller Williams Arizona Realty. ARMLS
- $1,150,0004 bd3 ba3.6k sqft19612 W GEORGIA Avenue, Litchfield Park, AZ 85340For SaleMLS ID #7032427, Marc Slavin, Realty ONE Group. ARMLS
- $1,100,0004 bd4 ba4k sqft3311 N 190TH Drive, Litchfield Park, AZ 85340For SaleMLS ID #7037546, Lori Soland, West USA Realty. ARMLS
- $1,649,0004 bd5 ba3.9k sqft19312 W PUGET Avenue, Waddell, AZ 85355For SaleMLS ID #6997252, Blake Anderson, RE/MAX Desert Showcase. ARMLS
- $1,400,0006 bd4 ba3.9k sqft19711 W GEORGIA Avenue, Litchfield Park, AZ 85340For SaleMLS ID #6811940, Renee L Ryan, Russ Lyon Sotheby's International Realty. ARMLS
- $1,475,0002 bd3 ba2.5k sqft5082 N 205TH Lane, Buckeye, AZ 85396For SaleMLS ID #6995892, Beth Jo Zeitzer, R.O.I. Properties. ARMLS
- $1,325,0003 bd3 ba2.5k sqft5078 N 206TH Avenue, Buckeye, AZ 85396For SaleMLS ID #7004275, Matthew Topie, eXp Realty. ARMLS
