Welcome to this exceptional custom-built single-level home, lovingly maintained by its original owners! Nestled on a sprawling 46,525 sq. ft. corner lot with stunning mountain views and no HOA, this beautifully updated 4-bedroom, 2-bath residence offers 2,444 sq. ft. of comfortable living with the perfect blend of modern upgrades and room to grow.
The fully remodeled kitchen (2022) is the heart of the home, featuring granite countertops, stainless steel appliances, and stylish finishes that make everyday living and entertaining a breeze. Both bathrooms were tastefully updated in 2022, while major improvements--including new windows throughout (2025), a new HVAC system (2019), and a partial roof replacement (2020)--provide added value and peace of mind. Car enthusiasts, hobbyists, and outdoor enthusiasts will appreciate the oversized 2.5-car garage with extended length and extra height, offering plenty of room for oversized trucks, recreational vehicles, storage, or a workshop. Need even more space? The property offers the potential to add RV parking. A separate powered workshop with electricity and an additional storage shed provide endless possibilities for projects, hobbies, or extra storage.
Conveniently located in Buckeye with easy freeway access and close to shopping, this property offers the rare opportunity to enjoy wide-open space without sacrificing convenience. Whether you're dreaming of creating your own backyard oasis or simply enjoying the privacy, mountain views, and freedom of a large lot, this one-of-a-kind custom home is ready to welcome its next owners.
Don't miss your chance to own a move-in-ready home with thoughtful updates, incredible garage space, a powered workshop, and the freedom of no HOA!
For sale
$850,000
3511 S 201ST Drive, Buckeye, AZ 85326
4beds
2,444sqft
:
Get pre-qualified$5,063/mo
Single Family Residence
Built in 2002
1.07 Acres Lot
$-- Zestimate®
$348/sqft
$-- HOA
What's special
Custom-built single-level homeStunning mountain viewsAdditional storage shedStylish finishesGranite countertopsStainless steel appliancesWide-open space
- 9 days |
- 509 |
- 38 |
Likely to sell faster than
Zillow last checked:
Listing updated:
Listed by:
Tori Flores 602-697-7714,
Realty ONE Group
Source: ARMLS,MLS#: 7051721
Facts & features
Interior
Bedrooms & bathrooms
- Bedrooms: 4
- Bathrooms: 2
- Full bathrooms: 2
Heating
- Electric
Cooling
- HVAC SEER Rating, Heat Pump, Central Air, Ceiling Fan(s), Programmable Thmstat
Appliances
- Included: Water Softener Owned, Reverse Osmosis, Refrigerator, Built-in Microwave, Dishwasher, Disposal, Electric Oven, Built-In Electric Oven, Water Purifier
- Laundry: Inside
Features
- High Speed Internet, Granite Counters, Double Vanity, Eat-in Kitchen, 9+ Flat Ceilings, Vaulted Ceiling(s), Kitchen Island, Pantry, Full Bth Master Bdrm
- Flooring: Carpet, Tile, Wood
- Windows: Screens, Double Pane Windows
- Has basement: No
- Number of fireplaces: 1
- Fireplace features: Living Room
Interior area
- Total structure area: 2,444
- Total interior livable area: 2,444 sqft
Video & virtual tour
Property
Parking
- Total spaces: 7.5
- Parking features: Attached, Garage Door Opener, Extended Length Garage, Attch'd Gar Cabinets, Over Height Garage
- Attached garage spaces: 2.5
- Uncovered spaces: 5
Accessibility
- Accessibility features: Lever Handles, Bath Raised Toilet, Bath Grab Bars, Accessible Hallway(s)
Features
- Stories: 1
- Patio & porch: Covered
- Exterior features: Storage
- Spa features: None
- Fencing: Front Yard,Back Yard,See Remarks,Other
- Has view: Yes
- View description: Mountain(s)
Lot
- Size: 1.07 Acres
- Features: East/West Exposure, Corner Lot, Grass Front, Grass Back, Irrigation Front, Irrigation Back
Details
- Additional structures: Workshop, Shed(s)
- Parcel number: 50247006E
- Horses can be raised: Yes
Construction
Type & style
- Home type: SingleFamily
- Architectural style: Ranch
- Property subtype: Single Family Residence
Materials
- Stucco, Wood Frame, Painted
- Foundation: Slab
- Roof: Tile,Concrete
Condition
- Year built: 2002
Details
- Builder name: Ironwood Homes LLC
Utilities & green energy
- Water: Private Well
Green energy
- Energy efficient items: Solar Panels
- Water conservation: Recirculation Pump
Community & HOA
Community
- Security: Fire Sprinkler System, Security System Owned
HOA
- Has HOA: No
- Services included: No Fees, Other (See Remarks)
Location
- Region: Buckeye
Financial & listing details
- Price per square foot: $348/sqft
- Tax assessed value: $465,600
- Annual tax amount: $3,264
- Date on market: 7/22/2026
- Cumulative days on market: 9 days
- Listing terms: Cash,Conventional,VA Loan
- Ownership: Fee Simple
- Road surface type: Paved
Estimated market value
Not available
Estimated sales range
Not available
Not available
Price history
| Date | Event | Price |
|---|---|---|
| 7/22/2026 | Listed for sale | $850,000+216%$348/sqft |
Source:  ARMLS #7051721 Report a problem ARMLS #7051721 Report a problem | ||
| 11/25/2002 | Sold | $269,000$110/sqft |
Source: Public Record Report a problem | ||
Public tax history
| Year | Property taxes | Tax assessment |
|---|---|---|
| 2025 | $2,106 +3.9% | $46,560 -9.5% |
| 2024 | $2,026 +0.1% | $51,430 +113.4% |
| 2023 | $2,024 -28.4% | $24,095 -23.4% |
| 2022 | $2,828 +1.7% | $31,450 +9.2% |
| 2021 | $2,781 +2.9% | $28,800 +7.6% |
| 2020 | $2,704 +15% | $26,770 +8.4% |
| 2019 | $2,350 | $24,700 -7% |
| 2018 | $2,350 +2.8% | $26,550 +10.1% |
| 2017 | $2,285 +5.4% | $24,120 +8.5% |
| 2016 | $2,168 -0.2% | $22,230 +3.1% |
| 2015 | $2,173 | $21,570 +30.9% |
| 2014 | -- | $16,480 +16.7% |
| 2013 | -- | $14,120 -6.9% |
| 2012 | -- | $15,170 -9% |
| 2011 | -- | $16,670 -14.4% |
| 2010 | -- | $19,470 -28.8% |
| 2009 | -- | $27,360 -28.5% |
| 2008 | -- | $38,250 +16.1% |
| 2007 | -- | $32,950 +62.7% |
| 2006 | -- | $20,250 |
| 2005 | -- | $20,250 +16.7% |
| 2004 | -- | $17,350 |
Find assessor info on the county website
Monthly payment
Est. payment
Payment breakdown
Explore the cost of this home by adjusting the details. Changes won't be saved.Climate risks
Neighborhood: 85326
Nearby schools
GreatSchools rating
- 8/10Liberty Elementary SchoolGrades: PK-8Distance: 2.5 mi
- 3/10BUHSD Institute of Online LearningGrades: 9-12Distance: 2.9 mi
- 6/10Estrella Foothills High SchoolGrades: 9-12Distance: 7.3 mi
Schools provided by the listing agent
- Elementary: Blue Horizons Elementary School
- Middle: Blue Horizons Elementary School
- High: Buckeye Union High School
- District: Liberty Elementary District
Source: ARMLS. This data may not be complete. We recommend contacting the local school district to confirm school assignments for this home.
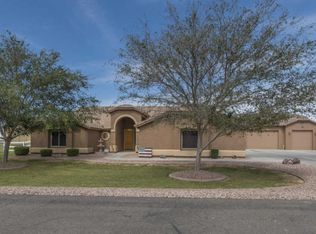
- $727,2004 bd3 ba2.4k sqft3506 S 201st Dr, Buckeye, AZ 85326Off Market
- $802,700-- bd3 ba2.3k sqft20110 W Dunlap Rd, Buckeye, AZ 85326Off Market
- $638,3004 bd2 ba2.3k sqft3409 S 201st Dr, Buckeye, AZ 85326Off Market
- $690,0004 bd3 ba2.5k sqft3515 S 201st Ave, Buckeye, AZ 85326Sold
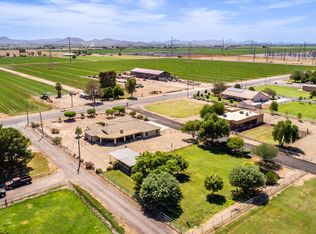
- $804,8004 bd2 ba2.8k sqft3420 S 201st Dr, Buckeye, AZ 85326Off Market
- $457,6003 bd2 ba2.3k sqft20100 W Dunlap Rd, Buckeye, AZ 85326Off Market
- $568,8004 bd3 ba2.2k sqft3407 S 201st Ave, Buckeye, AZ 85326Off Market
- $580,3004 bd2 ba2.2k sqft3412 S 201st Ln, Buckeye, AZ 85326Off Market
A local agent can set up tours, give advice and negotiate with sellers.
Similar homes
- $979,0004 bd4 ba2.9k sqft25747 W BLUE SKY Way, Buckeye, AZ 85326For Sale
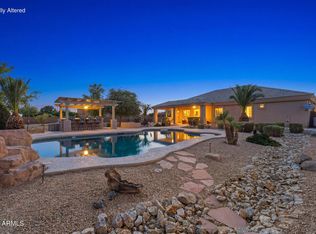 MLS ID #7037283, Kathy Justesen, HomeSmart Pros. ARMLS
 - $910,0005 bd3 ba2.3k sqft6620 N 185TH Avenue, Waddell, AZ 85355For Sale
 MLS ID #7058650, Nikki Doherty, My Home Group Real Estate. ARMLS
 - $1,100,0004 bd4 ba2.7k sqft19516 W CORTO Lane, Buckeye, AZ 85326For Sale
 MLS ID #7047536, Brett Drefs, Keller Williams Arizona Realty. ARMLS
 - $850,0005 bd2 ba2.4k sqft5618 S 100TH Avenue, Tolleson, AZ 85353For Sale
 MLS ID #7045079, Jesus Pino Perez, MMRE Advisors. ARMLS
 - $459,9994 bd3 ba2.7k sqft19662 W ADAMS Street, Buckeye, AZ 85326For SaleMLS ID #7052144, Joshua Williams, eXp Realty. ARMLS
- $839,0004 bd3 ba3.6k sqft14210 W GREENTREE Drive S, Litchfield Park, AZ 85340For SaleMLS ID #7058761, Daniel Spurlock, Citiea. ARMLS
- $839,9954 bd4 ba3.6k sqft2709 N BLACK ROCK Road, Buckeye, AZ 85396For SaleMLS ID #6956116, Douglas Smith, Precision Real Estate. ARMLS
- $--4 bd3 ba2.4k sqft12799 S 183rd Dr, Goodyear, AZ 85338AuctionAuction.com 2
- $777,5003 bd2 ba2.2k sqft3721 N Brindley Avenue, Litchfield Park, AZ 85340For SaleMLS ID #6836786, Jeanene M Rajsich, Real Property Advocate Group. ARMLS
- $715,0004 bd3 ba3k sqft5125 N 194TH Drive, Litchfield Park, AZ 85340For SaleMLS ID #7056492, Michelle L Minik, Realty of America LLC. ARMLS
- $797,5005 bd3 ba3.1k sqft6241 N 186th Avenue, Waddell, AZ 85355For SaleMLS ID #6996984, Donna L. Scovil, Century 21 Northwest. ARMLS
- $575,0003 bd3 ba3k sqft625 S 173RD Drive, Goodyear, AZ 85338For SaleMLS ID #7059948, Jessica Tartaglio, My Home Group Real Estate. ARMLS
- $789,0004 bd3 ba2.8k sqft5208 N 180TH Lane, Litchfield Park, AZ 85340For SaleMLS ID #7038577, Susan Brender, West USA Realty. ARMLS
- $849,9304 bd3 ba2.7k sqft11101 W SIENO Place, Avondale, AZ 85392For SaleMLS ID #7028606, Jennifer Abrahamson, West USA Realty. ARMLS
- $749,8804 bd4 ba3.4k sqft20903 W CORA Vista, Buckeye, AZ 85396For SaleMLS ID #7010557, Breonna Bachman, Keller Williams Arizona Realty. ARMLS
- $799,0003 bd2 ba2.4k sqft16126 W LANE Avenue, Litchfield Park, AZ 85340For SaleMLS ID #7025731, Paul T Schaefer, West USA Realty. ARMLS
- $540,0005 bd3 ba3.1k sqft23072 W KIMBERLY Drive, Buckeye, AZ 85326For SaleMLS ID #7006275, Bonnie B Ditty, Coldwell Banker Realty. ARMLS
- $699,0005 bd4 ba3.3k sqft20721 W PARK MEADOWS Drive, Buckeye, AZ 85396For SaleMLS ID #7016971, William McFadden, Realty ONE Group. ARMLS
- $925,0002 bd3 ba2.2k sqft20562 W HILLCREST Boulevard, Buckeye, AZ 85396For SaleMLS ID #7037055, Nichole Kulp, Realty ONE Group. ARMLS
- $570,0004 bd3 ba2.3k sqft5305 N 199TH Avenue, Litchfield Park, AZ 85340For SaleMLS ID #7019938, Miguel Luna, Realty ONE Group. ARMLS
