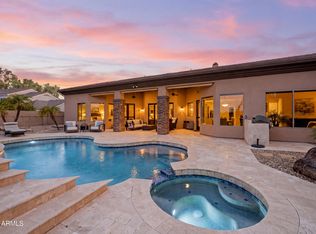
Seller will pay $10,000 towards Buyers Closing Cost. Your own private lakeside resort! This is the largest and most unique lot on Garden Lakes featuring a staggering 16,749 sq feet!! Out of country seller. Prepare to be captivated! Secluded, private oasis with tranquil river flowing through rock bed under walking bridge to massive travertine pool deck with Infiniti edge spa c/w tiered waterfall. Sparkling oversize heated pool and spa with absolute privacy from every angle. No neighbors' eyes...live out your dream. Integrated in-floor pop up cleaning system, pool & spa features Pentair remote operation w/app, rare exterior change & washroom, pontoon and seating dock, lakeside fire bowls, cozy 15 seat Gazebo w/fire pit, outdoor kitchen, covered balcony, putting green prepped. amazing night views, stunning balcony scenes overlooking the yard & Lake.
Located on private cul-de-sac, 3 car garage and RV gate. Scroll through picture portfolio to view the... impressive floor plan, vaulted ceilings, garden doors, dual fireplaces, vast master suite and above all the extraordinary amount of natural light flooding throughout every room. Custom designed for the discerning buyer who won't settle for the ordinary!
Own the most sought after property in Garden Lakes. Plenty of room for four or five putting greens if desired. May be sold "turn key and fully furnished" if requested.
For sale
$849,930
11101 W SIENO Place, Avondale, AZ 85392
4beds
2,702sqft
Single Family Residence
Built in 1988
0.38 Acres Lot
$-- Zestimate®
$315/sqft
$76/mo HOA
What's special
Dual fireplacesCovered balconyVast master suiteLocated on private cul-de-sacAmazing night viewsGarden doorsImpressive floor plan
- 117 days
- 1,226
- 79
Zillow last checked:
Listing updated:
Listed by:
Jennifer Abrahamson 206-818-4644,
West USA Realty
Source: ARMLS,MLS#: 7028606
Facts & features
Interior
Bedrooms & bathrooms
- Bedrooms: 4
- Bathrooms: 3
- Full bathrooms: 3
Heating
- Electric
Cooling
- Central Air, Ceiling Fan(s)
Appliances
- Included: Dryer, Washer, Refrigerator, Built-in Microwave, Dishwasher, Disposal
- Laundry: Inside
Features
- High Speed Internet, Double Vanity, Upstairs, Eat-in Kitchen, Vaulted Ceiling(s), 3/4 Bath Master Bdrm, Laminate Counters
- Flooring: Carpet, Tile, Wood
- Windows: Solar Screens, Double Pane Windows
- Has basement: No
- Number of fireplaces: 2
- Fireplace features: Fire Pit, Family Room, Living Room
Interior area
- Total structure area: 2,702
- Total interior livable area: 2,702 sqft
Video & virtual tour
Property
Parking
- Total spaces: 6
- Parking features: RV Gate, Garage Door Opener, Direct Access, Attch'd Gar Cabinets
- Garage spaces: 3
- Uncovered spaces: 3
Features
- Stories: 2
- Patio & porch: Covered, Patio
- Exterior features: Balcony, Built-in Barbecue
- Has private pool: Yes
- Pool features: Variable Speed Pump, Diving Pool, Heated
- Has spa: Yes
- Spa features: Private
- Fencing: Block,Wrought Iron
- Has view: Yes
- View description: Lake
- Has water view: Yes
- Water view: Lake
- Waterfront features: Waterfront
Lot
- Size: 0.38 Acres
- Features: North/South Exposure, Waterfront, Desert Front, Cul-De-Sac, Gravel/Stone Front, Gravel/Stone Back, Grass Back
Details
- Additional structures: Gazebo
- Parcel number: 10228348
- Special conditions: FIRPTA may apply
Construction
Type & style
- Home type: SingleFamily
- Architectural style: Contemporary
- Property subtype: Single Family Residence
Materials
- Stucco, Wood Frame, Painted
- Roof: Tile
Condition
- Year built: 1988
Details
- Builder name: UDC Homes
Utilities & green energy
- Sewer: Public Sewer
- Water: City Water
Community & HOA
Community
- Features: Biking/Walking Path
- Subdivision: GARDEN LAKE ESTATES UNIT 2 LOT 1-51 TR AC
HOA
- Has HOA: Yes
- Services included: Maintenance Grounds
- HOA fee: $456 semi-annually
- HOA name: Garden Lakes
- HOA phone: 480-921-7500
Location
- Region: Avondale
Financial & listing details
- Price per square foot: $315/sqft
- Tax assessed value: $575,300
- Annual tax amount: $5,267
- Date on market: 5/14/2026
- Cumulative days on market: 117 days
- Listing terms: Cash,Conventional
- Ownership: Fee Simple
Estimated market value
Not available
Estimated sales range
Not available
Not available
Price history
| Date | Event | Price |
|---|---|---|
| 5/15/2026 | Listed for sale | $849,930+0.1%$315/sqft |
Source:  ARMLS #7028606 Report a problem ARMLS #7028606 Report a problem | ||
| 3/4/2026 | Listing removed | $849,000$314/sqft |
Source: ARMLS #6836436 Report a problem | ||
| 2/19/2026 | Price change | $849,000-0.1%$314/sqft |
Source: ARMLS #6836436 Report a problem | ||
| 10/27/2025 | Price change | $850,000-2.1%$315/sqft |
Source: ARMLS #6836436 Report a problem | ||
| 3/17/2025 | Listed for sale | $868,000+33.5%$321/sqft |
Source: ARMLS #6836436 Report a problem | ||
| 2/27/2025 | Sold | $650,000$241/sqft |
Source: ARMLS #6812043 Report a problem | ||
| 1/29/2025 | Pending sale | $650,000$241/sqft |
Source: ARMLS #6812043 Report a problem | ||
| 1/29/2025 | Listed for sale | $650,000+160%$241/sqft |
Source: ARMLS #6812043 Report a problem | ||
| 4/15/2011 | Sold | $250,000+0%$93/sqft |
Source: ARMLS #4557264 Report a problem | ||
| 3/25/2011 | Listed for sale | $249,950+6.8%$93/sqft |
Source: RE/MAX Achievers #4557264 Report a problem | ||
| 9/14/2000 | Sold | $234,000$87/sqft |
Source: Public Record Report a problem | ||
Public tax history
| Year | Property taxes | Tax assessment |
|---|---|---|
| 2025 | $5,205 +11.8% | $57,530 -3.1% |
| 2024 | $4,654 -1.7% | $59,360 +93.3% |
| 2023 | $4,735 +2.1% | $30,716 -20.4% |
| 2022 | $4,636 +8.3% | $38,610 +4.9% |
| 2021 | $4,282 -0.7% | $36,810 +1.6% |
| 2020 | $4,312 +5.4% | $36,220 +5.7% |
| 2019 | $4,090 | $34,260 -1.9% |
| 2018 | $4,090 +7.9% | $34,910 +4.4% |
| 2017 | $3,791 +9% | $33,450 +6.3% |
| 2016 | $3,479 -4.9% | $31,470 +4.1% |
| 2015 | $3,657 | $30,230 +35.3% |
| 2014 | -- | $22,350 +24.2% |
| 2013 | -- | $18,000 -3.3% |
| 2012 | -- | $18,610 -4.8% |
| 2011 | -- | $19,550 -13.4% |
| 2010 | -- | $22,570 -32.4% |
| 2009 | -- | $33,410 -20.7% |
| 2008 | -- | $42,150 +13.6% |
| 2007 | -- | $37,100 +59.2% |
| 2006 | -- | $23,300 |
| 2005 | -- | $23,300 +18% |
| 2004 | -- | $19,750 |
| 2003 | -- | $19,750 +0.8% |
| 2002 | -- | $19,600 |
Find assessor info on the county website
Monthly payment
Est. payment
Payment breakdown
Explore the cost of this home by adjusting the details. Changes won't be saved.Climate risks
Neighborhood: Garden Lakes
Nearby schools
Schools provided by the listing agent
- Elementary: Garden Lakes Elementary School
- Middle: Garden Lakes Elementary School
- High: Westview High School
- District: Pendergast Elementary District
Source: ARMLS. This data may not be complete. We recommend contacting the local school district to confirm school assignments for this home.
Similar homes
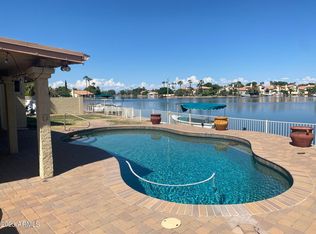
- $459,0004 bd2 ba1.8k sqft3521 N CANARY Circle, Avondale, AZ 85392For Sale
 MLS ID #7060709, Michelle B Sanders, Realty ONE Group. ARMLS
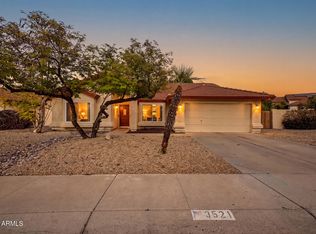
 - $555,0005 bd3 ba3.1k sqft11120 W AMELIA Avenue, Avondale, AZ 85392For Sale
 MLS ID #7010666, David M Allayev, eXp Realty. ARMLS
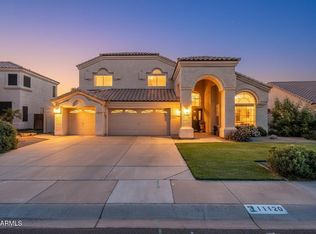
 - $799,0004 bd4 ba2.4k sqft12817 W SAN MIGUEL Avenue, Litchfield Park, AZ 85340For Sale
 MLS ID #7047791, Todd Ninneman, REMAX SUMMIT PROPERTIES. ARMLS
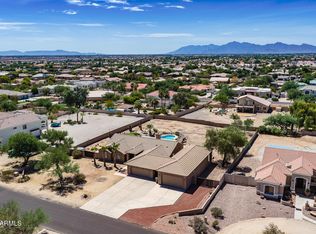
 - $1,190,0004 bd3 ba3.1k sqft14023 W LITCHFIELD Knoll N, Litchfield Park, AZ 85340For Sale
 MLS ID #7075055, Sheri K Bader, Keller Williams Realty Phoenix. ARMLS
