Welcome to 3013 S 201st Dr. in Buckeye! This 4 bed, 2.5 bath homesite on over an acre of irrigated land with lush green pastures and a refreshing turquoise pool. The spacious kitchen features an island and Corian countertops, and the family room showcases stunning Vega beam, with a gas fireplace to make it cozy. Horse lovers will love the 6-stall mare motel, tack room/storage, and ride-out access to nearby farm fields. Enjoy a newer AC (2023), tile roof, dual driveway, and 3-car garage. Covered patio for relaxing. Shared well, no HOA, and just minutes to the freeway and shopping. A true Buckeye gem!
Accepting backups
Price cut: $1K (6/24)
$777,000
3013 S 201ST Drive, Buckeye, AZ 85326
4beds
2,536sqft
:
Get pre-qualified$4,629/mo
Single Family Residence
Built in 2000
1.1 Acres Lot
$-- Zestimate®
$306/sqft
$-- HOA
What's special
- 352 days |
- 1,163 |
- 76 |
Zillow last checked:
Listing updated:
Listed by:
Tina Campbell 623-341-1190,
West USA Realty
Source: ARMLS,MLS#: 6899922
Facts & features
Interior
Bedrooms & bathrooms
- Bedrooms: 4
- Bathrooms: 3
- Full bathrooms: 2
- 1/2 bathrooms: 1
Heating
- Electric, Ceiling, Propane
Cooling
- Central Air, Ceiling Fan(s)
Appliances
- Included: Built-in Microwave, Dishwasher, Disposal, Electric Range, Electric Oven, Electric Cooktop, Built-In Electric Oven
Features
- Non-laminate Counter, Double Vanity, Other, Eat-in Kitchen, Breakfast Bar, 9+ Flat Ceilings, Kitchen Island, Pantry, Full Bth Master Bdrm, Separate Shwr & Tub
- Flooring: Carpet, Laminate, Tile
- Has basement: No
- Number of fireplaces: 1
Interior area
- Total structure area: 2,536
- Total interior livable area: 2,536 sqft
Property
Parking
- Total spaces: 6
- Parking features: Attached, RV Access/Parking, Garage Door Opener, Side Vehicle Entry
- Attached garage spaces: 3
- Uncovered spaces: 3
Features
- Stories: 1
- Patio & porch: Covered
- Exterior features: Private Street(s), Storage, RV Hookup
- Has private pool: Yes
- Pool features: Outdoor Pool, Play Pool
- Spa features: None, Bath
- Fencing: Back Yard,Other,Wire
- Has view: Yes
- View description: Mountain(s)
Lot
- Size: 1.1 Acres
- Features: East/West Exposure, Cul-De-Sac, Grass Front, Grass Back, Irrigation Back
Details
- Parcel number: 50247031Q
- Horses can be raised: Yes
- Horse amenities: Other, Stall, Tack Room
Construction
Type & style
- Home type: SingleFamily
- Architectural style: Ranch
- Property subtype: Single Family Residence
Materials
- Wood Frame, Painted
- Roof: Tile,Concrete
Condition
- Year built: 2000
Utilities & green energy
- Sewer: Septic Tank
- Water: Shared Well
Community & HOA
Community
- Features: Pool, Horse Facility, Biking/Walking Path
HOA
- Has HOA: No
- Services included: No Fees
Location
- Region: Buckeye
Financial & listing details
- Price per square foot: $306/sqft
- Tax assessed value: $474,800
- Annual tax amount: $3,225
- Date on market: 8/7/2025
- Cumulative days on market: 352 days
- Listing terms: Cash,FannieMae (HomePath),Conventional,1031 Exchange,FHA,USDA Loan
- Ownership: Fee Simple
- Road surface type: Asphalt
Estimated market value
Not available
Estimated sales range
Not available
Not available
Price history
| Date | Event | Price |
|---|---|---|
| 6/24/2026 | Price change | $777,000-0.1%$306/sqft |
Source:  ARMLS #6899922 Report a problem ARMLS #6899922 Report a problem | ||
| 4/29/2026 | Price change | $778,000-0.3%$307/sqft |
Source: ARMLS #6899922 Report a problem | ||
| 4/14/2026 | Price change | $780,000-1.1%$308/sqft |
Source: ARMLS #6899922 Report a problem | ||
| 3/27/2026 | Price change | $788,500-0.1%$311/sqft |
Source: ARMLS #6899922 Report a problem | ||
| 3/11/2026 | Price change | $789,000-0.3%$311/sqft |
Source: ARMLS #6899922 Report a problem | ||
| 2/28/2026 | Price change | $791,475-0.3%$312/sqft |
Source: ARMLS #6899922 Report a problem | ||
| 2/16/2026 | Price change | $793,9750%$313/sqft |
Source: ARMLS #6899922 Report a problem | ||
| 2/11/2026 | Price change | $794,000-0.1%$313/sqft |
Source: ARMLS #6899922 Report a problem | ||
| 1/28/2026 | Price change | $795,000-0.4%$313/sqft |
Source: ARMLS #6899922 Report a problem | ||
| 1/23/2026 | Price change | $798,500-0.1%$315/sqft |
Source: ARMLS #6899922 Report a problem | ||
| 1/8/2026 | Price change | $798,900-0.1%$315/sqft |
Source: ARMLS #6899922 Report a problem | ||
| 12/12/2025 | Price change | $799,900-1.9%$315/sqft |
Source: ARMLS #6899922 Report a problem | ||
| 12/4/2025 | Price change | $815,000-0.6%$321/sqft |
Source: ARMLS #6899922 Report a problem | ||
| 10/21/2025 | Price change | $820,000-0.6%$323/sqft |
Source: ARMLS #6899922 Report a problem | ||
| 9/30/2025 | Price change | $825,000-0.3%$325/sqft |
Source: ARMLS #6899922 Report a problem | ||
| 9/18/2025 | Price change | $827,500-2.4%$326/sqft |
Source: ARMLS #6899922 Report a problem | ||
| 9/5/2025 | Price change | $847,500-0.3%$334/sqft |
Source: ARMLS #6899922 Report a problem | ||
| 8/7/2025 | Listed for sale | $850,000+193.1%$335/sqft |
Source: ARMLS #6899922 Report a problem | ||
| 7/31/2014 | Sold | $290,000-14.7%$114/sqft |
Source: ARMLS #5072255 Report a problem | ||
| 2/20/2014 | Listed for sale | $340,000+36%$134/sqft |
Source: Cozland Corporation #5072255 Report a problem | ||
| 9/16/2002 | Sold | $250,000+7.3%$99/sqft |
Source: ARMLS #1855101 Report a problem | ||
| 5/2/2001 | Sold | $233,000$92/sqft |
Source: Public Record Report a problem | ||
Public tax history
| Year | Property taxes | Tax assessment |
|---|---|---|
| 2025 | $2,162 +3.9% | $47,480 -9.3% |
| 2024 | $2,080 +0.1% | $52,370 +111.6% |
| 2023 | $2,078 -28.5% | $24,744 -23.2% |
| 2022 | $2,904 +1.7% | $32,200 +8.9% |
| 2021 | $2,856 +2.9% | $29,560 +7% |
| 2020 | $2,776 +15% | $27,630 +8.3% |
| 2019 | $2,414 | $25,520 -6% |
| 2018 | $2,414 +2.9% | $27,150 +9.9% |
| 2017 | $2,347 +5.4% | $24,700 +7.9% |
| 2016 | $2,227 -1.1% | $22,900 +1.6% |
| 2015 | $2,252 | $22,550 +31% |
| 2014 | -- | $17,220 +18.8% |
| 2013 | -- | $14,500 -5.6% |
| 2012 | -- | $15,360 -8.4% |
| 2011 | -- | $16,760 -14.1% |
| 2010 | -- | $19,520 -30.8% |
| 2009 | -- | $28,220 -26.8% |
| 2008 | -- | $38,550 +22.6% |
| 2007 | -- | $31,450 +69.1% |
| 2006 | -- | $18,600 |
| 2005 | -- | $18,600 +15.2% |
| 2004 | -- | $16,150 |
| 2003 | -- | $16,150 |
Find assessor info on the county website
Monthly payment
Est. payment
Payment breakdown
Explore the cost of this home by adjusting the details. Changes won't be saved.Climate risks
Neighborhood: 85326
Nearby schools
GreatSchools rating
- 8/10Liberty Elementary SchoolGrades: PK-8Distance: 2.8 mi
- 3/10BUHSD Institute of Online LearningGrades: 9-12Distance: 2.6 mi
- 6/10Estrella Foothills High SchoolGrades: 9-12Distance: 7.5 mi
Schools provided by the listing agent
- Elementary: Liberty Elementary School
- Middle: Liberty Elementary School
- High: Buckeye Union High School
- District: Liberty Elementary District
Source: ARMLS. This data may not be complete. We recommend contacting the local school district to confirm school assignments for this home.
- $730,900-- bd4 ba3k sqft3007 S 201st Dr, Buckeye, AZ 85326Off Market
- $620,2004 bd3 ba2.3k sqft3109 S 201st Dr, Buckeye, AZ 85326Off Market
- $869,7004 bd3 ba3.1k sqft2915 S 201st Dr, Buckeye, AZ 85326Off Market
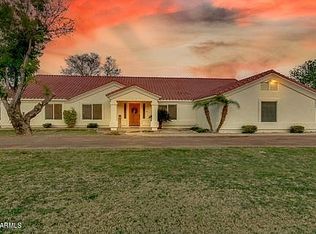
- $791,300-- bd4 ba2.6k sqft3115 S 201st Dr, Buckeye, AZ 85326Off Market
- $654,3004 bd2 ba2.2k sqft3010 S 201st Dr, Buckeye, AZ 85326Off Market
- $164,300-- bd-- ba-- sqft3008 S 200th Ln, Buckeye, AZ 85326Off Market
- $677,8004 bd2 ba2.2k sqft3104 S 201st Dr, Buckeye, AZ 85326Off Market
- $684,5004 bd2 ba2.3k sqft3004 S 201st Dr, Buckeye, AZ 85326Off Market
A local agent can set up tours, give advice and negotiate with sellers.
Similar homes
- $860,0003 bd2 ba2k sqft22102 W MEADE Lane, Buckeye, AZ 85326For Sale
 MLS ID #7044256, George Laughton, EveryPlace. ARMLS
 - $695,0003 bd2 ba1.9k sqft2414 S 220TH Lane, Buckeye, AZ 85326For Sale
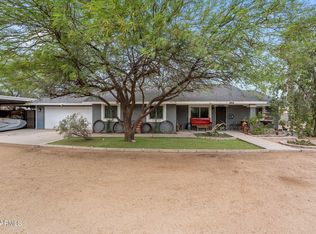 MLS ID #7010866, Melissa Frye, W and Partners, LLC. ARMLS
 - $720,0003 bd3 ba2.4k sqft25744 W BLUE SKY Way, Buckeye, AZ 85326For Sale
 MLS ID #7008428, Shawn Wood, Arid State Land and Ag Associates,LLC. ARMLS
 - $524,9005 bd4 ba3.7k sqft22907 W HOPI Street, Buckeye, AZ 85326For Sale
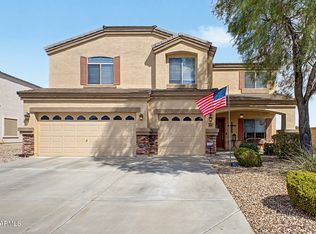 MLS ID #7057171, Timothy J Cusick, Homelogic Real Estate. ARMLS
 - $599,0004 bd2 ba2.2k sqft4424 S 180th Drive, Goodyear, AZ 85338For SaleMLS ID #7052528, Zachary Jensen, Lori Blank & Associates, LLC. ARMLS
- $797,5005 bd3 ba3.1k sqft6241 N 186th Avenue, Waddell, AZ 85355For SaleMLS ID #6996984, Donna L. Scovil, Century 21 Northwest. ARMLS
- $430,0004 bd3 ba2.3k sqft19228 W WASHINGTON Street, Buckeye, AZ 85326For SaleMLS ID #7008070, Tammy Brockman, Russ Lyon Sotheby's International Realty. ARMLS
- $389,9003 bd3 ba2.2k sqft23156 W YAVAPAI Street, Buckeye, AZ 85326For SaleMLS ID #7031935, Alejandrina Kerbs, West USA Realty. ARMLS
- $660,0004 bd2 ba2.2k sqft13146 W SOUTH MOUNTAIN Road, Goodyear, AZ 85338For SaleMLS ID #7036968, Jeff Cameron, HomeSmart. ARMLS
- $399,0004 bd3 ba2.4k sqft23845 W CHAMBERS Street, Buckeye, AZ 85326For SaleMLS ID #6979626, Christine Blessie, HomeSmart. ARMLS
- $449,9905 bd3 ba2.5k sqft19604 W JEFFERSON Street, Buckeye, AZ 85326For SaleMLS ID #7018025, Ishwinder Singh, My Home Group Real Estate. ARMLS
- $675,0003 bd2 ba2.1k sqft5336 N 196TH Avenue, Litchfield Park, AZ 85340For SaleMLS ID #7022421, Stephanie Engel, Citiea. ARMLS
- $520,0004 bd2 ba1.8k sqft13015 S 210TH Drive, Buckeye, AZ 85326For SaleMLS ID #6997123, Sandra Ruiz, West USA Realty. ARMLS
- $399,0004 bd3 ba2.4k sqft25036 W Vista Norte Street, Buckeye, AZ 85326For SaleMLS ID #6916708, Wendy Covarrubias, HomeSmart. ARMLS
- $692,0004 bd3 ba2.6k sqft5340 N 190TH Drive, Litchfield Park, AZ 85340For SaleMLS ID #7003744, Angie Rodriguez, eXp Realty. ARMLS
- $849,9304 bd3 ba2.7k sqft11101 W SIENO Place, Avondale, AZ 85392For SaleMLS ID #7028606, Jennifer Abrahamson, West USA Realty. ARMLS
- $1,047,9005 bd4 ba3.3k sqft3825 N DENNY Way, Buckeye, AZ 85396For SaleMLS ID #7032020, Breanne Lovley, West USA Realty. ARMLS
- $485,0004 bd3 ba2.4k sqft16825 W MOHAVE Street, Goodyear, AZ 85338For SaleMLS ID #7052274, Heather R Johnson, Coldwell Banker Realty. ARMLS
- $555,0004 bd3 ba3.2k sqft4210 S 186TH Avenue, Goodyear, AZ 85338For SaleMLS ID #7034772, Brian Zabel, Realty ONE Group. ARMLS
- $925,0004 bd2 ba2.8k sqft2311 N 104th Drive, Avondale, AZ 85392For SaleMLS ID #7038711, Francisco L Botello, Arizona International Real Estate. ARMLS
