Built in 2015, this well-maintained home sits on an expansive 0.713-acre lot, offering space, functionality, and modern comfort. Featuring 3 bedrooms, 2 bathrooms and an office, the layout is designed for easy living with just the right balance of openness and privacy. Major upgrades include a brand new AC system and fresh exterior paint completed in April 2026, giving the home a clean, updated feel. Energy-conscious buyers will appreciate the Tesla solar panels, helping reduce utility costs while supporting sustainable living. Step outside and enjoy the added bonus of a basketball hoop out front and a large grass area in the back adding both curb appeal and a fun, active lifestyle element. The property is equipped with a drip system and in-ground sprinkler system on timers, making lands Energy-conscious buyers will appreciate the Tesla solar panels, helping reduce utility costs while supporting sustainable living.
With plenty of room to expand, entertain, or simply enjoy the extra space, this property offers flexibility that's increasingly hard to find--especially in newer builds. Home also includes approved plans for an additional bedroom, bathroom & bonus room.
For sale
Price cut: $10K (7/23)
$675,000
5336 N 196TH Avenue, Litchfield Park, AZ 85340
3beds
2,199sqft
Single Family Residence
Built in 2015
0.71 Acres Lot
$-- Zestimate®
$307/sqft
$-- HOA
What's special
Tesla solar panelsBasketball hoop out frontFresh exterior paintBrand new ac system
- 110 days |
- 718 |
- 41 |
Zillow last checked:
Listing updated:
Listed by:
Stephanie Engel 480-278-6687,
Citiea,
Andrew A. Smith 602-619-5995,
Citiea
Source: ARMLS,MLS#: 7022421
Facts & features
Interior
Bedrooms & bathrooms
- Bedrooms: 3
- Bathrooms: 2
- Full bathrooms: 2
Heating
- Solar, Hot Water
Cooling
- Central Air
Appliances
- Included: Refrigerator, Dishwasher, Disposal, Electric Range, Electric Cooktop, Built-In Electric Oven
Features
- High Speed Internet, Granite Counters, Double Vanity, Eat-in Kitchen, Breakfast Bar, 9+ Flat Ceilings, Pantry, Full Bth Master Bdrm
- Flooring: Carpet, Laminate, Tile
- Windows: Screens, Double Pane Windows
- Has basement: No
- Number of fireplaces: 1
- Fireplace features: Insert
Interior area
- Total structure area: 2,199
- Total interior livable area: 2,199 sqft
Property
Parking
- Total spaces: 4
- Parking features: Garage, Open
- Garage spaces: 2
- Uncovered spaces: 2
Features
- Stories: 1
- Patio & porch: Covered, Patio
- Exterior features: Playground, RV Hookup
- Spa features: None
- Fencing: Back Yard,Concrete Panel
Lot
- Size: 0.71 Acres
- Features: Dirt Back, Gravel/Stone Front, Gravel/Stone Back, Grass Back
Details
- Parcel number: 50270037A
Construction
Type & style
- Home type: SingleFamily
- Architectural style: Other
- Property subtype: Single Family Residence
Materials
- Stucco, Painted, Block
- Foundation: Concrete Perimeter, Block
- Roof: Composition,Concrete
Condition
- Year built: 2015
Utilities & green energy
- Sewer: Septic Tank
- Water: City Water
Green energy
- Energy efficient items: Water Heater
Community & HOA
Community
- Subdivision: BEAUTIFUL ARIZONA ESTATES SUB
HOA
- Has HOA: No
- Services included: No Fees
Location
- Region: Litchfield Park
Financial & listing details
- Price per square foot: $307/sqft
- Tax assessed value: $496,300
- Annual tax amount: $3,586
- Date on market: 5/2/2026
- Cumulative days on market: 111 days
- Listing terms: Cash,Conventional,FHA,VA Loan
- Ownership: Fee Simple
Estimated market value
Not available
Estimated sales range
Not available
Not available
Price history
| Date | Event | Price |
|---|---|---|
| 7/23/2026 | Price change | $675,000-1.5%$307/sqft |
Source:  ARMLS #7022421 Report a problem ARMLS #7022421 Report a problem | ||
| 6/15/2026 | Price change | $685,000-2%$312/sqft |
Source: ARMLS #7022421 Report a problem | ||
| 5/2/2026 | Listed for sale | $699,000+1814.9%$318/sqft |
Source: ARMLS #7022421 Report a problem | ||
| 1/26/2015 | Sold | $36,504+4.3%$17/sqft |
Source: Public Record Report a problem | ||
| 4/29/2014 | Sold | $35,000-61.1%$16/sqft |
Source: Public Record Report a problem | ||
| 8/4/2004 | Sold | $90,000+28.6%$41/sqft |
Source: Public Record Report a problem | ||
| 2/18/2004 | Sold | $70,000$32/sqft |
Source: Public Record Report a problem | ||
Public tax history
| Year | Property taxes | Tax assessment |
|---|---|---|
| 2025 | $2,441 +3.3% | $49,630 -5% |
| 2024 | $2,363 +3.1% | $52,230 +111.7% |
| 2023 | $2,293 -27.9% | $24,675 -26.5% |
| 2022 | $3,182 +1.5% | $33,580 +4.1% |
| 2021 | $3,136 -0.9% | $32,250 +5.1% |
| 2020 | $3,165 +11.7% | $30,680 +5.5% |
| 2019 | $2,834 | $29,080 +6.3% |
| 2018 | $2,834 +5.5% | $27,360 +11.4% |
| 2017 | $2,686 +458.5% | $24,550 +422.9% |
| 2016 | $481 -7.1% | $4,695 +41.1% |
| 2015 | $518 | $3,328 -4.6% |
| 2014 | -- | $3,488 |
Find assessor info on the county website
Monthly payment
Est. payment
Payment breakdown
Explore the cost of this home by adjusting the details. Changes won't be saved.Climate risks
Neighborhood: 85340
Nearby schools
GreatSchools rating
- 9/10Verrado Elementary SchoolGrades: PK-6Distance: 2 mi
- 7/10Verrado Middle SchoolGrades: 5-8Distance: 2.1 mi
- 5/10Verrado High SchoolGrades: 9-12Distance: 1.6 mi
Schools provided by the listing agent
- Elementary: Verrado Elementary School
- Middle: Verrado Middle School
- High: Verrado High School
- District: Litchfield Elementary District
Source: ARMLS. This data may not be complete. We recommend contacting the local school district to confirm school assignments for this home.
- $681,4003 bd3 ba3.1k sqft5342 N 196th Ave, Litchfield Park, AZ 85340Off Market

- $1,000,0004 bd3 ba2.7k sqft19528 W Georgia Ave, Litchfield Park, AZ 85340For Sale
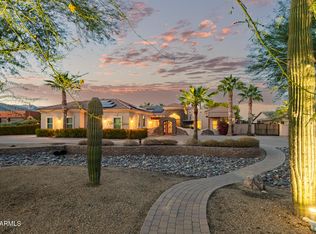
- $627,700-- bd3 ba2.3k sqft5329 N 196th Ave, Litchfield Park, AZ 85340Off Market
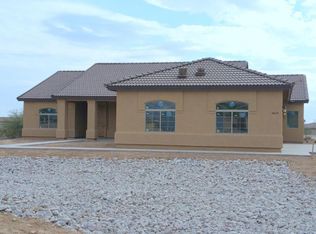
- $847,5004 bd3 ba2.4k sqft19532 W Georgia Ave, Litchfield Park, AZ 85340Sold
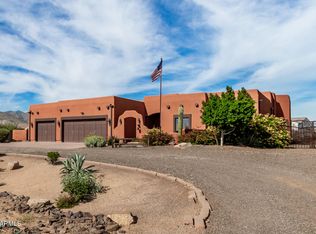
- $769,7505 bd3 ba3.5k sqft5321 N 196th Ave, Litchfield Park, AZ 85340Sold
- $141,1000.85 acres19542 W Georgia Ave, Litchfield Park, AZ 85340Off Market
- $624,5004 bd4 ba3.5k sqft19532 W Marshall Ave, Litchfield Park, AZ 85340Off Market
- $638,800-- bd4 ba2.6k sqft5605 N 195th Dr, Litchfield Park, AZ 85340Off Market
A local agent can set up tours, give advice and negotiate with sellers.
Similar homes
- $650,0005 bd5 ba3.1k sqft19539 W ANNIKA Drive, Litchfield Park, AZ 85340For Sale
 MLS ID #7023224, Grace Green, My Home Group Real Estate. ARMLS
 - $670,0003 bd3 ba2.6k sqft18168 W ECHO Lane, Waddell, AZ 85355For Sale
 MLS ID #7056453, Trey McCarthy, Realty ONE Group. ARMLS
 - $725,0003 bd2 ba2.1k sqft17308 W Echo Lane, Waddell, AZ 85355For Sale
 MLS ID #7063078, Katie Painter, Keller Williams, Professional Partners. ARMLS
 - $369,9003 bd2 ba1.6k sqft18757 W COLTER Street, Litchfield Park, AZ 85340For Sale
 MLS ID #7047562, Matthew S. Potter, Real Broker. ARMLS
 - $425,0003 bd3 ba2.3k sqft19689 W GLENROSA Avenue, Litchfield Park, AZ 85340For SaleMLS ID #7032860, Kiley Jernigan, My Home Group Real Estate. ARMLS
- $549,9994 bd2 ba2.4k sqft13155 W MONTEREY Way, Litchfield Park, AZ 85340For SaleMLS ID #7051149, Juan Carlos Grimaldo, eXp Realty. ARMLS
- $880,0003 bd3 ba3.2k sqft4588 N 186TH Lane, Goodyear, AZ 85395For SaleMLS ID #7062675, Shelly Dickenson, Redfin Corporation. ARMLS
- $665,0003 bd3 ba2.3k sqft14074 W Holly Street, Goodyear, AZ 85395For SaleMLS ID #7038278, Andrea Bartsch, Award Realty. ARMLS
- $599,0004 bd3 ba2.1k sqft19321 W ARLINGTON Road, Buckeye, AZ 85326For SaleMLS ID #7065957, Lorenia Valdez, My Home Group Real Estate. ARMLS
- $499,0005 bd3 ba2.5k sqft13544 W SAN JUAN Avenue, Litchfield Park, AZ 85340For SaleMLS ID #7014109, Karen Burkardt, Realty ONE Group. ARMLS
- $575,0004 bd2 ba2.1k sqft3695 N 144TH Drive, Goodyear, AZ 85395For SaleMLS ID #7023785, Carin S Nguyen, Real Broker. ARMLS
- $575,0004 bd3 ba2.1k sqft3107 N 142ND Drive, Goodyear, AZ 85395For SaleMLS ID #7065191, Simon Hoffmann, My Home Group Real Estate. ARMLS
- $595,9004 bd4 ba2.8k sqft15662 W MONTEROSA Street, Goodyear, AZ 85395For SaleMLS ID #7060733, Michelle Cordova, eXp Realty. ARMLS
- $540,0003 bd2 ba2.1k sqft22627 W MAGNOLIA Street, Buckeye, AZ 85326For SaleMLS ID #6990965, Angel Quinonez, My Home Group Real Estate. ARMLS
- $499,9903 bd2 ba2.1k sqft4264 N 157TH Avenue, Goodyear, AZ 85395For SaleMLS ID #7048517, Juan Carlos Grimaldo, eXp Realty. ARMLS
- $725,0004 bd3 ba2.7k sqft6622 S 66TH Avenue, Laveen, AZ 85339For SaleMLS ID #7063456, Carlos David Meza, eXp Realty. ARMLS
- $599,0005 bd3 ba2.7k sqft8602 W HELEN Lane, Glendale, AZ 85305For SaleMLS ID #7066315, Stephanie White, Howe Realty. ARMLS
- $739,9003 bd2 ba2.3k sqft23811 N 170TH Avenue, Surprise, AZ 85387For SaleMLS ID #7018659, Oakley Bechtold, Realty Executives Arizona Territory. ARMLS
- $610,0004 bd3 ba2.6k sqft17836 W PASEO Way, Goodyear, AZ 85338For SaleMLS ID #7066505, Amy Barnett, Realty ONE Group. ARMLS
- $470,0004 bd2 ba2.3k sqft21377 W Almeria Road, Buckeye, AZ 85396For SaleMLS ID #7036381, Timothy J Cusick, Homelogic Real Estate. ARMLS
